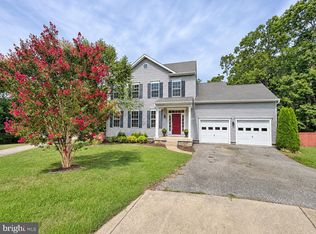
FRESH NEW PRICE! Come and see this one before it's gone!! CALLING ALL MILITARY FAMILIES - POSSIBLE VA ASSUMPTION AT 5.75%! Nestled in the charming Potomac Sands community, and within walking distance of the Potomac River, sandy beaches, and scenic walking trails, this exquisite Colonial-style home offers a perfect blend of comfort and modern living. Step inside to discover a warm and inviting interior, highlighted by beautiful wood floors and an abundance of natural light. The heart of the home is the gourmet kitchen, complete with upgraded cabinetry and countertops, an island for casual dining, and stainless steel appliances. A bonus room adjacent to the kitchen currently serves as a family room, but could also be used as a formal dining space or office. The living room features a beautiful fireplace, perfect for those chilly evenings at home. Head upstairs to the primary suite, where you'll find an updated primary bath, featuring a luxurious soaking tub and walk-in shower, and a generous walk-in closet. Three more spacious bedrooms and another full bath complete the upper level of the home. Outside, the property boasts a level lot, beautiful landscaping, and backing to lush trees. Enjoy the fresh air on the patio or deck, perfect for morning coffee or evening relaxation. Additional features include three sheds and a chicken coop, raised garden beds, and a stock tank pool built into the deck where your children can play. Upgrades include new HVAC, crawlspace waterproofing and new dehumidifier, new refrigerator and updated kitchen cabinets and countertops in 2023; primary bathroom renovation, plus deck and paver patio all done in 2026! This home has been lovingly updated and well-maintained and is ready for it's next family to enjoy! Schedule your tour today!
For sale
Price cut: $24.9K (10/22)
$525,000
17320 Potomac Sands Dr, Piney Point, MD 20674
4beds
2,288sqft
Single Family Residence
Built in 2011
10,087 Square Feet Lot
$523,200 Zestimate®
$229/sqft
$-- HOA
What's special
Generous walk-in closetBeautiful landscapingRaised garden bedsBacking to lush treesWalk-in showerBeautiful wood floorsStainless steel appliances
- --
- on Zillow
- 1,180
- views
- 50
- saves
Zillow last checked:
Listing updated:
Listed by:
Deborah Radvany 240-577-8830,
EXP Realty, LLC 8888607369,
Listing Team: Montague Properties Of Exp Realty
Source: Bright MLS,MLS#: MDSM2033666
Facts & features
Interior
Bedrooms & bathrooms
- Bedrooms: 4
- Bathrooms: 3
- Full bathrooms: 2
- 1/2 bathrooms: 1
- Main level bathrooms: 1
Basement
- Area: 0
Heating
- Heat Pump, Electric
Cooling
- Central Air, Electric
Appliances
- Included: Microwave, Dishwasher, Dryer, Energy Efficient Appliances, Oven/Range - Electric, Refrigerator, Stainless Steel Appliance(s), Washer, Electric Water Heater
Features
- Soaking Tub, Bathroom - Tub Shower, Breakfast Area, Dining Area, Kitchen Island, Primary Bath(s), Upgraded Countertops, Walk-In Closet(s)
- Flooring: Wood
- Has basement: No
- Number of fireplaces: 1
Interior area
- Total structure area: 2,288
- Total interior livable area: 2,288 sqft
- Finished area above ground: 2,288
- Finished area below ground: 0
Property
Parking
- Total spaces: 2
- Parking features: Driveway
- Uncovered spaces: 2
Accessibility
- Accessibility features: None
Features
- Levels: Two
- Stories: 2
- Patio & porch: Patio, Porch
- Exterior features: Play Equipment, Other
- Pool features: None
- Fencing: Partial,Privacy,Wood
Lot
- Size: 10,087 Square Feet
- Features: Backs to Trees, Landscaped, Level, Rear Yard
Details
- Additional structures: Above Grade, Below Grade, Outbuilding
- Parcel number: 1902031876
- Zoning: RL
- Special conditions: Standard
Construction
Type & style
- Home type: SingleFamily
- Architectural style: Colonial
- Property subtype: Single Family Residence
Materials
- Vinyl Siding, Mixed
- Foundation: Crawl Space
Condition
- Excellent
- New construction: No
- Year built: 2011
Utilities & green energy
- Sewer: Public Sewer
- Water: Public
Community & HOA
Community
- Subdivision: Potomac Sands
HOA
- Has HOA: No
Location
- Region: Piney Point
Financial & listing details
- Price per square foot: $229/sqft
- Tax assessed value: $330,867
- Annual tax amount: $3,033
- Date on market: 9/11/2026
- Listing agreement: Exclusive Right To Sell
- Listing terms: Assumable,Cash,Conventional,FHA,VA Loan
- Ownership: Fee Simple
Estimated market value
$523,200
$497,000 - $549,000
$2,858/mo
Price history
| Date | Event | Price |
|---|---|---|
| 10/22/2026 | Price change | $525,000-4.5%$229/sqft |
Source: eXp Realty #MDSM2033666 Report a problem | ||
| 9/11/2026 | Listed for sale | $549,900+54.9%$240/sqft |
Source: eXp Realty #MDSM2033666 Report a problem | ||
| 7/24/2023 | Sold | $355,000+7.2%$155/sqft |
Source:  Bright MLS #MDSM2012978 Report a problem | ||
| 12/22/2022 | Sold | $331,093+15%$145/sqft |
Source: Public Record Report a problem | ||
| 3/24/2021 | Listing removed | -- |
Source: Owner Report a problem | ||
| 6/6/2007 | Sold | $287,926-2.7%$126/sqft |
Source: Public Record Report a problem | ||
| 3/9/2007 | Listed for sale | $295,900+76.1%$129/sqft |
Source: Owner Report a problem | ||
| 9/30/2003 | Sold | $168,000$73/sqft |
Source: Public Record Report a problem | ||
Public tax history
| Year | Property taxes | Tax assessment |
|---|---|---|
| 2025 | $3,468 +20.3% | $316,000 +5.2% |
| 2024 | $2,883 +5.5% | $300,333 +5.5% |
| 2023 | $2,732 +5.8% | $284,667 +5.8% |
| 2022 | $2,582 +0.7% | $269,000 +0.7% |
| 2021 | $2,563 +0.7% | $267,067 +0.7% |
| 2020 | $2,545 +0.7% | $265,133 +0.7% |
| 2019 | $2,526 | $263,200 |
| 2018 | $2,526 -0.9% | $263,200 |
| 2017 | $2,550 +0.3% | $263,200 -0.2% |
| 2016 | $2,543 | $263,700 |
| 2015 | $2,543 | $263,700 |
| 2014 | $2,543 | $263,700 -3.8% |
| 2013 | -- | $274,200 |
| 2012 | -- | $274,200 +8.1% |
| 2011 | -- | $253,600 -9% |
| 2010 | -- | $278,550 +11% |
| 2009 | -- | $250,880 +12.4% |
| 2008 | -- | $223,210 +14.2% |
| 2007 | -- | $195,540 +9.7% |
| 2006 | -- | $178,246 +10.7% |
| 2005 | -- | $160,953 +12% |
| 2004 | -- | $143,660 +4.1% |
| 2003 | -- | $137,946 +4.3% |
| 2002 | -- | $132,233 +4.5% |
| 2001 | -- | $126,520 |
Find assessor info on the county website
Monthly payment
Est. payment
Payment breakdown
Explore the cost of this home by adjusting the details. Changes won't be saved.Climate risks
Neighborhood: 20674
Nearby schools
Schools provided by the listing agent
- District: St. Mary's County Public Schools
Source: Bright MLS. This data may not be complete. We recommend contacting the local school district to confirm school assignments for this home.
- $380,100-- bd2 ba1.9k sqft17306 Potomac Sands Dr, Piney Point, MD 20674Off Market
- $354,8003 bd2 ba1.1k sqft17344 Potomac Sands Dr, Piney Point, MD 20674Off Market

- $415,8004 bd3 ba2k sqft45211 Dory Ln, Piney Point, MD 20674Off Market
- $432,1005 bd3 ba2.5k sqft17302 Potomac Sands Dr, Piney Point, MD 20674Off Market
Similar homes
- $449,9004 bd3 ba2.1k sqft275 Grannys Bar Rd, Hague, VA 22469For Sale
 MLS ID #VAWE2012444, Angela Smoot, Pearson Smith Realty LLC. Bright MLS
- $769,9004 bd2 ba2.3k sqft16460 Sayre Point Ln, Piney Point, MD 20674For Sale
 MLS ID #MDSM2034060, Carol Kalmus-Choporis, Century 21 Redwood Realty. Bright MLS
- $449,9004 bd4 ba2k sqft21564 Gordon Ct, Lexington Park, MD 20653For Sale
 MLS ID #MDSM2034622, Deanna Rothstein, RE/MAX One. Bright MLS
- $450,0004 bd4 ba3.1k sqft47158 Powhatan Ct, Lexington Park, MD 20653For Sale
 MLS ID #MDSM2034586, Phyllis Elsner, Redfin Corp. Bright MLS
- $589,9005 bd3 ba2.6k sqft21747 Potomac View Dr, Leonardtown, MD 20650For SaleMLS ID #MDSM2034412, Cindy Crispell, Century 21 Redwood Realty. Bright MLS
- $774,9005 bd3 ba2.2k sqft16146 Thomas Rd, Piney Point, MD 20674For SaleMLS ID #MDSM2033552, Matt Burgan, Infinitas Realty Group. Bright MLS
- $394,9004 bd3 ba2.2k sqft44971 Shore Dr, Tall Timbers, MD 20690For SaleMLS ID #MDSM2033274, Emily Watts, Real Broker, LLC. Bright MLS
- $495,0005 bd3 ba2.6k sqft40751 Merlin Way, Leonardtown, MD 20650For SaleMLS ID #MDSM2034420, Tracy Trammel, Metro City Realty. Bright MLS
- $565,0003 bd3 ba2.9k sqft144 Skyview Dr, Montross, VA 22520For SaleMLS ID #VAWE2012392, Garrey Ashton, Real Broker, LLC. Bright MLS
- $467,0003 bd3 ba1.5k sqft22630 Quiet Ln, Leonardtown, MD 20650For SaleMLS ID #MDSM2034126, Karen Simmons, RE/MAX Realty Group. Bright MLS
- $424,9004 bd3 ba2.4k sqft20893 Dry Mill St, Great Mills, MD 20634For SaleMLS ID #MDSM2033472, Danny Morris, O'Brien Realty ERA Powered. Bright MLS
- $485,0005 bd4 ba3.1k sqft20953 Branchwood Ct, Lexington Park, MD 20653For SaleMLS ID #MDSM2034350, Alice Flerlage, Real Broker, LLC. Bright MLS
- $430,0004 bd2 ba1.9k sqft22040 Clipper Dr, Great Mills, MD 20634For SaleMLS ID #MDSM2034496, Billy Rabbitt, The Southside Group Real Estate. Bright MLS
- $776,2204 bd4 ba2.2k sqft19166 N Porto Bello Dr, Drayden, MD 20630New ConstructionMLS ID #MDSM2033752, Lisa Riggleman, RE/MAX One. Bright MLS
- $529,9004 bd3 ba2.9k sqft23636 Gunnell Dr, Leonardtown, MD 20650For SaleMLS ID #MDSM2031836, Marie Hankinson, EXP Realty, LLC. Bright MLS
- $449,9003 bd2 ba1.3k sqft47558 Lucas Cove Ln, Lexington Park, MD 20653For SaleMLS ID #MDSM2032362, Matt Burgan, Infinitas Realty Group. Bright MLS
- $749,0004 bd4 ba3.1k sqft45460 Stoney Run Dr, Great Mills, MD 20634For SaleMLS ID #MDSM2034084, Charlotte Long, EXP Realty, LLC. Bright MLS
- $514,9004 bd4 ba2.2k sqft23100 Poppy Way, California, MD 20619For SaleMLS ID #MDSM2032456, Matt Burgan, Infinitas Realty Group. Bright MLS
- $469,9004 bd3 ba1.8k sqft23195 Esperanza Dr, Lexington Park, MD 20653For SaleMLS ID #MDSM2034520, homecoin.com Minerick, Homecoin.com. Bright MLS
- $480,0004 bd4 ba2.7k sqft1770 Rudolph Ln, Lusby, MD 20657For SaleMLS ID #MDCA2030608, Jen Anderson, Samson Properties. Bright MLS
