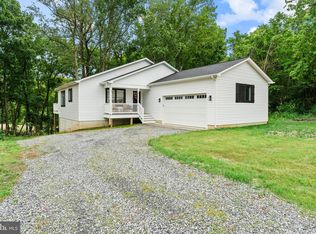
Discover comfort and style in this inviting 3-bedroom, 3bath single-family home located in the desirable Nomini Bay waterfront community. Offering approximately 2,982 square feet of total space, this home features a blend of attractive finishes and practical amenities designed for comfortable living. The interior showcases granite countertops, luxury vinyl plank (LVP) flooring, and a stunning stone fireplace that adds warmth and character to the living space. Upgraded windows and doors provide an enhanced finish throughout the home, while the spacious layout offers room to relax and entertain.A two-car side-load garage adds convenience and functionality while complementing the home's exterior appeal.Enjoy the opportunity to make this property your own in the Nomini Bay waterfront community with water access, community boat ramp and storage lot.. With its appealing interior features, generous space, and desirable community setting, this home is ready to welcome its next owner.
For sale
$565,000
144 Skyview Dr, Montross, VA 22520
3beds
2,982sqft
Single Family Residence
Built in 2022
2.07 Acres Lot
$559,400 Zestimate®
$189/sqft
$39/mo HOA
What's special
Stunning stone fireplaceTwo-car side-load garageGranite countertopsUpgraded windows and doorsSpacious layout
- 23 days
- 557
- 20
Likely to sell faster than
Zillow last checked:
Listing updated:
Listed by:
Garrey Ashton 240-691-3999,
Real Broker, LLC 8504500442
Source: Bright MLS,MLS#: VAWE2012392
Facts & features
Interior
Bedrooms & bathrooms
- Bedrooms: 3
- Bathrooms: 3
- Full bathrooms: 2
- 1/2 bathrooms: 1
- Main level bathrooms: 3
- Main level bedrooms: 3
Heating
- Forced Air, Electric
Cooling
- Central Air, Electric
Appliances
- Included: Microwave, Built-In Range, Dishwasher, Disposal, Energy Efficient Appliances, Electric Water Heater
Features
- Open Floorplan
- Windows: ENERGY STAR Qualified Windows
- Has basement: No
- Number of fireplaces: 1
- Fireplace features: Gas/Propane, Stone
Interior area
- Total structure area: 2,982
- Total interior livable area: 2,982 sqft
- Finished area above ground: 2,982
Property
Parking
- Total spaces: 2
- Parking features: Garage Faces Side, Garage Door Opener, Inside Entrance, Attached, Off Street
- Attached garage spaces: 2
- Details: Garage Sqft: 506
Accessibility
- Accessibility features: >84" Garage Door, 2+ Access Exits, Accessible Doors
Features
- Levels: Two
- Stories: 2
- Pool features: None
- Waterfront features: Boat - Powered, Canoe/Kayak, Fishing Allowed, Personal Watercraft (PWC), Private Access, Bay
- Body of water: Nomini Bay
Lot
- Size: 2.07 Acres
Details
- Additional structures: Above Grade
- Parcel number: 11230
- Zoning: SF
- Special conditions: Standard
Construction
Type & style
- Home type: SingleFamily
- Architectural style: A-Frame,Colonial
- Property subtype: Single Family Residence
Materials
- Stone, Vinyl Siding
- Foundation: Crawl Space
Condition
- Excellent
- New construction: No
- Year built: 2022
Utilities & green energy
- Sewer: Perc Approved Septic
- Water: Community
Community & HOA
Community
- Security: Monitored, Motion Detectors, Smoke Detector(s)
- Subdivision: Nomini Bay Farms
HOA
- Has HOA: Yes
- Services included: Common Area Maintenance, Pier/Dock Maintenance
- HOA fee: $465 annually
- HOA name: NOMINI BAY FARMS REGENCY HOMEOWNERS ASSOCIATION
Location
- Region: Montross
Financial & listing details
- Price per square foot: $189/sqft
- Tax assessed value: $440,200
- Annual tax amount: $2,993
- Date on market: 10/30/2026
- Listing agreement: Exclusive Right To Sell
- Listing terms: Cash,Conventional,FHA,FHA 203(b),USDA Loan,VA Loan
- Ownership: Fee Simple
Estimated market value
$559,400
$531,000 - $587,000
$2,882/mo
Price history
| Date | Event | Price |
|---|---|---|
| 6/25/2021 | Sold | $28,000$9/sqft |
Source: Public Record Report a problem | ||
Public tax history
| Year | Property taxes | Tax assessment |
|---|---|---|
| 2025 | $2,993 | $440,200 |
| 2024 | $2,993 +9.7% | $440,200 |
| 2023 | $2,729 +1143.5% | $440,200 +1143.5% |
| 2022 | $219 -42.4% | $35,400 -29.3% |
| 2021 | $381 | $50,100 |
| 2020 | $381 +16.9% | $50,100 |
| 2019 | $326 +3.2% | $50,100 |
| 2018 | $316 | $50,100 |
| 2017 | -- | $50,100 |
| 2016 | -- | $50,100 |
| 2015 | -- | $50,100 |
| 2014 | -- | -- |
| 2011 | -- | -- |
| 2010 | -- | -- |
Find assessor info on the county website
Monthly payment
Est. payment
Payment breakdown
Explore the cost of this home by adjusting the details. Changes won't be saved.Climate risks
Neighborhood: 22520
Nearby schools
Schools provided by the listing agent
- Elementary: Cople
- High: Washington & Lee
- District: Westmoreland County Public Schools
Source: Bright MLS. This data may not be complete. We recommend contacting the local school district to confirm school assignments for this home.
Similar homes
- $375,0003 bd3 ba1.6k sqft464 Cabin Point Dr, Montross, VA 22520For Sale
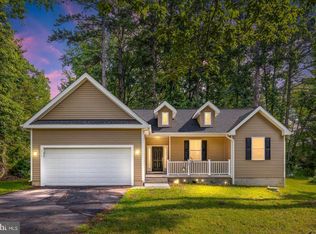
 MLS ID #VAWE2012452, Megan Porter, Berkshire Hathaway HomeServices PenFed Realty. Bright MLS
- $399,9994 bd3 ba2.4k sqft21 Traveller Cir, Montross, VA 22520For Sale
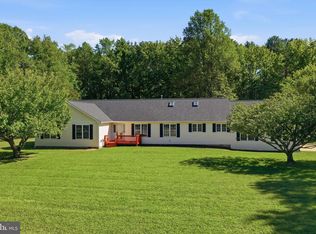 MLS ID #VAWE2012300, Ms. Angela Carter, AC Realty Group. Bright MLS
- $569,0004 bd4 ba2.4k sqft24125 Wheatherby Dr, Hollywood, MD 20636For Sale
 MLS ID #MDSM2034772, Janet Weaver, RE/MAX One. Bright MLS
- $475,0003 bd3 ba2.2k sqft181 Haulover Dr, Montross, VA 22520For Sale
 MLS ID #VAWE2011308, Michelle Smith, RE/MAX Supercenter. Bright MLS
- $374,9004 bd3 ba2.1k sqft125 Kings Orchard Ln, Montross, VA 22520For SaleMLS ID #VAWE2011544, Jon Campbell, Samson Properties. Bright MLS
- $449,9004 bd3 ba2.1k sqft275 Grannys Bar Rd, Hague, VA 22469For SaleMLS ID #VAWE2012444, Angela Smoot, Pearson Smith Realty LLC. Bright MLS
- $495,0005 bd3 ba2.6k sqft40751 Merlin Way, Leonardtown, MD 20650For SaleMLS ID #MDSM2034420, Tracy Trammel, Metro City Realty. Bright MLS
- $409,9004 bd3 ba2.4k sqftLOT 4 Forest Grove Rd, Montross, VA 22520New ConstructionMLS ID #VAWE2011980, Amanda Wilkinson, Long & Foster Real Estate, Inc.. Bright MLS
- $675,0004 bd3 ba3.8k sqft25958 Haven View Ct, Mechanicsville, MD 20659For SaleMLS ID #MDSM2034778, Jennifer Goddard, CENTURY 21 New Millennium. Bright MLS
- $359,9003 bd2 ba2k sqft2894 N Independence Dr, Montross, VA 22520For SaleMLS ID #VAWE2012322, Susan E Johnson, CENTURY 21 New Millennium. Bright MLS
- $484,9994 bd4 ba2.7k sqft42320 Brook Manor Rd, Mechanicsville, MD 20659For SaleMLS ID #MDSM2034708, Kristina Gardiner, Infinitas Realty Group. Bright MLS
- $560,0004 bd3 ba2.7k sqft22010 Society Hill Rd, Leonardtown, MD 20650For SaleMLS ID #MDSM2032698, Fran Slade, Compass. Bright MLS
- $379,9004 bd3 ba2.1k sqftCabin Point Dr Lot 28, Montross, VA 22520New ConstructionMLS ID #VAWE2010492, Amanda Wilkinson, Long & Foster Real Estate, Inc.. Bright MLS
- $530,0003 bd3 ba2.1k sqft37420 River Springs Rd, Avenue, MD 20609For SaleMLS ID #MDSM2033344, Wayne Floyd, RE/MAX One. Bright MLS
- $749,0003 bd2 ba1.5k sqft569 Safe Harbor Lndg, Hague, VA 22469For SaleMLS ID #VAWE2012294, homecoin.com Minerick, Homecoin.com. Bright MLS
- $539,0005 bd3 ba2.8k sqft2802 Dwight Ave, Colonial Beach, VA 22443For SaleMLS ID #VAWE2012318, CARLOS CEBALLOS, Spring Hill Real Estate, LLC.. Bright MLS
- $525,0004 bd3 ba2.2k sqft17320 Potomac Sands Dr, Piney Point, MD 20674For SaleMLS ID #MDSM2033666, Deborah Radvany, EXP Realty, LLC. Bright MLS
- $565,3004 bd4 ba3.6k sqft46805 Wentworth Ct, Lexington Park, MD 20653For SaleMLS ID #MDSM2033004, Colin McHugh, O'Brien Realty ERA Powered. Bright MLS
- $624,9904 bd4 ba2.5k sqft40611 Merion Ct, Leonardtown, MD 20650For SaleMLS ID #MDSM2033146, Kalee Kelly, Infinitas Realty Group. Bright MLS
