
Unveil the Pinnacle of Comfort and Water-access Living at 84 Cove Lane, Montross, VA 22520. Located in the serene and highly sought-after Cabin Point community, this gorgeous, water-access home offers the perfect blend of natural beauty and modern living, less than a mile from the community beach and boat ramp. This charming home boasts 3 generously-sized bedrooms, 2 full bathrooms, and an additional bonus room that can easily be transformed into a fourth bedroom, office, home gym, craft room, or anything your heart desires. The possibilities are endless, allowing you to truly make this space your own. Located withir the desirable Glebe Harbor/Cabin Point community, residents enjoy access to an array of first-class amenities, makina this location a haven for outdoor enthusiasts and families alike. With a modest annua recreational user fee of just $245, paid directly to Westmoreland County, you'll have access to a range of exceptional facilities, including a sparkling community pool, boat ramps offering direct Potomac River access, a clubhouse, basketball and tennis courts, a children's playground, community boat storage, and three sandy beaches for relaxing or launching your boat. Whether you enjoy a peaceful day on the water or playing sports with friends and neighbors, this community has something for everyone. Step inside this beautiful home, and you'll immediately be struck by the welcoming and tranquil atmosphere that permeates every inch of this 2,000+ square foot abode. The open-concept design enhances the spacious feel, while the gleaming laminate flooring adds a touch of rustic charm. The home's seamless flow encourages easy living, with room to spare, making it perfect for those who appreciate convenience and comfort. Whether you're hosting gatherings, relaxing in the spacious living areas, or enjoying a quiet evening at home, you'll find that this house provides the ideal backdrop for every occasion. With ample space and an open layout, the possibilities for customization are endless, whether vou're lookin to create a cozy sanctuary or a functional, multi-purpose space. The tranquil surroundings, coupled with the array of community amenities, make this the perfect place to call home for anyone seeking a peaceful, yet vibrant, water-access lifestyle. 84 Cove Lane is more than just a home, it's a lifestyle. Make it yours today and start living the dream in the Cabin Point community, where comfort, recreation, and the beauty of the Potomac River await you.
For sale
$349,900
84 Cove Ln, Montross, VA 22520
3beds
2,027sqft
:
Get pre-qualified$2,151/mo
Single Family Residence
Built in 2014
0.5 Acres Lot
$347,900 Zestimate®
$173/sqft
$20/mo HOA
What's special
Bonus roomOpen-concept designWelcoming and tranquil atmosphereGleaming laminate flooringCommunity boat storageWater-access homeTranquil surroundings
- 9 days |
- 318 |
- 27 |
Likely to sell faster than
Zillow last checked:
Listing updated:
Listed by:
Danny Mundy 804-761-7542,
RE/MAX Supercenter 540-775-5661,
Co-Listing Agent: Joseph S Cleveland 540-834-3200,
RE/MAX Supercenter
Source: Bright MLS,MLS#: VAWE2011752
Facts & features
Interior
Bedrooms & bathrooms
- Bedrooms: 3
- Bathrooms: 2
- Full bathrooms: 2
- Main level bathrooms: 2
- Main level bedrooms: 3
Rooms
- Room types: Living Room, Dining Room, Primary Bedroom, Bedroom 2, Bedroom 3, Kitchen, 2nd Stry Fam Rm, Laundry, Bathroom 2, Primary Bathroom
Primary bedroom
- Features: Attached Bathroom, Ceiling Fan(s), Flooring - Laminated, Walk-In Closet(s), Window Treatments
- Level: Main
Bedroom 2
- Features: Ceiling Fan(s), Flooring - Carpet, Walk-In Closet(s)
- Level: Main
Bedroom 3
- Features: Ceiling Fan(s), Flooring - Carpet, Walk-In Closet(s)
- Level: Main
Primary bathroom
- Features: Double Sink, Flooring - Vinyl, Window Treatments
- Level: Main
Bathroom 2
- Features: Flooring - Vinyl, Bathroom - Tub Shower
- Level: Main
Other
- Features: Flooring - Carpet
- Level: Main
Dining room
- Features: Flooring - Laminated
- Level: Main
Kitchen
- Features: Breakfast Bar, Granite Counters, Flooring - Laminated, Kitchen - Electric Cooking, Pantry
- Level: Main
Laundry
- Level: Main
Living room
- Features: Ceiling Fan(s), Flooring - Laminated
- Level: Main
Heating
- Central, Electric
Cooling
- Central Air, Ceiling Fan(s), Electric
Appliances
- Included: Microwave, Dishwasher, Dryer, Exhaust Fan, Oven/Range - Electric, Refrigerator, Stainless Steel Appliance(s), Washer, Water Heater, Electric Water Heater
- Laundry: Main Level, Laundry Room
Features
- Breakfast Area, Ceiling Fan(s), Dining Area, Entry Level Bedroom, Family Room Off Kitchen, Open Floorplan, Kitchen - Gourmet, Pantry, Primary Bath(s), Bathroom - Tub Shower, Walk-In Closet(s), Dry Wall
- Flooring: Carpet, Ceramic Tile, Laminate
- Doors: Sliding Glass
- Windows: Double Pane Windows, Window Treatments
- Has basement: No
- Has fireplace: No
Interior area
- Total structure area: 2,027
- Total interior livable area: 2,027 sqft
- Finished area above ground: 2,027
- Finished area below ground: 0
Video & virtual tour
Property
Parking
- Total spaces: 2
- Parking features: Garage Faces Side, Inside Entrance, Gravel, Private, Attached, Driveway
- Attached garage spaces: 2
- Has uncovered spaces: Yes
Accessibility
- Accessibility features: None
Features
- Levels: One and One Half
- Stories: 1.5
- Patio & porch: Deck, Porch
- Exterior features: Rain Gutters, Play Equipment
- Pool features: Community
- Has view: Yes
- View description: Trees/Woods
- Waterfront features: Creek/Stream, River
- Body of water: Potomac River
Lot
- Size: 0.5 Acres
- Features: Backs to Trees, Cleared, Cul-De-Sac, Front Yard, Landscaped, Wooded, Private
Details
- Additional structures: Above Grade, Below Grade, Outbuilding
- Parcel number: 25B2 2 25
- Zoning: R
- Special conditions: Short Sale
Construction
Type & style
- Home type: SingleFamily
- Architectural style: Traditional,Ranch/Rambler
- Property subtype: Single Family Residence
Materials
- Vinyl Siding
- Foundation: Crawl Space
- Roof: Shingle
Condition
- New construction: No
- Year built: 2014
Utilities & green energy
- Electric: 100 Amp Service
- Sewer: Septic Exists
- Water: Public
- Utilities for property: Sewer Available, Cable Available, Electricity Available, Phone Available, Broadband
Community & HOA
Community
- Features: Pool
- Subdivision: Cabin Point / Glebe Harbor
HOA
- Has HOA: Yes
- HOA fee: $245 annually
Location
- Region: Montross
Financial & listing details
- Price per square foot: $173/sqft
- Tax assessed value: $205,200
- Annual tax amount: $1,272
- Date on market: 7/17/2026
- Listing agreement: Exclusive Right To Sell
- Listing terms: Cash,Conventional,FHA,USDA Loan,VA Loan,VHDA
- Ownership: Fee Simple
- Road surface type: Black Top
Estimated market value
$347,900
$331,000 - $365,000
$2,310/mo
Price history
| Date | Event | Price |
|---|---|---|
| 7/17/2026 | Listed for sale | $349,900-5.4%$173/sqft |
Source: Northern Neck AOR #120769 Report a problem | ||
| 6/23/2025 | Listing removed | $2,395$1/sqft |
Source: Bright MLS #VAWE2009062 Report a problem | ||
| 6/14/2025 | Price change | $2,395-4.2%$1/sqft |
Source: Bright MLS #VAWE2009062 Report a problem | ||
| 6/9/2025 | Price change | $2,500-3.8%$1/sqft |
Source: Bright MLS #VAWE2009062 Report a problem | ||
| 6/5/2025 | Listed for rent | $2,600$1/sqft |
Source: Bright MLS #VAWE2009062 Report a problem | ||
| 3/30/2025 | Listing removed | $369,900$182/sqft |
Source: Northern Neck AOR #118381 Report a problem | ||
| 3/11/2025 | Contingent | $369,900$182/sqft |
Source: Northern Neck AOR #118381 Report a problem | ||
| 3/7/2025 | Listed for sale | $369,900+5.7%$182/sqft |
Source:  Bright MLS #VAWE2008330 Report a problem Bright MLS #VAWE2008330 Report a problem | ||
| 7/20/2023 | Sold | $349,990$173/sqft |
Source: Bright MLS #VAWE2004702 Report a problem | ||
| 6/27/2023 | Contingent | $349,990$173/sqft |
Source: Northern Neck AOR #113808 Report a problem | ||
| 6/27/2023 | Pending sale | $349,990$173/sqft |
Source: Bright MLS #VAWE2004702 Report a problem | ||
| 6/2/2023 | Listed for sale | $349,990+45.9%$173/sqft |
Source: Bright MLS #VAWE2004702 Report a problem | ||
| 12/8/2020 | Sold | $239,900$118/sqft |
Source: Public Record Report a problem | ||
| 10/27/2020 | Pending sale | $239,900$118/sqft |
Source: Samson Properties #VAWE117370 Report a problem | ||
| 10/24/2020 | Listed for sale | $239,900+20%$118/sqft |
Source: Samson Properties #VAWE117370 Report a problem | ||
| 3/10/2018 | Sold | $199,900+378.2%$99/sqft |
Source: Agent Provided Report a problem | ||
| 5/25/2007 | Sold | $41,800$21/sqft |
Source: Public Record Report a problem | ||
Public tax history
| Year | Property taxes | Tax assessment |
|---|---|---|
| 2025 | $1,943 | $285,800 |
| 2024 | $1,943 +9.7% | $285,800 |
| 2023 | $1,772 | $285,800 |
| 2022 | $1,772 +12% | $285,800 +37.3% |
| 2021 | $1,582 | $208,100 |
| 2020 | $1,582 +16.9% | $208,100 |
| 2019 | $1,353 +3.2% | $208,100 |
| 2018 | $1,311 | $208,100 +1.4% |
| 2017 | -- | $205,200 |
| 2016 | -- | $205,200 +931.2% |
| 2015 | -- | $19,900 |
| 2014 | -- | -- |
| 2011 | -- | -- |
| 2010 | -- | -- |
Find assessor info on the county website
Monthly payment
Est. payment
Payment breakdown
Explore the cost of this home by adjusting the details. Changes won't be saved.Climate risks
Neighborhood: 22520
Nearby schools
GreatSchools rating
- 5/10Cople Elementary SchoolGrades: PK-5Distance: 5.1 mi
- 7/10Montross Middle SchoolGrades: 6-8Distance: 7.9 mi
- 4/10Washington & Lee High SchoolGrades: 9-12Distance: 8.5 mi
Schools provided by the listing agent
- High: Washington & Lee
- District: Westmoreland County Public Schools
Source: Bright MLS. This data may not be complete. We recommend contacting the local school district to confirm school assignments for this home.
- $25,500-- bd-- ba-- sqft84 Cove Ln, Montross, VA 22520Sold
- $336,1003 bd2 ba1.7k sqft84 Cove, Montross, VA 22520Off Market
- $--0.893 AcresCove Ln, Montross, VA 22520Off Market

- $525,5004 bd3 ba2.7k sqft102 Cove Ln, Montross, VA 22520Off Market
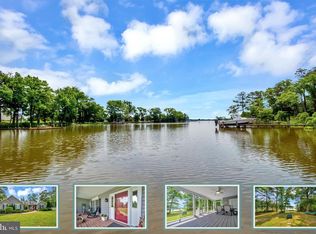
- $200,0003 bd1 ba912 sqft73 Cove Ln, Montross, VA 22520Sold
- $314,0003 bd2 ba1.2k sqft39 Cove Ln, Montross, VA 22520Sold
- $456,700-- bd3 ba-- sqft76 Inlet Ln, Montross, VA 22520Off Market
- $264,2003 bd2 ba-- sqft23 Cove Ln, Montross, VA 22520Off Market
A local agent can set up tours, give advice and negotiate with sellers.
Similar homes
- $379,9004 bd3 ba2.1k sqft125 Kings Orchard Ln, Montross, VA 22520For Sale
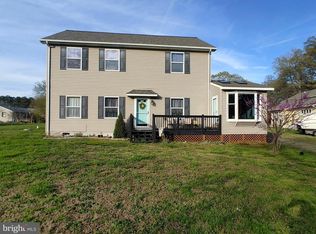
 MLS ID #VAWE2011544, Jon Campbell, Samson Properties. Bright MLS
 - $359,9953 bd3 ba1.5k sqft1247 S Glebe Rd, Montross, VA 22520For Sale
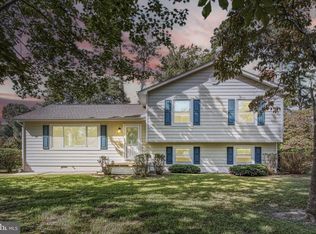 MLS ID #VAWE2011736, Danny Mundy, RE/MAX Supercenter. Bright MLS
 - $329,9993 bd2 ba1.5k sqft307 Beacon Ct, Montross, VA 22520For Sale
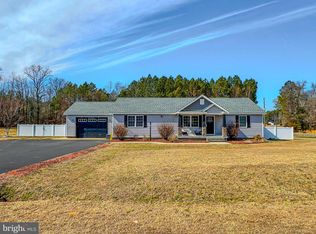 MLS ID #VAWE2010488, Marc Blair, Own Real Estate. Bright MLS
 - $389,0003 bd3 ba2.3k sqft144 Essex Pl, Montross, VA 22520For Sale
 MLS ID #VAWE2010506, Kathy Dove, Keller Williams Fairfax Gateway. Bright MLS
 - $389,0003 bd2 ba1.7k sqft105 Pelican Way, Montross, VA 22520For SaleMLS ID #VAWE2011638, Cinthia Neumer, Coldwell Banker Elite. Bright MLS
- $399,0004 bd5 ba2.1k sqft662 N Glebe Rd, Montross, VA 22520For SaleMLS ID #VAWE2010844, Tanya Johnson, Keller Williams Realty. Bright MLS
- $334,9003 bd2 ba1.4k sqft115 Erica Dr, Montross, VA 22520For SaleMLS ID #VAWE2011678, Betsy Sisson, Historyland Realty, LLC. Bright MLS
- $325,0003 bd2 ba1.2k sqft329 N Glebe Rd, Montross, VA 22520For SaleMLS ID #VAWE2011222, Ms. MONIQUE LANGEVIN, NextHome Advantage. Bright MLS
- $379,9004 bd3 ba2.1k sqftCabin Point Dr Lot 28, Montross, VA 22520New ConstructionMLS ID #VAWE2010492, Amanda Wilkinson, Long & Foster Real Estate, Inc.. Bright MLS
- $384,9004 bd3 ba2.2k sqft8 Royal Way, Montross, VA 22520New ConstructionMLS ID #VAWE2011080, Amanda Wilkinson. Long & Foster Broker Feed
- $325,0003 bd2 ba1.3k sqft1246 Grants Hill Church Rd, Montross, VA 22520For SaleMLS ID #VAWE2011442, Jamie Cook, Treck Realty LLC. Bright MLS
- $400,0003 bd2 ba2.8k sqft12483 Kings Hwy, Montross, VA 22520For SaleMLS ID #120464, Kevin Kuykendall. Northern Neck AOR
- $309,0003 bd2 ba1.5k sqft26 Harbor Ct, Montross, VA 22520New ConstructionMLS ID #VAWE2010068, Kathy Dove, Keller Williams Fairfax Gateway. Bright MLS
- $349,9003 bd3 ba2.4k sqft40 N Branson Cove Rd, Hague, VA 22469For SaleMLS ID #119933, Danny Joe Mundy, Iii. Northern Neck AOR
- $474,9003 bd3 ba2.9k sqft115 Waterside Ln, Montross, VA 22520For SaleMLS ID #VAWE2010548, Scott Cleveland, RE/MAX Supercenter. Bright MLS
- $485,0003 bd2 ba1.9k sqft1077 N Independence Dr, Montross, VA 22520For SaleMLS ID #VAWE2010350, MICHAEL THRASH, Samson Properties. Bright MLS
- $289,0003 bd2 ba1.3k sqft336 American Dr, Montross, VA 22520New ConstructionMLS ID #VAWE2011672, Marc Harbour, Samson Properties. Bright MLS
- $235,0003 bd2 ba1.2k sqft107 Federalist Way, Montross, VA 22520For SaleMLS ID #VAWE2011416, Jamie Cook, Treck Realty LLC. Bright MLS
- $375,0003 bd1 ba2.3k sqft38330 Hatchet Thicket Rd, Avenue, MD 20609For SaleMLS ID #MDSM2031174, Billy Rabbitt, The Southside Group Real Estate. Bright MLS
- $475,0003 bd3 ba2.2k sqft181 Haulover Dr, Montross, VA 22520For SaleMLS ID #VAWE2011308, Michelle Smith, RE/MAX Supercenter. Bright MLS
