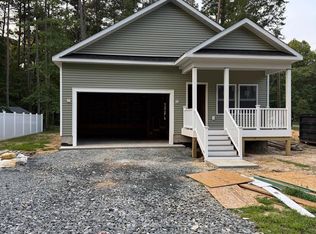
Welcome to the waterfront community of Glebe Harbor/Cabin Point in beautiful Westmoreland County, where your brand-new home is taking shape! This under-construction 3-bedroom, 2-bath home is currently under roof, drywall is up with doors and finishes being made, offering buyers the opportunity to secure a newly built home before completion. Designed for comfortable, one-level living, this thoughtfully planned home will feature an open-concept layout, spacious bedrooms, and modern finishes throughout. Located in a sought-after water-oriented community, residents enjoy access to a variety of amenities, including boat ramps, beaches, a swimming pool, clubhouse, tennis and basketball courts, playgrounds, and more—making it easy to embrace the Northern Neck lifestyle. Please note that the list price has been adjusted slightly to reflect recent increases in material costs and tariffs. Don't miss your chance to own a brand-new home in one of Westmoreland County's most popular waterfront communities. Contact us today for construction updates and completion details!
New construction
Price increase: $900 (8/24)
$309,900
26 Harbor Ct, Montross, VA 22520
3beds
1,500sqft
Single Family Residence
Built in 2026
0.35 Acres Lot
$-- Zestimate®
$207/sqft
$-- HOA
What's special
One-level livingModern finishes throughoutOpen-concept layoutSpacious bedroomsTennis and basketball courts
- 309 days
- 101
- 6
Zillow last checked:
Listing updated:
Listed by:
Kathy Dove 804-761-3129,
Keller Williams Fairfax Gateway 703-222-3300
Source: Bright MLS,MLS#: VAWE2010068
Facts & features
Interior
Bedrooms & bathrooms
- Bedrooms: 3
- Bathrooms: 2
- Full bathrooms: 2
Rooms
- Room types: Dining Room, Primary Bedroom, Bedroom 2, Bedroom 3, Kitchen, Family Room, Laundry, Primary Bathroom, Full Bath, Half Bath
Primary bedroom
- Features: Walk-In Closet(s)
- Level: Upper
Bedroom 2
- Level: Upper
Bedroom 3
- Level: Upper
Primary bathroom
- Level: Upper
Dining room
- Features: Flooring - Luxury Vinyl Plank
- Level: Main
Family room
- Features: Flooring - Luxury Vinyl Plank
- Level: Main
Other
- Level: Upper
Half bath
- Features: Flooring - Luxury Vinyl Plank
- Level: Main
Kitchen
- Features: Flooring - Luxury Vinyl Plank, Granite Counters, Kitchen Island
- Level: Main
Laundry
- Features: Flooring - Luxury Vinyl Plank
- Level: Main
Heating
- Heat Pump, Electric
Cooling
- Heat Pump, Electric
Appliances
- Included: Microwave, Dishwasher, Disposal, Oven/Range - Electric, Refrigerator, Stainless Steel Appliance(s), Water Heater, Electric Water Heater
- Laundry: Hookup, Washer/Dryer Hookups Only, Laundry Room
Features
- Bathroom - Stall Shower, Soaking Tub, Dining Area, Family Room Off Kitchen, Open Floorplan, Formal/Separate Dining Room, Kitchen Island, Primary Bath(s), Recessed Lighting, Upgraded Countertops, Walk-In Closet(s), Dry Wall
- Flooring: Luxury Vinyl, Carpet
- Has basement: No
- Has fireplace: No
Interior area
- Total structure area: 1,500
- Total interior livable area: 1,500 sqft
- Finished area above ground: 1,500
Property
Parking
- Total spaces: 1
- Parking features: Garage Faces Front, Garage Door Opener, Gravel, Attached
- Attached garage spaces: 1
- Has uncovered spaces: Yes
Accessibility
- Accessibility features: None
Features
- Levels: One
- Stories: 1
- Patio & porch: Porch, Deck
- Pool features: Community
Lot
- Size: 0.35 Acres
Details
- Additional structures: Above Grade
- Additional parcels included: Multiple lots for To Be Built homes of various models.
- Parcel number: 26K2 1 282
- Zoning: RESIDENTIAL
- Special conditions: Standard
Construction
Type & style
- Home type: SingleFamily
- Architectural style: Ranch/Rambler
- Property subtype: Single Family Residence
Materials
- Stick Built, Vinyl Siding
- Foundation: Crawl Space
- Roof: Shingle
Condition
- Excellent
- New construction: Yes
- Year built: 2026
Details
- Builder model: The Riverside
- Builder name: Carpenter Homes
Utilities & green energy
- Sewer: Public Sewer, Sewer Tap Fee
- Water: Public, Tap Fee
- Utilities for property: Sewer Available, Water Available, Broadband
Community & HOA
Community
- Features: Pool
- Subdivision: Cabin Point / Glebe Harbor
HOA
- Has HOA: No
- Amenities included: Basketball Court, Beach Access, Boat Ramp, Clubhouse, Common Grounds, Pier/Dock, Pool, Tennis Court(s), Tot Lots/Playground, Water/Lake Privileges
- Services included: Common Area Maintenance, Pier/Dock Maintenance, Pool(s), Trash
Location
- Region: Montross
Financial & listing details
- Price per square foot: $207/sqft
- Tax assessed value: $13,300
- Annual tax amount: $302
- Date on market: 11/5/2025
- Listing agreement: Exclusive Agency
- Ownership: Fee Simple
Estimated market value
Not available
Estimated sales range
Not available
Not available
Price history
| Date | Event | Price |
|---|---|---|
| 8/24/2026 | Price change | $309,900+0.3%$207/sqft |
Source:  Bright MLS #VAWE2010068 Report a problem Bright MLS #VAWE2010068 Report a problem | ||
| 7/14/2026 | Price change | $309,000+14.9%$206/sqft |
Source: Bright MLS #VAWE2010068 Report a problem | ||
| 4/30/2026 | Price change | $269,000+497.8%$179/sqft |
Source: Bright MLS #VAWE2010068 Report a problem | ||
| 4/9/2026 | Price change | $45,000-82.7%$30/sqft |
Source: Northern Neck AOR #119602 Report a problem | ||
| 4/4/2026 | Price change | $259,900+0.3%$173/sqft |
Source: Bright MLS #VAWE2010068 Report a problem | ||
| 3/27/2026 | Price change | $259,000+640%$173/sqft |
Source: Bright MLS #VAWE2010068 Report a problem | ||
| 3/10/2026 | Price change | $35,000-90.5%$23/sqft |
Source: Bright MLS #VAWE2010040 Report a problem | ||
| 11/5/2025 | Price change | $369,000+602.9%$246/sqft |
Source: Bright MLS #VAWE2010068 Report a problem | ||
| 10/28/2025 | Listed for sale | $52,500-86.9%$35/sqft |
Source: Northern Neck AOR #119602 Report a problem | ||
| 10/22/2025 | Listing removed | $399,900$267/sqft |
Source: Bright MLS #VAWE2009686 Report a problem | ||
| 9/2/2025 | Listed for sale | $399,900$267/sqft |
Source: Bright MLS #VAWE2009686 Report a problem | ||
Public tax history
Tax history is unavailable.
Monthly payment
Est. payment
Payment breakdown
Explore the cost of this home by adjusting the details. Changes won't be saved.Climate risks
Neighborhood: 22520
Nearby schools
Schools provided by the listing agent
- District: Westmoreland County Public Schools
Source: Bright MLS. This data may not be complete. We recommend contacting the local school district to confirm school assignments for this home.
Similar homes
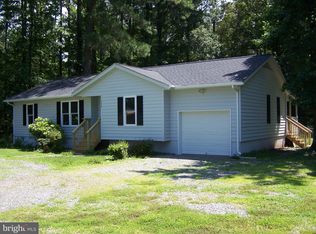
- $325,0003 bd2 ba1.2k sqft329 N Glebe Rd, Montross, VA 22520For Sale

 MLS ID #VAWE2011222, Ms. MONIQUE LANGEVIN, NextHome Advantage. Bright MLS
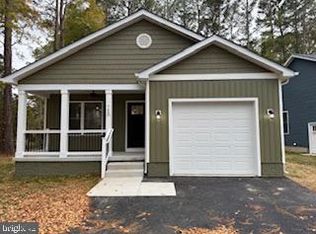
 - $339,9003 bd3 ba1.5k sqft1247 S Glebe Rd, Montross, VA 22520For Sale
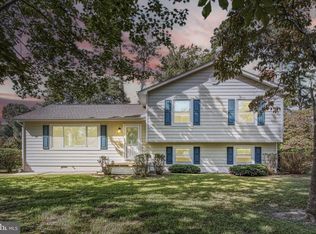 MLS ID #VAWE2011736, Danny Mundy, RE/MAX Supercenter. Bright MLS
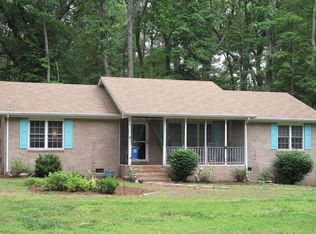
 - $329,9003 bd2 ba1.2k sqft352 N Glebe Rd, Montross, VA 22520New Construction
 MLS ID #VAWE2011906, John Denes, CENTURY 21 New Millennium. Bright MLS
 - $297,0003 bd2 ba1.4k sqft45 Jaws Ct, Montross, VA 22520For Sale
 MLS ID #VAWE2011742, Kathi Boswell, King George Realty. Bright MLS
 - $295,0003 bd2 ba1.4k sqft157 Currioman Dr, Montross, VA 22520New ConstructionMLS ID #VAWE2010278, John Denes, CENTURY 21 New Millennium. Bright MLS
- $389,0003 bd2 ba1.7k sqft105 Pelican Way, Montross, VA 22520For SaleMLS ID #VAWE2011638, Cinthia Neumer, Coldwell Banker Elite. Bright MLS
- $358,9003 bd3 ba1.5k sqft292 Currioman Dr, Montross, VA 22520New ConstructionMLS ID #VAWE2010948, Andrei Ionita, United Real Estate Premier. Bright MLS
- $389,9003 bd2 ba1.6k sqft191 Seagull Ct, Montross, VA 22520New ConstructionMLS ID #VAWE2012004, Danny Mundy, RE/MAX Supercenter. Bright MLS
- $289,0003 bd2 ba1.4k sqft75 S Glebe Rd, Montross, VA 22520New ConstructionMLS ID #VAWE2010276, John Denes, CENTURY 21 New Millennium. Bright MLS
- $339,9003 bd3 ba1.4k sqft0 Beacon Ct, Montross, VA 22520New ConstructionMLS ID #VAWE2009952, Alexander Wilson, Ascendancy Realty LLC. Bright MLS
- $399,9003 bd3 ba1.6k sqft194 Seagull Ct, Montross, VA 22520New ConstructionMLS ID #VAWE2012006, Danny Mundy, RE/MAX Supercenter. Bright MLS
- $379,9004 bd3 ba2.1k sqft125 Kings Orchard Ln, Montross, VA 22520For SaleMLS ID #VAWE2011544, Jon Campbell, Samson Properties. Bright MLS
- $289,0003 bd2 ba1.3k sqft336 American Dr, Montross, VA 22520New ConstructionMLS ID #VAWE2011672, Marc Harbour, Samson Properties. Bright MLS
- $325,0003 bd2 ba1.9k sqft38 Silverleaf Dr, Hague, VA 22469For SaleMLS ID #VAWE2010754, Devin Moore, Innovation Properties, LLC. Bright MLS
- $265,0003 bd1 ba1k sqft201 Grainery Rd, Montross, VA 22520For SaleMLS ID #VAWE2009990, Sarah Reynolds, Keller Williams Realty. Bright MLS
- $360,9003 bd2 ba1.2k sqft70 Francis St, Montross, VA 22520For SaleMLS ID #VAWE2011578, Susan E Johnson, CENTURY 21 New Millennium. Bright MLS
- $379,9004 bd3 ba2.1k sqftCabin Point Dr Lot 28, Montross, VA 22520New ConstructionMLS ID #VAWE2010492, Amanda Wilkinson, Long & Foster Real Estate, Inc.. Bright MLS
