Experience effortless one-level living in this beautifully refreshed 3-bedroom, 2-updated bathrooms, all-brick rancher featuring durable luxury vinyl plank flooring throughout! The open-concept kitchen shines with gleaming white cabinets, granite countertops, a center island, stainless steel appliances, and a dedicated dining space that flows seamlessly into the main living areas. Outside, enjoy a huge level yard perfect for relaxing or entertaining, all in an unbeatable location just minutes from the Patuxent Naval Air Base, shopping, dining, and local entertainment!
For sale
Price cut: $20K (10/13)
$309,900
45754 Oliver Ct, Great Mills, MD 20634
3beds
1,104sqft
Single Family Residence
Built in 1988
10,747 Square Feet Lot
$310,200 Zestimate®
$281/sqft
$-- HOA
What's special
All-brick rancherStainless steel appliancesCenter islandGleaming white cabinetsGranite countertopsOpen-concept kitchen
- 52 days
- 312
- 20
Zillow last checked:
Listing updated:
Listed by:
Mike Benton 410-267-4242,
Home Towne Real Estate 8882252736
Source: Bright MLS,MLS#: MDSM2033522
Facts & features
Interior
Bedrooms & bathrooms
- Bedrooms: 3
- Bathrooms: 2
- Full bathrooms: 2
- Main level bathrooms: 2
- Main level bedrooms: 3
Rooms
- Room types: Living Room, Dining Room, Primary Bedroom, Bedroom 2, Bedroom 3, Kitchen
Primary bedroom
- Features: Ceiling Fan(s), Flooring - Luxury Vinyl Plank, Attached Bathroom
- Level: Main
- Area: 120 Square Feet
- Dimensions: 10 X 12
Bedroom 2
- Features: Ceiling Fan(s), Flooring - Luxury Vinyl Plank
- Level: Main
- Area: 160 Square Feet
- Dimensions: 10 X 16
Bedroom 3
- Features: Ceiling Fan(s), Flooring - Luxury Vinyl Plank
- Level: Main
- Area: 90 Square Feet
- Dimensions: 9 X 10
Dining room
- Features: Flooring - Luxury Vinyl Plank
- Level: Main
- Area: 40 Square Feet
- Dimensions: 5 X 8
Kitchen
- Features: Granite Counters, Dining Area, Flooring - Luxury Vinyl Plank
- Level: Main
- Area: 88 Square Feet
- Dimensions: 8 X 11
Living room
- Features: Flooring - Luxury Vinyl Plank
- Level: Main
- Area: 208 Square Feet
- Dimensions: 13 X 16
Heating
- Heat Pump, Electric
Cooling
- Heat Pump, Ceiling Fan(s), Electric
Appliances
- Included: Stainless Steel Appliance(s), Cooktop, Refrigerator, Microwave, Dishwasher, Washer, Dryer, Electric Water Heater
- Laundry: Main Level
Features
- Bathroom - Tub Shower, Bathroom - Walk-In Shower, Ceiling Fan(s), Combination Kitchen/Living, Dining Area, Entry Level Bedroom, Open Floorplan, Eat-in Kitchen, Kitchen Island, Recessed Lighting, Dry Wall
- Flooring: Luxury Vinyl
- Has basement: No
- Has fireplace: No
Interior area
- Total structure area: 1,104
- Total interior livable area: 1,104 sqft
- Finished area above ground: 1,104
Property
Parking
- Parking features: Driveway
- Has uncovered spaces: Yes
Accessibility
- Accessibility features: None
Features
- Levels: One
- Stories: 1
- Pool features: None
Lot
- Size: 10,747 Square Feet
- Features: Front Yard, Level, Rear Yard
Details
- Additional structures: Above Grade
- Parcel number: 1908084106
- Zoning: RESIDENTIAL
- Zoning description: RESIDENTIAL
- Special conditions: Standard
Construction
Type & style
- Home type: SingleFamily
- Architectural style: Ranch/Rambler
- Property subtype: Single Family Residence
Materials
- Brick
- Foundation: Permanent
Condition
- New construction: No
- Year built: 1988
Utilities & green energy
- Sewer: Public Sewer
- Water: Public
Community & HOA
Community
- Subdivision: Beechwood
HOA
- Has HOA: No
Location
- Region: Great Mills
Financial & listing details
- Price per square foot: $281/sqft
- Tax assessed value: $215,700
- Annual tax amount: $1,977
- Date on market: 9/3/2026
- Listing agreement: Exclusive Right To Sell
- Ownership: Fee Simple
Estimated market value
$310,200
$295,000 - $326,000
$2,146/mo
Price history
| Date | Event | Price |
|---|---|---|
| 10/13/2026 | Price change | $309,900-6.1%$281/sqft |
Source:  Bright MLS #MDSM2033522 Report a problem | ||
| 9/21/2026 | Price change | $329,900-5.7%$299/sqft |
Source: Bright MLS #MDSM2033522 Report a problem | ||
| 9/3/2026 | Listed for sale | $349,700+141.2%$317/sqft |
Source: Bright MLS #MDSM2033522 Report a problem | ||
| 6/30/2026 | Sold | $145,000$131/sqft |
Source: Bright MLS #MDSM2031702 Report a problem | ||
| 6/8/2026 | Contingent | $145,000+39.4%$131/sqft |
Source: Bright MLS #MDSM2031702 Report a problem | ||
| 6/15/1999 | Sold | $104,000$94/sqft |
Source: Public Record Report a problem | ||
Public tax history
| Year | Property taxes | Tax assessment |
|---|---|---|
| 2025 | $2,220 +17.9% | $205,967 +5% |
| 2024 | $1,883 +5.2% | $196,233 +5.2% |
| 2023 | $1,790 +1.6% | $186,500 |
| 2022 | $1,762 +1.6% | $186,500 +3.3% |
| 2021 | $1,733 +1.7% | $180,567 +1.7% |
| 2020 | $1,705 +0.9% | $177,600 |
| 2019 | $1,690 +0.9% | $177,600 +1.7% |
| 2018 | $1,676 -0.1% | $174,600 +0.9% |
| 2017 | $1,677 +6.3% | $173,100 |
| 2016 | $1,578 | $173,100 |
| 2015 | $1,578 | $173,100 -0.9% |
| 2014 | $1,578 | $174,700 |
| 2013 | -- | $174,700 |
| 2012 | -- | $174,700 -4.4% |
| 2011 | -- | $182,710 |
| 2010 | -- | $182,710 |
| 2009 | -- | $182,710 -5.4% |
| 2008 | -- | $193,110 +18.1% |
| 2007 | -- | $163,492 +22.1% |
| 2006 | -- | $133,876 +28.4% |
| 2005 | -- | $104,260 +3.1% |
| 2004 | -- | $101,092 +3.2% |
| 2003 | -- | $97,926 +3.3% |
| 2002 | -- | $94,760 +3% |
| 2001 | -- | $92,006 |
Find assessor info on the county website
Monthly payment
Est. payment
Payment breakdown
Explore the cost of this home by adjusting the details. Changes won't be saved.Climate risks
Neighborhood: 20634
Nearby schools
Schools provided by the listing agent
- District: St. Mary's County Public Schools
Source: Bright MLS. This data may not be complete. We recommend contacting the local school district to confirm school assignments for this home.

Similar homes
- $299,9003 bd3 ba1.4k sqft22055 Saint Elizabeths Ct, Great Mills, MD 20634For Sale
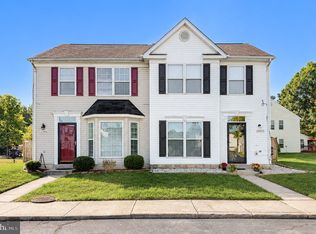
 MLS ID #MDSM2034248, Beverly Moody, RE/MAX Realty Group. Bright MLS
- $294,7003 bd2 ba1k sqft22065 Mojave Dr, Great Mills, MD 20634For Sale
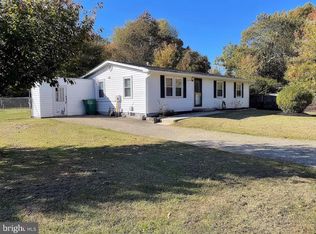 MLS ID #MDSM2033614, Mr. Tom S Hennerty, NetRealtyNow.com, LLC. Bright MLS
- $299,9003 bd3 ba1.1k sqft45611 Longfields Village Dr, Great Mills, MD 20634For Sale
 MLS ID #MDSM2031926, Marizel Brewington, JPAR Real Estate Professionals. Bright MLS
- $269,0003 bd4 ba1.3k sqft22424 Greenview Ct, Great Mills, MD 20634For Sale
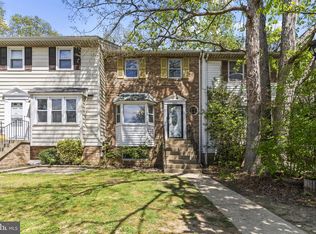 MLS ID #MDSM2029958, Marizel Brewington, JPAR Real Estate Professionals. Bright MLS
- $315,0003 bd2 ba1.2k sqft21975 Spring Valley Dr, Lexington Park, MD 20653For SaleMLS ID #MDSM2033500, Livia Brow, RE/MAX Realty Group. Bright MLS
- $299,9953 bd2 ba960 sqft21514 Forest Run Dr, Lexington Park, MD 20653For SaleMLS ID #MDSM2034086, Trina Speight, Compass. Bright MLS
- $259,0003 bd3 ba1.2k sqft45730 Military Ln, Great Mills, MD 20634For SaleMLS ID #MDSM2033126, Shelly Alonso, Samson Properties. Bright MLS
- $295,0003 bd2 ba960 sqft21508 Forest Run Dr, Lexington Park, MD 20653For SaleMLS ID #MDSM2032858, Marizel Brewington, JPAR Real Estate Professionals. Bright MLS
- $375,0003 bd2 ba1.5k sqft22061 Spring Valley Dr, Lexington Park, MD 20653For SaleMLS ID #MDSM2033982, Billy Rabbitt, The Southside Group Real Estate. Bright MLS
- $309,9003 bd3 ba1.6k sqft12962 Mohawk Dr, Lusby, MD 20657For SaleMLS ID #MDCA2030914, Daniel Demers, Sell Your Home Services. Bright MLS
- $319,9003 bd1 ba1.1k sqft24861 Three Notch Rd, Hollywood, MD 20636For SaleMLS ID #MDSM2033112, Stefanie Odom, Home Towne Real Estate. Bright MLS
- $299,5003 bd2 ba1.2k sqft42163 Blacksmith Shop Rd, Leonardtown, MD 20650For SaleMLS ID #MDSM2034000, Wanda White, CENTURY 21 New Millennium. Bright MLS
- $284,9004 bd2 ba1.3k sqft21762 N Essex Dr, Lexington Park, MD 20653For SaleMLS ID #MDSM2034008, Tracey Summers, CENTURY 21 New Millennium. Bright MLS
- $299,9004 bd2 ba1.1k sqft47233 Lincoln Ave, Lexington Park, MD 20653For SaleMLS ID #MDSM2033798, Kelly Padgett, Century 21 Redwood Realty. Bright MLS
- $329,9003 bd2 ba1.1k sqft12846 Homestead Ln, Lusby, MD 20657For SaleMLS ID #MDCA2030656, Aaron Oelrich, OE Realty. Bright MLS
- $320,0003 bd2 ba1k sqft330 Pilot Way, Lusby, MD 20657For SaleMLS ID #MDCA2027372, Danielle Franz, EXP Realty, LLC. Bright MLS
- $375,0003 bd3 ba1.2k sqft45249 Andy Way, California, MD 20619For SaleMLS ID #MDSM2033726, Mr. Tom S Hennerty, NetRealtyNow.com, LLC. Bright MLS
- $320,0004 bd2 ba1.1k sqft46600 Midway Dr, Lexington Park, MD 20653For SaleMLS ID #MDSM2028406, Blanche Lewis, AIP Realty, LLC. Bright MLS
- $324,9003 bd2 ba1.6k sqft19745 Three Notch Rd, Lexington Park, MD 20653For SaleMLS ID #MDSM2030974, Matt Burgan, Infinitas Realty Group. Bright MLS
- $299,0003 bd2 ba1k sqft12444 Hisperia Rd, Lusby, MD 20657For SaleMLS ID #MDCA2029082, Sarah Swann, Baldus Real Estate, Inc.. Bright MLS
