Welcome home to this charming 3-bedroom, 2-bath rambler in Hollywood, Maryland! Situated on a private lot with no HOA, this inviting home offers comfortable one-level living with approximately 1,500 square feet, new flooring, and fresh paint. The spacious living room flows into an eat-in kitchen featuring stainless steel appliances, ample cabinetry, and plenty of room to gather. A bright rear addition with a cozy pellet stove provides the perfect spot to unwind, enjoy your morning coffee, or entertain while overlooking the backyard. A separate laundry room adds everyday convenience. Outside, enjoy a fenced backyard with room for gardening, outdoor gatherings, or simply relaxing. A patio and storage shed add to the appeal, while the generous paved driveway offers plenty of parking. Mature trees provide a pleasant setting, all conveniently located near shopping, dining, and Patuxent River Naval Air Station. Fresh updates, flexible living space, and a convenient location make this rambler a must-see. Schedule your showing today—this one won’t last long!
For sale
$389,000
44099 Sandy Bottom Rd, Hollywood, MD 20636
3beds
1,500sqft
Single Family Residence
Built in 1997
0.38 Acres Lot
$384,500 Zestimate®
$259/sqft
$-- HOA
What's special
Cozy pellet stoveComfortable one-level livingFresh updatesOverlooking the backyardFresh paintNew flooringStainless steel appliances
- 10 days
- 627
- 42
Likely to sell faster than
Zillow last checked:
Listing updated:
Listed by:
THOMAS PILKERTON 240-925-8038,
Real Broker, LLC 8504500442
Source: Bright MLS,MLS#: MDSM2034488
Facts & features
Interior
Bedrooms & bathrooms
- Bedrooms: 3
- Bathrooms: 2
- Full bathrooms: 2
- Main level bathrooms: 2
- Main level bedrooms: 3
Basement
- Area: 0
Heating
- Heat Pump, Electric, Oil
Cooling
- Other, Electric
Appliances
- Included: Dishwasher, Dryer, Exhaust Fan, Ice Maker, Microwave, Oven/Range - Electric, Refrigerator, Washer, Electric Water Heater
- Laundry: Main Level, Washer/Dryer Hookups Only
Features
- Kitchen - Country, Combination Kitchen/Dining, Kitchen - Table Space, Eat-in Kitchen, Primary Bath(s), Entry Level Bedroom, Floor Plan - Traditional, Dry Wall
- Flooring: Carpet, Laminate
- Windows: Window Treatments
- Has basement: No
- Number of fireplaces: 1
Interior area
- Total structure area: 1,500
- Total interior livable area: 1,500 sqft
- Finished area above ground: 1,500
- Finished area below ground: 0
Property
Parking
- Parking features: Driveway
- Has uncovered spaces: Yes
Accessibility
- Accessibility features: None
Features
- Levels: One
- Stories: 1
- Patio & porch: Porch
- Pool features: None
- Fencing: Back Yard
Lot
- Size: 0.38 Acres
- Features: Backs to Trees, Cleared
Details
- Additional structures: Above Grade, Below Grade
- Parcel number: 1906058655
- Zoning: RL
- Special conditions: Standard
Construction
Type & style
- Home type: SingleFamily
- Architectural style: Ranch/Rambler
- Property subtype: Single Family Residence
Materials
- Vinyl Siding
- Foundation: Other
- Roof: Asphalt
Condition
- Very Good
- New construction: No
- Year built: 1997
Utilities & green energy
- Sewer: Public Septic
- Water: Public
Community & HOA
Community
- Subdivision: None Available
HOA
- Has HOA: No
Location
- Region: Hollywood
Financial & listing details
- Price per square foot: $259/sqft
- Tax assessed value: $258,533
- Annual tax amount: $2,481
- Date on market: 11/5/2026
- Listing agreement: Exclusive Right To Sell
- Listing terms: Conventional,FHA,USDA Loan,VA Loan,Cash
- Ownership: Fee Simple
Estimated market value
$384,500
$365,000 - $404,000
$2,326/mo
Price history
| Date | Event | Price |
|---|---|---|
| 12/15/2016 | Sold | $230,000-2.1%$153/sqft |
Source: Public Record Report a problem | ||
| 9/23/2016 | Listed for sale | $235,000+25%$157/sqft |
Source: Home Towne Real Estate #SM9772927 Report a problem | ||
| 9/13/2012 | Sold | $188,000-6%$125/sqft |
Source: Public Record Report a problem | ||
| 7/22/2012 | Listed for sale | $200,000+78.6%$133/sqft |
Source: RE/MAX 100 #sm7890608 Report a problem | ||
| 10/20/1997 | Sold | $112,000+348%$75/sqft |
Source: Public Record Report a problem | ||
| 8/8/1996 | Sold | $25,000$17/sqft |
Source: Public Record Report a problem | ||
Public tax history
| Year | Property taxes | Tax assessment |
|---|---|---|
| 2025 | $2,626 +17.2% | $243,500 +4.3% |
| 2024 | $2,241 +4.5% | $233,500 +4.5% |
| 2023 | $2,145 +4.7% | $223,500 +4.7% |
| 2022 | $2,049 +3% | $213,500 +3% |
| 2021 | $1,990 +3.1% | $207,333 +3.1% |
| 2020 | $1,931 +3.2% | $201,167 +3.2% |
| 2019 | $1,872 | $195,000 |
| 2018 | $1,872 -0.9% | $195,000 |
| 2017 | $1,890 +12.8% | $195,000 -0.9% |
| 2016 | $1,675 | $196,700 +0.2% |
| 2015 | $1,675 | $196,333 +0.2% |
| 2014 | $1,675 | $195,967 +0.2% |
| 2013 | -- | $195,600 |
| 2012 | -- | $195,600 |
| 2011 | -- | $195,600 -19.1% |
| 2010 | -- | $241,750 +14.9% |
| 2009 | -- | $210,420 +17.5% |
| 2008 | -- | $179,090 +21.2% |
| 2007 | -- | $147,760 +10.2% |
| 2006 | -- | $134,136 +11.3% |
| 2005 | -- | $120,513 +12.7% |
| 2004 | -- | $106,890 +1.6% |
| 2003 | -- | $105,236 +1.6% |
| 2002 | -- | $103,583 +1.6% |
| 2001 | -- | $101,930 |
Find assessor info on the county website
Monthly payment
Est. payment
Payment breakdown
Explore the cost of this home by adjusting the details. Changes won't be saved.Climate risks
Neighborhood: 20636
Nearby schools
Schools provided by the listing agent
- Elementary: Hollywood
- Middle: Leonardtown
- High: Leonardtown
- District: St. Mary's County Public Schools
Source: Bright MLS. This data may not be complete. We recommend contacting the local school district to confirm school assignments for this home.
- $258,600-- bd1 ba960 sqft44098 Sandy Bottom Rd, Hollywood, MD 20636Off Market
- $334,1003 bd1 ba1.8k sqft23898 Jarboe Ln, Hollywood, MD 20636Off Market
- $250,000-- bd1 ba1k sqft44106 Sandy Bottom Rd, Hollywood, MD 20636Off Market
- $156,500-- bd1 ba1k sqft44090 Sandy Bottom Rd, Hollywood, MD 20636Off Market
Similar homes
- $499,0003 bd3 ba2.1k sqft24407 Three Notch Rd, Hollywood, MD 20636For Sale
 MLS ID #MDSM2034262, Stephanie Rivers, The Southside Group Real Estate. Bright MLS
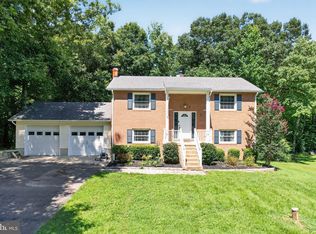
- $457,9003 bd2 ba1.6k sqft42544 Anne Ct, Hollywood, MD 20636For Sale
 MLS ID #MDSM2033360, Gloria Abell, Coldwell Banker Premier. Bright MLS
- $355,0003 bd2 ba1.7k sqft45989 Rolling Rd, Lexington Park, MD 20653For Sale
 MLS ID #MDSM2033930, Toni Lowman, O'Brien Realty ERA Powered. Bright MLS
- $425,0004 bd2 ba2k sqft22712 Parkview Dr, California, MD 20619For Sale
 MLS ID #MDSM2034178, Patrick Deighan, CENTURY 21 New Millennium. Bright MLS
- $375,0003 bd3 ba1.6k sqft220 Pawnee Ln, Lusby, MD 20657For SaleMLS ID #MDCA2031290, Juliet Patterson Brooke, Samson Properties. Bright MLS
- $430,0004 bd2 ba1.9k sqft22040 Clipper Dr, Great Mills, MD 20634For SaleMLS ID #MDSM2034496, Billy Rabbitt, The Southside Group Real Estate. Bright MLS
- $385,0003 bd2 ba1.3k sqft4067 Songbird Ln, Broomes Island, MD 20615For SaleMLS ID #MDCA2026854, Natasha Gordon, Opulence Realty Solutions LLC. Bright MLS
- $434,9904 bd3 ba2k sqft20846 Autumn Mill Ct, Great Mills, MD 20634For SaleMLS ID #MDSM2034682, Geo Parker, Own Real Estate. Bright MLS
- $375,0003 bd2 ba1.5k sqft22061 Spring Valley Dr, Lexington Park, MD 20653For SaleMLS ID #MDSM2033982, Billy Rabbitt, The Southside Group Real Estate. Bright MLS
- $389,9903 bd3 ba1.6k sqft980 Silverton Ct, Lusby, MD 20657For SaleMLS ID #MDCA2030850, Kalee Kelly, Infinitas Realty Group. Bright MLS
- $420,0004 bd2 ba2.1k sqft41012 Oakville Rd, Mechanicsville, MD 20659For SaleMLS ID #MDSM2034478, Kristy Matthai, CENTURY 21 New Millennium. Bright MLS
- $379,9973 bd2 ba1.1k sqft7275 Broomes Island Rd, Saint Leonard, MD 20685For SaleMLS ID #MDCA2030732, Tina Marie Biggs, EXP Realty, LLC. Bright MLS
- $379,9003 bd2 ba2k sqft426 Seagull Ln, Lusby, MD 20657For SaleMLS ID #MDCA2031104, Dezi Collins, O'Brien Realty ERA Powered. Bright MLS
- $375,0003 bd3 ba1.2k sqft45249 Andy Way, California, MD 20619For SaleMLS ID #MDSM2033726, Mr. Tom S Hennerty, NetRealtyNow.com, LLC. Bright MLS
- $475,0003 bd3 ba1.6k sqft22435 Indian Bridge Rd, California, MD 20619For SaleMLS ID #MDSM2033506, Edward Tully, RE/MAX One. Bright MLS
- $279,9003 bd2 ba1.4k sqft24625 Hollywood Rd, Hollywood, MD 20636For SaleMLS ID #MDSM2033372, Susan Sokoloff, Leonard Realty, Inc.. Bright MLS
- $375,0003 bd3 ba1.7k sqft12162 Catalina Dr, Lusby, MD 20657For SaleMLS ID #MDCA2031144, Liz Hart, Pearson Smith Realty, LLC. Bright MLS
- $399,9003 bd2 ba1.6k sqftSolomons Landing, Solomons, MD 20688For SaleMLS ID #MDCA2031534, Lydia Cook, Real Broker, LLC. Bright MLS
- $450,0003 bd2 ba1.4k sqft43705 Redmond Rd, Leonardtown, MD 20650For SaleMLS ID #MDSM2033914, Candide Rayle, CENTURY 21 New Millennium. Bright MLS
- $425,0003 bd3 ba1.6k sqft13316 Trenton Ave, Lusby, MD 20657For SaleMLS ID #MDCA2030814, Lesa Clark, Redfin Corp. Bright MLS
