OVER 5 ACRES IN ST. LEONARD! If you're looking for privacy, space, and a home you can move into now while making it your own over time, this one deserves a look! Situated on a whopping 5.08 acres, this 3-bedroom ranch offers a rare opportunity for buyers who value land and potential. The home is dated and ready for your personal touches, but it is move-in ready and offers a comfortable, functional layout. The main level features three bedrooms, a full hall bath, and a primary bedroom with its own half bath. Just off the kitchen is a spacious three-season room, perfect for relaxing and enjoying the peaceful surroundings. Downstairs, the unfinished basement provides plenty of additional space and is truly a blank canvas ready to be finished to suit the next owner's needs, whether that's a recreation room, home gym, workshop, office, or additional living space. The basement also includes a half bath. Outside is where this property really stands apart—over 5 acres with plenty of room to spread out, along with two storage sheds plus a separate wood shed. If you've been searching for acreage without taking on a major renovation just to move in, here's your chance. Bring your ideas, add your own updates over time, and turn this property into exactly what you want it to be!
For sale
$379,997
7275 Broomes Island Rd, Saint Leonard, MD 20685
3beds
1,196sqft
Single Family Residence
Built in 1973
5.08 Acres Lot
$-- Zestimate®
$318/sqft
$-- HOA
What's special
- 4 days
- 333
- 21
Zillow last checked:
Listing updated:
Listed by:
Tina Marie Biggs 443-975-0070,
EXP Realty, LLC 8888607369,
Listing Team: Team Biggs Home Services
Source: Bright MLS,MLS#: MDCA2030732
Facts & features
Interior
Bedrooms & bathrooms
- Bedrooms: 3
- Bathrooms: 2
- Full bathrooms: 1
- 1/2 bathrooms: 1
- Main level bathrooms: 2
- Main level bedrooms: 3
Basement
- Area: 1196
Heating
- Forced Air, Baseboard, Electric
Cooling
- Ceiling Fan(s), Central Air, Electric
Appliances
- Included: Dishwasher, Exhaust Fan, Microwave, Water Heater, Washer, Refrigerator, Oven, Cooktop
- Laundry: In Basement
Features
- Bathroom - Tub Shower, Breakfast Area, Combination Kitchen/Living, Dining Area, Entry Level Bedroom, Family Room Off Kitchen, Open Floorplan, Kitchen - Country, Dry Wall, High Ceilings
- Flooring: Carpet, Vinyl
- Basement: Connecting Stairway,Partial,Concrete,Space For Rooms
- Has fireplace: No
Interior area
- Total structure area: 2,392
- Total interior livable area: 1,196 sqft
- Finished area above ground: 1,196
- Finished area below ground: 0
Video & virtual tour
Property
Parking
- Parking features: Crushed Stone, Driveway
- Has uncovered spaces: Yes
Accessibility
- Accessibility features: None
Features
- Levels: One
- Stories: 1
- Patio & porch: Deck
- Pool features: None
Lot
- Size: 5.08 Acres
- Features: Rural
Details
- Additional structures: Above Grade, Below Grade, Outbuilding
- Parcel number: 0501027077
- Zoning: RUR
- Special conditions: Standard
Construction
Type & style
- Home type: SingleFamily
- Architectural style: Ranch/Rambler,Raised Ranch/Rambler
- Property subtype: Single Family Residence
Materials
- Frame
- Foundation: Concrete Perimeter
- Roof: Shingle
Condition
- Good
- New construction: No
- Year built: 1973
Utilities & green energy
- Sewer: On Site Septic
- Water: Well
- Utilities for property: Cable Available, Electricity Available, Phone Available
Community & HOA
Community
- Subdivision: None Available
HOA
- Has HOA: No
Location
- Region: Saint Leonard
Financial & listing details
- Price per square foot: $318/sqft
- Tax assessed value: $299,400
- Annual tax amount: $3,641
- Date on market: 9/24/2026
- Listing agreement: Exclusive Right To Sell
- Listing terms: Cash,Conventional,FHA,VA Loan,USDA Loan
- Inclusions: Two Sheds And 1 Wood Shed
- Ownership: Fee Simple
- Road surface type: Gravel
Estimated market value
Not available
Estimated sales range
Not available
Not available
Price history
| Date | Event | Price |
|---|---|---|
| 9/25/2026 | Listed for sale | $379,997+16.9%$318/sqft |
Source:  Bright MLS #MDCA2030732 Report a problem Bright MLS #MDCA2030732 Report a problem | ||
| 11/30/2023 | Sold | $325,000$272/sqft |
Source: Public Record Report a problem | ||
| 3/11/2020 | Listing removed | $1,900$2/sqft |
Source: Home Towne Real Estate #MDCA174882 Report a problem | ||
| 2/27/2020 | Listed for rent | $1,900$2/sqft |
Source: Home Towne Real Estate #MDCA174882 Report a problem | ||
Public tax history
| Year | Property taxes | Tax assessment |
|---|---|---|
| 2025 | $3,300 +12.8% | $285,300 +5.2% |
| 2024 | $2,926 +9.5% | $271,200 +5.5% |
| 2023 | $2,671 +2.4% | $257,100 |
| 2022 | $2,609 +2.4% | $257,100 +4.9% |
| 2021 | $2,547 +2% | $245,167 +2.5% |
| 2020 | $2,497 +0.3% | $239,200 |
| 2019 | $2,489 +0.8% | $239,200 +1.6% |
| 2018 | $2,469 -0.6% | $235,400 +0.8% |
| 2017 | $2,484 -14.6% | $233,500 +0.5% |
| 2016 | $2,908 | $232,233 +0.5% |
| 2015 | $2,908 | $230,967 +0.6% |
| 2014 | $2,908 | $229,700 |
| 2013 | -- | $229,700 |
| 2012 | -- | $229,700 -19.7% |
| 2011 | -- | $286,130 +1.5% |
| 2010 | -- | $281,822 +1.6% |
| 2009 | -- | $277,516 +1.6% |
| 2008 | -- | $273,210 +16.8% |
| 2007 | -- | $233,950 +20.2% |
| 2006 | -- | $194,690 +25.3% |
| 2005 | -- | $155,430 +3.7% |
| 2004 | -- | $149,826 +3.9% |
| 2003 | -- | $144,223 +4% |
| 2002 | -- | $138,620 +0.9% |
| 2001 | -- | $137,402 |
Find assessor info on the county website
Monthly payment
Est. payment
Payment breakdown
Explore the cost of this home by adjusting the details. Changes won't be saved.Climate risks
Neighborhood: 20685
Nearby schools
Schools provided by the listing agent
- District: Calvert County Public Schools
Source: Bright MLS. This data may not be complete. We recommend contacting the local school district to confirm school assignments for this home.
- $362,1333 bd2 ba1.2k sqft3950 Ramsey Hodges Rd, Saint Leonard, MD 20685Off Market
- $400,0004 bd3 ba1.9k sqft7050 Broomes Island Rd, Saint Leonard, MD 20685Sold
- $551,0333.01 acres4000 Turkey Foot Rd, Saint Leonard, MD 20685Off Market

- $689,300-- bd4 ba3.8k sqft7075 Broomes Island Rd, Saint Leonard, MD 20685Off Market
Similar homes
- $375,0003 bd2 ba1.7k sqft12199 Bonanza Trl, Lusby, MD 20657For Sale

 MLS ID #MDCA2030604, Scott McInerney, RE/MAX One. Bright MLS
 - $--3 bd2 ba1.4k sqft386 S Shore Ter #4, Prince Frederick, MD 20678Auction
 Xome
Xome - $399,9003 bd3 ba1.6k sqft5860 Lilac Cir, Saint Leonard, MD 20685For Sale
 MLS ID #MDCA2026444, Mike McDermitt, Long & Foster Real Estate, Inc.. Bright MLS
 - $389,0003 bd2 ba1.4k sqft22337 Sandra Ln, California, MD 20619For Sale
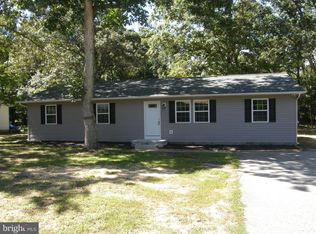 MLS ID #MDSM2033724, Carl Franzen, Franzen Realtors, Inc.. Bright MLS
 - $425,0002 bd2 ba1.2k sqft2020 Woods Rd, Saint Leonard, MD 20685For SaleMLS ID #MDCA2027276, Lesa Clark, Redfin Corp. Bright MLS
- $440,0003 bd2 ba1.6k sqft597 Hawk Hill Dr, Prince Frederick, MD 20678For SaleMLS ID #MDCA2030720, Mary Chambers, JPAR Real Estate Professionals. Bright MLS
- $429,9003 bd2 ba1k sqft4915 Sixes Rd, Prince Frederick, MD 20678For SaleMLS ID #MDCA2030616, Melanie Montague, EXP Realty, LLC. Bright MLS
- $375,0001 bd1 ba1k sqft4189 Hance Rd, Port Republic, MD 20676For SaleMLS ID #MDCA2027834, Dawn Riley, Deep Roots Real Estate. Bright MLS
- $299,0003 bd2 ba1.1k sqft1430 Plateau Rd, Saint Leonard, MD 20685For SaleMLS ID #MDCA2029220, Harriet Hawkins, IGOLDENONE REALTY AND CONCIERGE LLC. Bright MLS
- $380,0003 bd2 ba1.6k sqft1364 Schooner Loop #1364, Solomons, MD 20688For SaleMLS ID #MDCA2030648, Laura Holley, O'Brien Realty ERA Powered. Bright MLS
- $319,9003 bd1 ba1.1k sqft24861 Three Notch Rd, Hollywood, MD 20636For SaleMLS ID #MDSM2033112, Stefanie Odom, Home Towne Real Estate. Bright MLS
- $399,9003 bd3 ba1.5k sqftDrum Point, Lusby, MD 20657For SaleMLS ID #MDCA2030536, Jan Kleponis, O'Brien Realty ERA Powered. Bright MLS
- $359,9004 bd2 ba1.6k sqft464 Tumbleweed Trl, Lusby, MD 20657For SaleMLS ID #MDCA2030610, Dawn Wood, O'Brien Realty ERA Powered. Bright MLS
- $340,0003 bd2 ba1.7k sqft440 Tubman Dr, Prince Frederick, MD 20678For SaleMLS ID #MDCA2030746, Michelle Gildea, Samson Properties. Bright MLS
- $395,0003 bd3 ba1.3k sqft12687 Cheyenne Trl, Lusby, MD 20657For SaleMLS ID #MDCA2029586, Tracy Trammel, Metro City Realty. Bright MLS
- $405,0003 bd2 ba1.7k sqft30185 Melissa Ct, Mechanicsville, MD 20659For SaleMLS ID #MDSM2033468, Gail Nyman, RE/MAX United Real Estate. Bright MLS
- $334,9003 bd2 ba1.1k sqft12846 Homestead Ln, Lusby, MD 20657For SaleMLS ID #MDCA2030656, Aaron Oelrich, OE Realty. Bright MLS
- $399,5003 bd1 ba1.4k sqft6028 Dusk Dr, Prince Frederick, MD 20678For SaleMLS ID #MDCA2027816, Elizabeth Barresse, Long & Foster Real Estate, Inc.. Bright MLS
