One-story living at its best; and if a large, flat fenced-in backyard is on your must-have list, this is the listing to add to your next tour. Step into the open, updated kitchen that overlooks the second living room and into the sunroom, and get ready to relax and transform a space into exactly the sanctuary you need after a long day. Or set up on the huge back deck, with the privacy fence, and unwind - the choice is yours. Maybe you want to invite friends and family over for dinner, the updated kitchen is ideal for gatherings and convenience without feeling cramped or boxed in. You will also find yourself close to Fox Run Shopping Center for convenience, and a HUGE, open kitchen for entertaining. So of course, this one checks a lot of those popular buyer wants: an open and large kitchen space, a sunroom, a back deck that spans the length of the home, a flat and usable backyard that is fenced in, and of course, conveniently located near shops, eateries, the movie theatre, and more! From the moment you step inside, the layout flows naturally from room to room, offering flexible living areas you can shape to fit your lifestyle, whether that means a cozy den, a home office, or a bright space to gather...and wait until you see the size and bright front sunroom. The three bedrooms provide comfortable retreats, and two full bathrooms mean no waiting around during busy mornings. Stay comfortable year-round with central A/C and an efficient heat pump, and enjoy the added energy savings that come with the home's solar panel system. Location is where this home really shines. You're just minutes from shops, groceries, restaurants, banks, and all the everyday conveniences Prince Frederick has to offer, with quick access to Route 4 that makes commuting and weekend trips a breeze. Everything you need is close by, so you can spend less time driving and more time enjoying. Homes offering this kind of practical, low-maintenance, single-level layout in such a central location don't come along every day. Come see it for yourself, picture your next chapter here, and get ready to enjoy all that Prince Frederick living has to offer.
For sale
Price cut: $40 (10/13)
$404,700
165 Central Dr, Prince Frederick, MD 20678
2beds
1,488sqft
Single Family Residence
Built in 1959
0.35 Acres Lot
$-- Zestimate®
$272/sqft
$-- HOA
What's special
Attached carportPractical low-maintenance single-level layout
- 81 days
- 238
- 10
Zillow last checked:
Listing updated:
Listed by:
William Sammons 410-708-8858,
Home Towne Real Estate 8882252736,
Listing Team: The Live Local Team
Source: Bright MLS,MLS#: MDCA2029522
Facts & features
Interior
Bedrooms & bathrooms
- Bedrooms: 2
- Bathrooms: 2
- Full bathrooms: 2
- Main level bathrooms: 2
- Main level bedrooms: 2
Basement
- Area: 0
Heating
- Heat Pump, Electric
Cooling
- Ceiling Fan(s), Heat Pump, Electric
Appliances
- Included: Microwave, Dishwasher, Dryer, Exhaust Fan, Refrigerator, Cooktop, Washer, Water Heater, Electric Water Heater
- Laundry: Dryer In Unit, Has Laundry, Main Level, Washer In Unit
Features
- Has basement: No
- Has fireplace: No
Interior area
- Total structure area: 1,488
- Total interior livable area: 1,488 sqft
- Finished area above ground: 1,488
- Finished area below ground: 0
Property
Parking
- Total spaces: 5
- Parking features: Attached Carport, Driveway
- Carport spaces: 1
- Uncovered spaces: 4
Accessibility
- Accessibility features: Accessible Entrance
Features
- Levels: One
- Stories: 1
- Pool features: None
- Fencing: Full,Back Yard,Wood
Lot
- Size: 0.35 Acres
Details
- Additional structures: Above Grade, Below Grade
- Parcel number: 0502026465
- Zoning: R
- Special conditions: Standard
Construction
Type & style
- Home type: SingleFamily
- Architectural style: Ranch/Rambler
- Property subtype: Single Family Residence
Materials
- Stucco
- Foundation: Crawl Space
- Roof: Asphalt
Condition
- Excellent
- New construction: No
- Year built: 1959
Utilities & green energy
- Sewer: Septic Exists, On Site Septic
- Water: Well
Community & HOA
Community
- Subdivision: Central Village
HOA
- Has HOA: No
Location
- Region: Prince Frederick
Financial & listing details
- Price per square foot: $272/sqft
- Tax assessed value: $296,733
- Annual tax amount: $3,332
- Date on market: 7/24/2026
- Listing agreement: Exclusive Right To Sell
- Listing terms: Cash,Conventional,FHA,VA Loan
- Ownership: Fee Simple
Estimated market value
Not available
Estimated sales range
Not available
$2,248/mo
Price history
| Date | Event | Price |
|---|---|---|
| 10/13/2026 | Price change | $404,7000%$272/sqft |
Source:  Bright MLS #MDCA2029522 Report a problem Bright MLS #MDCA2029522 Report a problem | ||
| 9/21/2026 | Price change | $404,7400%$272/sqft |
Source: Bright MLS #MDCA2029522 Report a problem | ||
| 9/16/2026 | Price change | $404,7500%$272/sqft |
Source: Bright MLS #MDCA2029522 Report a problem | ||
| 9/9/2026 | Price change | $404,7800%$272/sqft |
Source: Bright MLS #MDCA2029522 Report a problem | ||
| 8/25/2026 | Price change | $404,8000%$272/sqft |
Source: Bright MLS #MDCA2029522 Report a problem | ||
| 8/18/2026 | Price change | $404,850-1%$272/sqft |
Source: Bright MLS #MDCA2029522 Report a problem | ||
| 7/24/2026 | Listed for sale | $409,000+43.5%$275/sqft |
Source: Bright MLS #MDCA2029522 Report a problem | ||
| 11/2/2020 | Sold | $285,000-1.7%$192/sqft |
Source: Public Record Report a problem | ||
| 9/16/2020 | Pending sale | $289,900$195/sqft |
Source: Home Towne Real Estate #MDCA177254 Report a problem | ||
| 9/8/2020 | Price change | $289,900-2%$195/sqft |
Source: Home Towne Real Estate #MDCA177254 Report a problem | ||
| 8/31/2020 | Price change | $295,900-1%$199/sqft |
Source: Home Towne Real Estate #MDCA177254 Report a problem | ||
| 8/23/2020 | Price change | $299,000-0.3%$201/sqft |
Source: Home Towne Real Estate #MDCA177254 Report a problem | ||
| 7/27/2020 | Price change | $299,999-1.5%$202/sqft |
Source: Home Towne Real Estate #MDCA177254 Report a problem | ||
| 7/9/2020 | Listed for sale | $304,500+105.7%$205/sqft |
Source: Home Towne Real Estate #MDCA177254 Report a problem | ||
| 3/17/2020 | Sold | $148,000-2.6%$99/sqft |
Source: Public Record Report a problem | ||
| 2/13/2020 | Pending sale | $152,000-5%$102/sqft |
Source: RE/MAX One #MDCA174016 Report a problem | ||
| 1/9/2020 | Listed for sale | $160,000+21.8%$108/sqft |
Source: Bright MLS #MDCA174016 Report a problem | ||
| 8/23/2019 | Sold | $131,350-2.7%$88/sqft |
Source: Public Record Report a problem | ||
| 3/9/2012 | Sold | $135,000-10%$91/sqft |
Source: Public Record Report a problem | ||
| 10/26/2011 | Listed for sale | $149,990+20%$101/sqft |
Source: RE/Max United Real Estate #CA7715185 Report a problem | ||
| 5/20/2011 | Listing removed | $125,000$84/sqft |
Source: RE/MAX 100 #CA7420386 Report a problem | ||
| 4/13/2011 | Listed for sale | $125,000$84/sqft |
Source: RE/MAX 100 #CA7420386 Report a problem | ||
| 2/7/2011 | Listing removed | $125,000$84/sqft |
Source: RE/MAX 100 #CA7420386 Report a problem | ||
| 10/8/2010 | Listed for sale | $125,000-28.6%$84/sqft |
Source: RE/MAX 100 #CA7420386 Report a problem | ||
| 3/27/2010 | Price change | $175,000-2.2%$118/sqft |
Source: RE/MAX 100 #CA7420386 Report a problem | ||
| 3/20/2010 | Listed for sale | $179,000$120/sqft |
Source: RE/MAX 100 #CA7420386 Report a problem | ||
Public tax history
| Year | Property taxes | Tax assessment |
|---|---|---|
| 2026 | $2,959 +9.3% | $296,733 +9.6% |
| 2025 | $2,707 +2.5% | $270,767 +10.6% |
| 2024 | $2,641 +17.9% | $244,800 +13.5% |
| 2023 | $2,240 +15.6% | $215,633 -11.9% |
| 2022 | $1,937 +18.5% | $244,800 +55.6% |
| 2021 | $1,634 +3.5% | $157,300 +4% |
| 2020 | $1,579 +3.7% | $151,200 -3.9% |
| 2019 | $1,522 +4.4% | $157,300 +13.2% |
| 2018 | $1,458 -1.2% | $139,000 +0.2% |
| 2017 | $1,476 -26.2% | $138,733 +0.2% |
| 2016 | $2,001 | $138,467 +0.2% |
| 2015 | $2,001 | $138,200 |
| 2014 | $2,001 | $138,200 |
| 2013 | -- | $138,200 -25.3% |
| 2012 | -- | $185,100 |
| 2011 | -- | $185,100 |
| 2010 | -- | $185,100 -24.5% |
| 2009 | -- | $245,140 +12.1% |
| 2008 | -- | $218,646 +13.8% |
| 2007 | -- | $192,153 +16% |
| 2006 | -- | $165,660 +12% |
| 2005 | -- | $147,880 +13.7% |
| 2004 | -- | $130,100 +15.8% |
| 2003 | -- | $112,320 +1.1% |
| 2002 | -- | $111,080 +1.1% |
| 2001 | -- | $109,840 |
Find assessor info on the county website
Monthly payment
Est. payment
Payment breakdown
Explore the cost of this home by adjusting the details. Changes won't be saved.Climate risks
Neighborhood: 20678
Nearby schools
Schools provided by the listing agent
- Elementary: Calvert
- Middle: Calvert
- High: Calvert
- District: Calvert County Public Schools
Source: Bright MLS. This data may not be complete. We recommend contacting the local school district to confirm school assignments for this home.
- $252,500-- bd1 ba960 sqft1075 Shirley Way, Prince Frederick, MD 20678Off Market
- $342,600-- bd1 ba1.5k sqft175 Central Dr, Prince Frederick, MD 20678Off Market
- $317,1003 bd1 ba1.1k sqft1065 Shirley Way, Prince Frederick, MD 20678Off Market

- $298,200-- bd1 ba4.7k sqft154 Central Dr, Prince Frederick, MD 20678Off Market
Similar homes
- $424,9003 bd2 ba1k sqft4915 Sixes Rd, Prince Frederick, MD 20678For Sale

 MLS ID #MDCA2030866, Melanie Montague, EXP Realty, LLC. Bright MLS
 - $525,0004 bd3 ba2.1k sqft2425 Fawn Ct, Prince Frederick, MD 20678For Sale
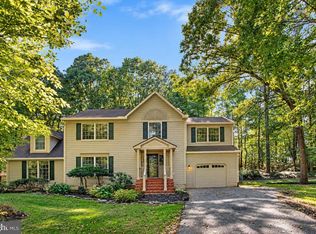 MLS ID #MDCA2030602, Marcie Gatton, Redfin Corp. Bright MLS
 - $414,0003 bd4 ba2.1k sqft369 English Oak Ln, Prince Frederick, MD 20678For Sale
 MLS ID #MDCA2029206, Terri McClain, RE/MAX One. Bright MLS
 - $425,0002 bd2 ba1.2k sqft2020 Woods Rd, Saint Leonard, MD 20685For Sale
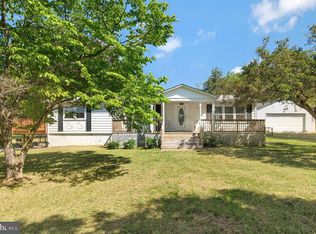 MLS ID #MDCA2027276, Lesa Clark, Redfin Corp. Bright MLS
 - $399,9003 bd2 ba1.8k sqft6417 Brookeside Ct, Chesapeake Beach, MD 20732For SaleMLS ID #MDCA2030100, Tracy Odell, EXP Realty, LLC. Bright MLS
- $455,0003 bd2 ba1.3k sqft2824 Bay Blvd, Huntingtown, MD 20639For SaleMLS ID #MDCA2028946, Ginnie Roberts, Douglas Realty, LLC. Bright MLS
- $405,0003 bd2 ba1.7k sqft30185 Melissa Ct, Mechanicsville, MD 20659For SaleMLS ID #MDSM2033468, Gail Nyman, RE/MAX United Real Estate. Bright MLS
- $369,9003 bd1 ba912 sqft16601 Nottingham Rd, Upper Marlboro, MD 20772For SaleMLS ID #MDPG2222480, Amanda Dixon Nash, CENTURY 21 New Millennium. Bright MLS
- $406,0004 bd2 ba1.4k sqft9030 Southern Maryland Blvd, Owings, MD 20736For SaleMLS ID #MDCA2030194, Teri Nielsen, Home Towne Real Estate. Bright MLS
- $450,0003 bd2 ba2.2k sqft2546 Hillside Dr, Huntingtown, MD 20639For SaleMLS ID #MDCA2027716, Robin Cavallaro, RE/MAX Realty Group. Bright MLS
- $420,0004 bd2 ba2.1k sqft41012 Oakville Rd, Mechanicsville, MD 20659For SaleMLS ID #MDSM2032872, Kristy Matthai, CENTURY 21 New Millennium. Bright MLS
- $399,9003 bd3 ba1.5k sqftDrum Point, Lusby, MD 20657For SaleMLS ID #MDCA2030536, Jan Kleponis, O'Brien Realty ERA Powered. Bright MLS
- $434,9003 bd2 ba1.4k sqft25397 Allston Ln, Hollywood, MD 20636For SaleMLS ID #MDSM2032158, Gloria Abell, Coldwell Banker Premier. Bright MLS
- $398,0003 bd2 ba1.5k sqft12073 Pierce Rd, Waldorf, MD 20601For SaleMLS ID #MDCH2059606, Emily Watts, Real Broker, LLC. Bright MLS
- $399,9903 bd3 ba1.6k sqft980 Silverton Ct, Lusby, MD 20657For SaleMLS ID #MDCA2030850, Kalee Kelly, Infinitas Realty Group. Bright MLS
- $379,9003 bd3 ba1.8k sqft11516 Deadwood Dr, Lusby, MD 20657For SaleMLS ID #MDCA2030998, Mark Frisco Jr., CENTURY 21 New Millennium. Bright MLS
- $459,9004 bd2 ba1.9k sqft1341 Calvert Beach Rd, Saint Leonard, MD 20685For SaleMLS ID #MDCA2029200, Delaney Clarke, RE/MAX United Real Estate. Bright MLS
- $400,0003 bd1 ba960 sqft3704 3rd St, North Beach, MD 20714For SaleMLS ID #MDCA2030894, Michelle Zografos, Compass. Bright MLS
- $430,0004 bd3 ba1.8k sqft3754 Gardiner Rd, Waldorf, MD 20601For SaleMLS ID #MDCH2056448, Tom Walsh JR., RE/MAX One. Bright MLS
- $424,9003 bd3 ba2k sqft4508 Ladybug Pl, Waldorf, MD 20602For SaleMLS ID #MDCH2059424, Chris Coppola, Compass. Bright MLS
