NEW price!! Welcome to 6417 Brookeside Court! This 3-bedroom, 1.5-bath home offers plenty of space, recent updates, and an opportunity to make it your own. SPECIAL OPPORTUNITY—The seller will provide and pay for a brand-new roof with an acceptable offer, and YOU, the buyer, may select the shingle color from the contractor’s available options! Personalize the home’s exterior before you even move in while enjoying the added value and peace of mind of a new roof. Inside, you’ll find fresh paint and new carpeting, creating a clean, move-in-ready feel. The home offers approximately 1,040 square feet on the main level plus an additional 800 square feet of finished basement space, providing flexibility for a family room, home office, recreation area, or guest space. Located in Chesapeake Beach, you'll enjoy convenient access to local restaurants, shopping, parks, beaches, and everything the Twin Beaches area has to offer. This home is a great opportunity to add your own finishing touches and make it yours. With an acceptable offer, the seller is offering up to $10,000 in buyer assistance that may be applied toward allowable closing costs, prepaid expenses, and/or an interest-rate buydown, subject to the buyer’s lender approval.
For sale
Price cut: $10K (10/16)
$389,900
6417 Brookeside Ct, Chesapeake Beach, MD 20732
3beds
1,840sqft
Single Family Residence
Built in 1987
0.8 Acres Lot
$389,600 Zestimate®
$212/sqft
$-- HOA
What's special
Fresh paintBrand-new roofNew carpeting
- 58 days
- 1,589
- 82
Zillow last checked:
Listing updated:
Listed by:
Tracy Odell 410-474-8791,
EXP Realty, LLC 8888607369,
Listing Team: Team Biggs Home Services, Co-Listing Team: Team Biggs Home Services,Co-Listing Agent: Tina Marie Biggs 443-975-0070,
EXP Realty, LLC
Source: Bright MLS,MLS#: MDCA2030100
Facts & features
Interior
Bedrooms & bathrooms
- Bedrooms: 3
- Bathrooms: 2
- Full bathrooms: 1
- 1/2 bathrooms: 1
- Main level bathrooms: 2
- Main level bedrooms: 3
Basement
- Description: Percent Finished: 75.0
- Area: 1040
Heating
- Heat Pump, Electric
Cooling
- Heat Pump, Electric
Appliances
- Included: Dishwasher, Ice Maker, Oven/Range - Electric, Refrigerator, Water Conditioner - Owned, Water Heater, Water Treat System, Electric Water Heater
- Laundry: Hookup, Washer/Dryer Hookups Only
Features
- Attic, Bathroom - Tub Shower, Breakfast Area, Ceiling Fan(s), Combination Dining/Living, Entry Level Bedroom, Floor Plan - Traditional, Store/Office, Dry Wall
- Flooring: Carpet, Laminate
- Basement: Partially Finished,Rear Entrance
- Has fireplace: No
Interior area
- Total structure area: 2,080
- Total interior livable area: 1,840 sqft
- Finished area above ground: 1,040
- Finished area below ground: 800
Property
Parking
- Total spaces: 3
- Parking features: Concrete, Crushed Stone, Driveway
- Uncovered spaces: 3
Accessibility
- Accessibility features: 2+ Access Exits, Doors - Swing In, Accessible Entrance, Accessible Approach with Ramp
Features
- Levels: Two
- Stories: 2
- Patio & porch: Deck
- Exterior features: Lighting, Sidewalks
- Pool features: None
Lot
- Size: 0.8 Acres
- Features: Cul-De-Sac
Details
- Additional structures: Above Grade, Below Grade, Outbuilding
- Parcel number: 0503103862
- Zoning: R
- Special conditions: Standard
Construction
Type & style
- Home type: SingleFamily
- Architectural style: Ranch/Rambler
- Property subtype: Single Family Residence
Materials
- Brick
- Foundation: Block
- Roof: Architectural Shingle
Condition
- Good
- New construction: No
- Year built: 1987
Utilities & green energy
- Sewer: Private Septic Tank
- Water: Well
Community & HOA
Community
- Subdivision: Brookeside
HOA
- Has HOA: No
Location
- Region: Chesapeake Beach
Financial & listing details
- Price per square foot: $212/sqft
- Tax assessed value: $320,000
- Annual tax amount: $3,775
- Date on market: 8/20/2026
- Listing agreement: Exclusive Right To Sell
- Listing terms: Cash,Conventional,FHA,USDA Loan,VA Loan
- Exclusions: Washer And Dryer
- Ownership: Fee Simple
Estimated market value
$389,600
$370,000 - $409,000
$2,770/mo
Price history
| Date | Event | Price |
|---|---|---|
| 10/16/2026 | Price change | $389,900-2.5%$212/sqft |
Source:  Bright MLS #MDCA2030100 Report a problem Bright MLS #MDCA2030100 Report a problem | ||
| 10/1/2026 | Price change | $399,900-3.6%$217/sqft |
Source: Bright MLS #MDCA2030100 Report a problem | ||
| 9/14/2026 | Price change | $414,900-2.4%$225/sqft |
Source: Bright MLS #MDCA2030100 Report a problem | ||
| 9/4/2026 | Price change | $424,900-2.3%$231/sqft |
Source: Bright MLS #MDCA2030100 Report a problem | ||
| 8/20/2026 | Listed for sale | $434,900+77.5%$236/sqft |
Source: Bright MLS #MDCA2030100 Report a problem | ||
| 6/4/2011 | Listing removed | $245,000$133/sqft |
Source: RE/MAX 100 #CA7513097 Report a problem | ||
| 4/29/2011 | Pending sale | $245,000$133/sqft |
Source: RE/MAX 100 #CA7513097 Report a problem | ||
| 1/17/2011 | Listed for sale | $245,000+89.9%$133/sqft |
Source: RE/MAX 100 #CA7513097 Report a problem | ||
| 1/4/1996 | Sold | $129,000$70/sqft |
Source: Public Record Report a problem | ||
Public tax history
| Year | Property taxes | Tax assessment |
|---|---|---|
| 2026 | $3,679 +2.5% | $320,000 +2.6% |
| 2025 | $3,587 +10.9% | $311,900 +4% |
| 2024 | $3,234 +8.2% | $299,767 +4.2% |
| 2023 | $2,989 +4.4% | $287,633 +4.4% |
| 2022 | $2,862 +1.9% | $275,500 +1.9% |
| 2021 | $2,809 +1.4% | $270,400 +1.9% |
| 2020 | $2,770 +1.5% | $265,300 +2% |
| 2019 | $2,730 +2.5% | $260,200 +2.5% |
| 2018 | $2,664 +1.1% | $253,933 +2.5% |
| 2017 | $2,635 +0.9% | $247,667 +2.6% |
| 2016 | $2,611 | $241,400 |
| 2015 | $2,611 | $241,400 |
| 2014 | $2,611 | $241,400 -1.8% |
| 2013 | -- | $245,800 |
| 2012 | -- | $245,800 |
| 2011 | -- | $245,800 -17.9% |
| 2010 | -- | $299,260 +9.3% |
| 2009 | -- | $273,806 +10.2% |
| 2008 | -- | $248,353 +11.4% |
| 2007 | -- | $222,900 +13.5% |
| 2006 | -- | $196,326 +15.7% |
| 2005 | -- | $169,753 +18.6% |
| 2004 | -- | $143,180 +4.5% |
| 2003 | -- | $137,032 +4.7% |
| 2002 | -- | $130,886 +4.9% |
| 2001 | -- | $124,740 |
Find assessor info on the county website
Monthly payment
Est. payment
Payment breakdown
Explore the cost of this home by adjusting the details. Changes won't be saved.Climate risks
Neighborhood: 20732
Nearby schools
Schools provided by the listing agent
- Elementary: Plum Point
- Middle: Plum Point
- High: Huntingtown
- District: Calvert County Public Schools
Source: Bright MLS. This data may not be complete. We recommend contacting the local school district to confirm school assignments for this home.
- $407,500-- bd2 ba1.2k sqft6409 Brookeside Ct, Chesapeake Beach, MD 20732Off Market
- $444,0004 bd3 ba2.4k sqft6423 Brookeside Ct, Chesapeake Beach, MD 20732Sold
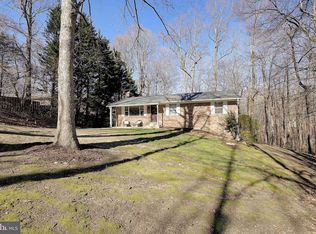
- $366,500-- bd2 ba1k sqft3560 Brookeside Dr, Chesapeake Beach, MD 20732Off Market
- $471,9004 bd3 ba1.5k sqft6403 Brookeside Ct, Chesapeake Beach, MD 20732Off Market
Similar homes
- $424,0003 bd2 ba1.8k sqft6114 4th St, Chesapeake Beach, MD 20732For Sale

 MLS ID #MDCA2029702, John Kreamer, Taylor Properties. Bright MLS
 - $519,0005 bd4 ba2.6k sqft3693 Brookeside Dr, Chesapeake Beach, MD 20732For Sale
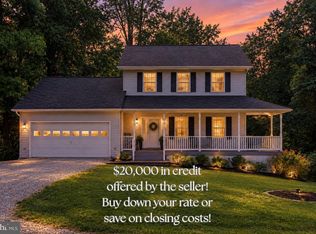 MLS ID #MDCA2031116, Haley Taylor, Real Broker, LLC - Dunkirk. Bright MLS
 - $469,9003 bd3 ba1.8k sqft7513 I St, Chesapeake Beach, MD 20732For Sale
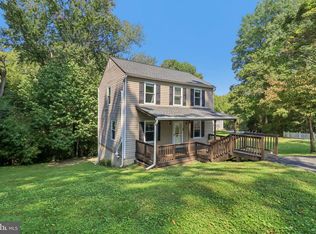 MLS ID #MDCA2030614, Heather Conner, CENTURY 21 New Millennium. Bright MLS
 - $484,0004 bd3 ba1.7k sqft4006 Chesapeake Ave, Chesapeake Beach, MD 20732For Sale
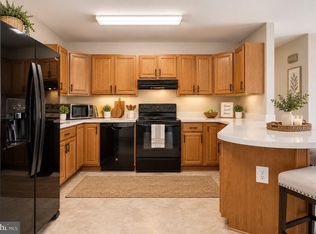 MLS ID #MDCA2030586, Bonnie O'Donnell, RE/MAX One. Bright MLS
 - $485,0003 bd3 ba2.5k sqft6230 9th St, Chesapeake Beach, MD 20732For SaleMLS ID #MDCA2030542, Terri McClain, RE/MAX One. Bright MLS
- $360,0003 bd1 ba1.1k sqft3905 17th St, Chesapeake Beach, MD 20732For SaleMLS ID #MDCA2030122, Delaney Clarke, RE/MAX United Real Estate. Bright MLS
- $579,9004 bd3 ba2.2k sqft2630 Richfield Ln, Chesapeake Beach, MD 20732For SaleMLS ID #MDCA2030996, Jenna Bare-Anderkovitch, CENTURY 21 New Millennium. Bright MLS
- $385,0004 bd4 ba1.8k sqft8445 Clear Spring Dr, Chesapeake Beach, MD 20732For SaleMLS ID #MDCA2030554, Scott McInerney, RE/MAX One. Bright MLS
- $400,0003 bd1 ba960 sqft3704 3rd St, North Beach, MD 20714For SaleMLS ID #MDCA2030894, Michelle Zografos, Compass. Bright MLS
- $359,9003 bd3 ba1.6k sqftRichfield Station Condo, Chesapeake Beach, MD 20732For SaleMLS ID #MDCA2029842, Mason Halsey, ExecuHome Realty. Bright MLS
- $415,0004 bd3 ba2.3k sqft4314 Flora Ave, Prince Frederick, MD 20678For SaleMLS ID #MDCA2030514, Stacey Merchant, EXP Realty, LLC. Bright MLS
- $495,0003 bd3 ba2.1k sqft1934 Wooded Trce, Owings, MD 20736For SaleMLS ID #MDCA2030316, Samuel Kim, Jason Mitchell Group. Bright MLS
- $406,0004 bd2 ba1.4k sqft9030 Southern Maryland Blvd, Owings, MD 20736For SaleMLS ID #MDCA2030194, Teri Nielsen, Home Towne Real Estate. Bright MLS
- $405,0003 bd2 ba1.7k sqft30185 Melissa Ct, Mechanicsville, MD 20659For SaleMLS ID #MDSM2033468, Gail Nyman, RE/MAX United Real Estate. Bright MLS
- $455,0003 bd2 ba1.3k sqft2824 Bay Blvd, Huntingtown, MD 20639For SaleMLS ID #MDCA2028946, Ginnie Roberts, Douglas Realty, LLC. Bright MLS
- $399,9003 bd3 ba1.2k sqft1178 Mount Zion Marlboro Rd, Lothian, MD 20711For SaleMLS ID #MDAA2159446, Melanie Montague, EXP Realty, LLC. Bright MLS
- $569,9004 bd2 ba1.9k sqft6430 Dant Dr, Owings, MD 20736For SaleMLS ID #MDCA2030624, Janet Weaver, RE/MAX One. Bright MLS
- $399,9993 bd2 ba1k sqft4915 Sixes Rd, Prince Frederick, MD 20678For SaleMLS ID #MDCA2030866, Melanie Montague, EXP Realty, LLC. Bright MLS
- $574,9003 bd3 ba1.8k sqft1723 Market St, Owings, MD 20736For SaleMLS ID #MDCA2030862, Mark Frisco Jr., CENTURY 21 New Millennium. Bright MLS
