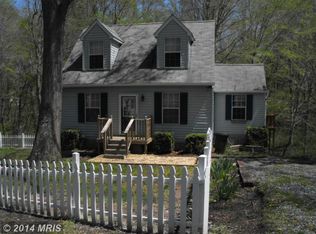
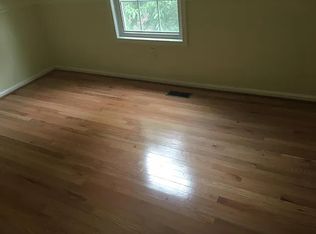
Welcome home to Chesapeake Beach! Tucked away on over an acre in the town limits of Chesapeake Beach, this adorable 3-bedroom, 2.5-bath home offers the perfect blend of space, privacy, nature, and small-town coastal living. Step inside to a welcoming open floor plan with comfortable living spaces designed for everyday living and entertaining. The kitchen features French doors opening to a side deck that leads to the large back deck, creating an easy connection between indoor and outdoor living. Upstairs, you'll find two spacious bedrooms, while the fully finished walk-out basement offers a third bedroom with French doors opening directly to the patio, along with a spacious open living/recreation area. The flexible lower level provides plenty of space for guests, a family room, home office, recreation area, or whatever your lifestyle needs. Enjoy your morning coffee on the covered front porch, or head outside and enjoy the peaceful surroundings from the spacious decks and patio. Mature trees and beautiful paw paw trees create a private, natural setting on this expansive lot. A long paved driveway provides ample parking for residents and guests. Several important updates have already been taken care of, including new septic holding tanks installed in 2026, a roof replaced in 2016, and windows replaced in 2017. Location is one of this home's highlights! You're just minutes from the North Beach Boardwalk, Chesapeake Bay, restaurants, shopping, and everyday conveniences. Chesapeake Beach residents can enjoy beach access at Bayfront Park and boat ramp access at the town's resident boat ramps. Town amenities, including trash pickup, add to the convenience of living within the community. Close to the local elementary school and all that Chesapeake Beach has to offer, this home gives you the opportunity to enjoy a little more land, a little more privacy, and easy access to the water and community amenities. Vacant and ready for its new owner, this charming home is ready for its next chapter. Come see why Chesapeake Beach feels like home!
For sale
$495,000
7513 I St, Chesapeake Beach, MD 20732
3beds
1,830sqft
Single Family Residence
Built in 1986
1.1 Acres Lot
$487,900 Zestimate®
$270/sqft
$-- HOA
What's special
Spacious decks and patioCovered front porchExpansive lotCharming homeWelcoming open floor planFully finished walk-out basement
- 7 days
- 644
- 18
Likely to sell faster than
Zillow last checked:
Listing updated:
Listed by:
Heather Conner 443-624-9458,
CENTURY 21 New Millennium 4439689595
Source: Bright MLS,MLS#: MDCA2030614
Facts & features
Interior
Bedrooms & bathrooms
- Bedrooms: 3
- Bathrooms: 3
- Full bathrooms: 2
- 1/2 bathrooms: 1
- Main level bathrooms: 3
- Main level bedrooms: 3
Basement
- Area: 656
Heating
- Heat Pump, Central
Cooling
- Central Air, Electric
Appliances
- Included: Electric Water Heater
Features
- Basement: Finished,Rear Entrance
- Number of fireplaces: 1
Interior area
- Total structure area: 1,928
- Total interior livable area: 1,830 sqft
- Finished area above ground: 1,272
- Finished area below ground: 558
Video & virtual tour
Property
Parking
- Parking features: Driveway
- Has uncovered spaces: Yes
Accessibility
- Accessibility features: None
Features
- Levels: Three
- Stories: 3
- Pool features: None
- Waterfront features: Bay
- Body of water: Chesapeake Bay
Lot
- Size: 1.1 Acres
Details
- Additional structures: Above Grade, Below Grade
- Parcel number: 0503107027
- Zoning: R
- Special conditions: Standard
Construction
Type & style
- Home type: SingleFamily
- Architectural style: Colonial
- Property subtype: Single Family Residence
Materials
- Vinyl Siding
- Foundation: Active Radon Mitigation, Concrete Perimeter
Condition
- New construction: No
- Year built: 1986
Utilities & green energy
- Sewer: Holding Tank
- Water: Well
Community & HOA
Community
- Subdivision: Old Bayside
HOA
- Has HOA: No
Location
- Region: Chesapeake Beach
Financial & listing details
- Price per square foot: $270/sqft
- Tax assessed value: $318,533
- Annual tax amount: $3,642
- Date on market: 9/18/2026
- Listing agreement: Exclusive Right To Sell
- Ownership: Fee Simple
Estimated market value
$487,900
$464,000 - $512,000
$2,685/mo
Price history
| Date | Event | Price |
|---|---|---|
| 9/18/2026 | Listed for sale | $495,000+84%$270/sqft |
Source:  Bright MLS #MDCA2030614 Report a problem Bright MLS #MDCA2030614 Report a problem | ||
| 6/16/2015 | Sold | $269,000$147/sqft |
Source: Public Record Report a problem | ||
| 4/22/2015 | Pending sale | $269,000$147/sqft |
Source: Home Towne Real Estate #CA8574736 Report a problem | ||
| 3/30/2015 | Listed for sale | $269,000$147/sqft |
Source: Home Towne Real Estate #CA8574736 Report a problem | ||
| 3/22/2015 | Pending sale | $269,000$147/sqft |
Source: Home Towne Real Estate #CA8574736 Report a problem | ||
| 3/16/2015 | Listed for sale | $269,000$147/sqft |
Source: Home Towne Real Estate #CA8574736 Report a problem | ||
Public tax history
| Year | Property taxes | Tax assessment |
|---|---|---|
| 2025 | $3,467 +12.2% | $311,800 +5% |
| 2024 | $3,091 +9.5% | $297,000 +5.2% |
| 2023 | $2,824 +3.6% | $282,200 +5.5% |
| 2022 | $2,725 +0.4% | $267,400 +1.1% |
| 2021 | $2,713 -0.1% | $264,433 +1.1% |
| 2020 | $2,716 -0.1% | $261,467 +1.1% |
| 2019 | $2,720 +0.5% | $258,500 +0.2% |
| 2018 | $2,707 -57.6% | $258,100 +0.2% |
| 2017 | $6,386 +127.1% | $257,700 +0.2% |
| 2016 | $2,812 | $257,300 +0% |
| 2015 | $2,812 | $257,233 +0% |
| 2014 | $2,812 | $257,167 +0% |
| 2013 | -- | $257,100 |
| 2012 | -- | $257,100 |
| 2011 | -- | $257,100 -20.3% |
| 2010 | -- | $322,670 +8.2% |
| 2009 | -- | $298,096 +9% |
| 2008 | -- | $273,523 +9.9% |
| 2007 | -- | $248,950 +15.2% |
| 2006 | -- | $216,036 +18% |
| 2005 | -- | $183,123 +21.9% |
| 2004 | -- | $150,210 +1.9% |
| 2003 | -- | $147,420 +1.9% |
| 2002 | -- | $144,630 +2% |
| 2001 | -- | $141,840 |
Find assessor info on the county website
Monthly payment
Est. payment
Payment breakdown
Explore the cost of this home by adjusting the details. Changes won't be saved.Climate risks
Neighborhood: 20732
Nearby schools
Schools provided by the listing agent
- Elementary: Beach
- Middle: Windy Hill
- High: Northern
- District: Calvert County Public Schools
Source: Bright MLS. This data may not be complete. We recommend contacting the local school district to confirm school assignments for this home.


Similar homes
- $499,0004 bd3 ba1.7k sqft4006 Chesapeake Ave, Chesapeake Beach, MD 20732For Sale

 MLS ID #MDCA2030586, Bonnie O'Donnell, RE/MAX One. Bright MLS
 - $515,0003 bd3 ba2.2k sqft4010 Beach Dr, Chesapeake Beach, MD 20732For Sale
 MLS ID #MDCA2027348, Dee Dee Miller, Paul Wesley Real Estate. Bright MLS
 - $365,0003 bd2 ba1k sqft8560 Saint Andrews Dr, Chesapeake Beach, MD 20732For Sale
 MLS ID #MDCA2030768, Jack O'Steen, RE/MAX Realty Group. Bright MLS
 - $535,0005 bd4 ba2.6k sqft3693 Brookeside Dr, Chesapeake Beach, MD 20732For Sale
 MLS ID #MDCA2030094, Haley Taylor, Real Broker, LLC - Dunkirk. Bright MLS
 - $459,9003 bd3 ba1.9k sqft3932 Summer City Blvd, Chesapeake Beach, MD 20732For SaleMLS ID #MDCA2028096, Gary Hart, TCB Realtor, LLC.. Bright MLS
- $414,9003 bd2 ba1.8k sqft6417 Brookeside Ct, Chesapeake Beach, MD 20732For SaleMLS ID #MDCA2030100, Tracy Odell, EXP Realty, LLC. Bright MLS
- $509,9993 bd2 ba1.6k sqft1920 Appaloosa Way, Owings, MD 20736For SaleMLS ID #MDCA2030580, Maggie Lorenz, Allfirst Realty, Inc.. Bright MLS
- $439,0003 bd2 ba1.8k sqft6114 4th St, Chesapeake Beach, MD 20732For SaleMLS ID #MDCA2029702, John Kreamer, Taylor Properties. Bright MLS
- $579,9004 bd3 ba2.2k sqft2630 Richfield Ln, Chesapeake Beach, MD 20732For SaleMLS ID #MDCA2030204, Jenna Bare-Anderkovitch, CENTURY 21 New Millennium. Bright MLS
- $549,9003 bd2 ba1.6k sqft3800 28th St, Chesapeake Beach, MD 20732For SaleMLS ID #MDCA2029766, Christopher Underwood, Curtis Real Estate Company. Bright MLS
- $484,9004 bd2 ba1.9k sqft2901 5th St, Owings, MD 20736For SaleMLS ID #MDCA2029662, Greg Cocimano, RE/MAX Realty Group. Bright MLS
- $530,0003 bd3 ba2.6k sqft1112 Saffron Way, Owings, MD 20736For SaleMLS ID #MDCA2030066, Tara Kirby, RE/MAX One. Bright MLS
- $565,0004 bd3 ba2.4k sqft3955 Breezy Point Rd, Chesapeake Beach, MD 20732For SaleMLS ID #MDCA2027786, Christine McNelis, Berkshire Hathaway HomeServices PenFed Realty. Bright MLS
- $589,9004 bd2 ba1.9k sqft6430 Dant Dr, Owings, MD 20736For SaleMLS ID #MDCA2030624, Janet Weaver, RE/MAX One. Bright MLS
- $624,9004 bd3 ba2.6k sqft8320 Harrison Blvd, Chesapeake Beach, MD 20732For SaleMLS ID #MDCA2030452, Bob Chew, Samson Properties. Bright MLS
- $400,0003 bd3 ba2.4k sqft4883 Ridge Rd, Chesapeake Beach, MD 20732For SaleMLS ID #MDCA2030424, Jen Anderson, Samson Properties. Bright MLS
- $489,0003 bd3 ba2k sqft3705 10th St, North Beach, MD 20714For SaleMLS ID #MDCA2030032, Debbie Friedrich, Berkshire Hathaway HomeServices PenFed Realty. Bright MLS
- $519,9003 bd3 ba1.7k sqft3808 7th St, North Beach, MD 20714For SaleMLS ID #MDCA2030530, Melanie Montague, EXP Realty, LLC. Bright MLS
- $569,0003 bd3 ba2.3k sqft8065 Tuckers Trl, Owings, MD 20736For SaleMLS ID #MDCA2029912, Danielle Sloan, Samson Properties. Bright MLS
