Renovated. Open concept. Water access. A huge yard. And a community pier just down the street. If you’ve been waiting for a home that checks the boxes AND gives you the Chesapeake lifestyle, 5943 Sneed Drive might be the one. This 4-bedroom, 3-full-bath home immediately feels different when you walk through the door. Bright floors, tons of natural light, and an open layout lead you into the heart of the home, where an oversized waterfall island anchors the renovated kitchen. It’s the kind of space where everyone naturally gathers, whether it’s breakfast before school, friends over for the weekend, or dinner after a day on the water. The wood-paneled living room brings warmth and character, while a main-level bedroom and full bath give you flexibility for guests, family, or an office. Out back, the expansive yard gives you room to entertain, play, garden, or simply enjoy having space. And when you’re ready to get near the water? Grab your coffee, fishing rod, or paddleboard and head down toward the community pier. This is more than a renovated house. It’s space, water, community, and the Deale lifestyle all in one.
For sale
$475,000
5943 Sneed Dr, Deale, MD 20751
4beds
2,090sqft
Single Family Residence
Built in 1955
0.48 Acres Lot
$463,600 Zestimate®
$227/sqft
$-- HOA
What's special
Huge yardTons of natural lightBright floorsOpen layoutCommunity pierWater accessOpen concept
- 35 days
- 1,011
- 121
Likely to sell faster than
Zillow last checked:
Listing updated:
Listed by:
Kevin Brown 410-212-2477,
Samson Properties 7033788810,
Listing Team: The Newgen Team, Co-Listing Team: The Newgen Team,Co-Listing Agent: Jessica Gosman-Bowen 410-972-6212,
Samson Properties
Source: Bright MLS,MLS#: MDAA2157118
Facts & features
Interior
Bedrooms & bathrooms
- Bedrooms: 4
- Bathrooms: 3
- Full bathrooms: 2
- 1/2 bathrooms: 1
- Main level bathrooms: 2
- Main level bedrooms: 2
Basement
- Area: 0
Heating
- Heat Pump, Electric
Cooling
- Central Air, Electric
Appliances
- Included: Dryer, Refrigerator, Cooktop, Washer, Electric Water Heater
Features
- Has basement: No
- Has fireplace: No
Interior area
- Total structure area: 2,090
- Total interior livable area: 2,090 sqft
- Finished area above ground: 2,090
- Finished area below ground: 0
Property
Parking
- Parking features: Off Street
Accessibility
- Accessibility features: None
Features
- Levels: Two
- Stories: 2
- Pool features: None
- Has view: Yes
- View description: Water
- Has water view: Yes
- Water view: Water
- Waterfront features: Canoe/Kayak, Personal Watercraft (PWC), Public Access
- Body of water: Parkers Creek
Lot
- Size: 0.48 Acres
Details
- Additional structures: Above Grade, Below Grade
- Parcel number: 020700003052010
- Zoning: R5
- Special conditions: Standard
Construction
Type & style
- Home type: SingleFamily
- Architectural style: Colonial
- Property subtype: Single Family Residence
Materials
- Vinyl Siding
- Foundation: Crawl Space
Condition
- New construction: No
- Year built: 1955
Utilities & green energy
- Sewer: Public Sewer
- Water: Well
Community & HOA
Community
- Subdivision: None Available
HOA
- Has HOA: No
- Amenities included: Boat Ramp, Water/Lake Privileges
Location
- Region: Deale
Financial & listing details
- Price per square foot: $227/sqft
- Tax assessed value: $420,200
- Annual tax amount: $5,007
- Date on market: 9/17/2026
- Listing agreement: Exclusive Right To Sell
- Listing terms: Cash,Conventional,FHA,VA Loan
- Ownership: Fee Simple
Estimated market value
$463,600
$440,000 - $487,000
$3,413/mo
Price history
| Date | Event | Price |
|---|---|---|
| 9/17/2026 | Listed for sale | $475,000+33.8%$227/sqft |
Source:  Bright MLS #MDAA2157118 Report a problem | ||
| 3/7/2024 | Sold | $355,000-1.4%$170/sqft |
Source: Bright MLS #MDAA2079254 Report a problem | ||
| 11/18/2023 | Listing removed | -- |
Source: Bright MLS #MDAA2067906 Report a problem | ||
| 10/24/2023 | Listed for sale | $359,900$172/sqft |
Source: Bright MLS #MDAA2067906 Report a problem | ||
| 10/18/2023 | Contingent | $359,900$172/sqft |
Source: Bright MLS #MDAA2067906 Report a problem | ||
| 9/18/2023 | Price change | $359,900-10%$172/sqft |
Source: Bright MLS #MDAA2067906 Report a problem | ||
| 8/29/2023 | Listed for sale | $399,900$191/sqft |
Source: Bright MLS #MDAA2067906 Report a problem | ||
Public tax history
| Year | Property taxes | Tax assessment |
|---|---|---|
| 2025 | $4,881 +17.3% | $400,100 +5.3% |
| 2024 | $4,161 +5.9% | $380,000 +5.6% |
| 2023 | $3,930 +6.4% | $359,900 +1.8% |
| 2022 | $3,694 +1.8% | $353,533 +1.8% |
| 2021 | $3,628 +1.8% | $347,167 +1.9% |
| 2020 | $3,565 +6.4% | $340,800 |
| 2019 | $3,350 +10.4% | $340,800 +13.9% |
| 2018 | $3,034 +781.4% | $299,200 +7.5% |
| 2017 | $344 | $278,400 |
| 2016 | $344 | $278,400 |
| 2015 | $344 | $278,400 -0.6% |
| 2014 | $344 | $280,200 |
| 2013 | -- | $280,200 |
| 2012 | -- | $280,200 -18.9% |
| 2011 | -- | $345,470 +3.9% |
| 2010 | -- | $332,456 +4.1% |
| 2009 | -- | $319,443 +4.2% |
| 2008 | -- | $306,430 +18.8% |
| 2007 | -- | $257,860 +23.2% |
| 2006 | -- | $209,290 +92.7% |
| 2005 | -- | $108,620 +5.5% |
| 2004 | -- | $102,986 +5.8% |
| 2003 | -- | $97,353 +6.1% |
| 2002 | -- | $91,720 +1.5% |
| 2001 | -- | $90,402 |
Find assessor info on the county website
Monthly payment
Est. payment
Payment breakdown
Explore the cost of this home by adjusting the details. Changes won't be saved.Climate risks
Neighborhood: 20751
Nearby schools
Schools provided by the listing agent
- Elementary: Deale
- Middle: Southern
- High: Southern
- District: Anne Arundel County Public Schools
Source: Bright MLS. This data may not be complete. We recommend contacting the local school district to confirm school assignments for this home.

Similar homes
- $450,0003 bd2 ba1.4k sqft613 Charles Ave, Deale, MD 20751For Sale
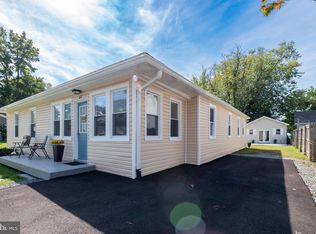
 MLS ID #MDAA2158024, Marie Beatty, Schwartz Realty, Inc.. Bright MLS
- $699,9003 bd3 ba1.9k sqft5934 Sneed Dr, Deale, MD 20751For Sale
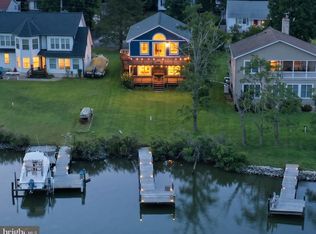 MLS ID #MDAA2151328, Catherine Arnaud-Charbonneau, Compass. Bright MLS
- $549,9994 bd3 ba1.9k sqft1006 Allen Ave, West River, MD 20778For Sale
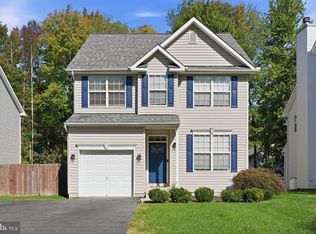 MLS ID #MDAA2158928, Jeff Leighton, Samson Properties. Bright MLS
- $519,0005 bd4 ba2.6k sqft3693 Brookeside Dr, Chesapeake Beach, MD 20732For Sale
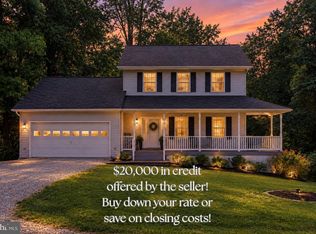 MLS ID #MDCA2031116, Haley Taylor, Real Broker, LLC - Dunkirk. Bright MLS
- $450,0003 bd2 ba2k sqft1217 Pine Ave, Shady Side, MD 20764For SaleMLS ID #MDAA2145102, Nicki Palermo, RE/MAX One. Bright MLS
- $574,9004 bd3 ba2.5k sqft11219 Lakeview Dr, Dunkirk, MD 20754For SaleMLS ID #MDCA2027366, Pattee McInerney, RE/MAX One. Bright MLS
- $485,0003 bd3 ba2.5k sqft6230 9th St, Chesapeake Beach, MD 20732For SaleMLS ID #MDCA2030542, Terri McClain, RE/MAX One. Bright MLS
- $424,9003 bd2 ba1.6k sqft5604 Dover St, Churchton, MD 20733For SaleMLS ID #MDAA2151570, Rick Gloekler, RE/MAX Executive. Bright MLS
- $499,9003 bd3 ba1.7k sqft3808 7th St, North Beach, MD 20714For SaleMLS ID #MDCA2030530, Melanie Montague, EXP Realty, LLC. Bright MLS
- $520,0004 bd3 ba1.6k sqft1365 Moyer Rd, Annapolis, MD 21403For SaleMLS ID #MDAA2156776, Ben Garner, Cummings & Co. Realtors. Bright MLS
- $600,0003 bd4 ba2.6k sqft1410 Dent Rd, Churchton, MD 20733For SaleMLS ID #MDAA2153654, Samantha Zarnes, Serhant. Bright MLS
- $529,6003 bd3 ba2.6k sqft1112 Saffron Way, Owings, MD 20736For SaleMLS ID #MDCA2030066, Tara Kirby, RE/MAX One. Bright MLS
- $450,0004 bd3 ba1.5k sqft107 Trequassin Dr, Stevensville, MD 21666For SaleMLS ID #MDQA2018124, Dee Dee McCracken, Coldwell Banker Realty. Bright MLS
- $620,0004 bd4 ba2.9k sqft8830 Rymer Way, Owings, MD 20736For SaleMLS ID #MDCA2030966, Amanda Calhoun, Real Broker, LLC - Dunkirk. Bright MLS
- $455,0003 bd2 ba1.3k sqft2824 Bay Blvd, Huntingtown, MD 20639For SaleMLS ID #MDCA2028946, Ginnie Roberts, Douglas Realty, LLC. Bright MLS
- $499,9994 bd2 ba1.4k sqft1350 Ritchie Hwy, Arnold, MD 21012For SaleMLS ID #MDAA2150786, Christina Palmer, Keller Williams Flagship. Bright MLS
- $499,0004 bd3 ba2.3k sqft2406 Kenly Pl, Bowie, MD 20715For SaleMLS ID #MDPG2204374, Bruno Tarquinii, Fairfax Realty Premier. Bright MLS
- $499,9005 bd3 ba2.2k sqft2921 Barrister Ln, Bowie, MD 20715For SaleMLS ID #MDPG2215802, Bill Franklin, Long & Foster Real Estate, Inc.. Bright MLS
- $489,9994 bd2 ba1.7k sqft2516 Kittery Ln, Bowie, MD 20715For SaleMLS ID #MDPG2220742, Chris Burdette, Keller Williams Realty Centre. Bright MLS
- $399,9003 bd3 ba1.2k sqft1178 Mount Zion Marlboro Rd, Lothian, MD 20711For SaleMLS ID #MDAA2159446, Melanie Montague, EXP Realty, LLC. Bright MLS
