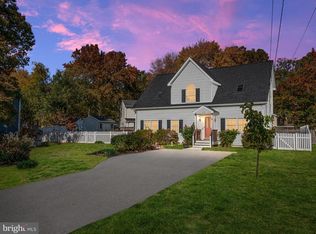
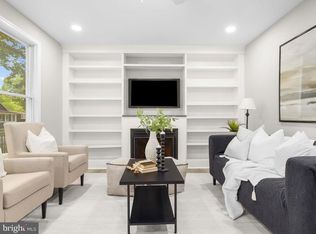
Welcome to this beautifully maintained Colonial perfectly positioned on a desirable corner lot in the water-oriented community of Cedarhurst—where Chesapeake Bay living is part of everyday life. Just in time for summer, enjoy the opportunity to lease a boat slip for only $400 per year with direct access to the Chesapeake Bay, making weekends on the water easier than ever. Inside, you’ll find hardwood floors throughout and a spacious layout designed for both comfortable living and entertaining. The oversized 21’ x 23’ primary suite offers a true retreat with plenty of room to unwind, while the additional bedrooms are generously sized as well. The main level features a versatile gym/office space that could easily serve as a fourth bedroom, guest room, or playroom depending on your needs. The heart of the home is the large eat-in kitchen with ample space for gathering, complemented by a separate formal dining room and an expansive family room featuring a cozy wood-burning fireplace. Major updates include a new roof installed in 2020, offering peace of mind for years to come. Conveniently located in a USDA-approved area, this home also qualifies for 100% financing eligibility for qualified buyers. If you’ve been searching for spacious living paired with a sought-after water lifestyle, this Cedarhurst gem checks all the boxes.
For sale
$450,000
1217 Pine Ave, Shady Side, MD 20764
3beds
2,006sqft
Single Family Residence
Built in 1954
10,000 Square Feet Lot
$446,200 Zestimate®
$224/sqft
$-- HOA
What's special
Desirable corner lotHardwood floors throughoutSeparate formal dining room
- 151 days
- 345
- 38
Zillow last checked:
Listing updated:
Listed by:
Nicki Palermo 240-876-4075,
RE/MAX One 4105356291
Source: Bright MLS,MLS#: MDAA2145102
Facts & features
Interior
Bedrooms & bathrooms
- Bedrooms: 3
- Bathrooms: 2
- Full bathrooms: 2
- Main level bathrooms: 1
Basement
- Area: 0
Heating
- Heat Pump, Electric
Cooling
- Other, Electric
Appliances
- Included: Electric Water Heater
Features
- Has basement: No
- Number of fireplaces: 1
Interior area
- Total structure area: 2,006
- Total interior livable area: 2,006 sqft
- Finished area above ground: 2,006
- Finished area below ground: 0
Video & virtual tour
Property
Parking
- Total spaces: 4
- Parking features: Driveway
- Uncovered spaces: 4
Accessibility
- Accessibility features: Other
Features
- Levels: Two
- Stories: 2
- Pool features: None
- Waterfront features: Canoe/Kayak, Fishing Allowed, Boat - Powered, Private Access, Bay
- Body of water: Chesapeake Bay
Lot
- Size: 10,000 Square Feet
Details
- Additional structures: Above Grade, Below Grade
- Parcel number: 020715500673400
- Zoning: R5
- Special conditions: Standard
Construction
Type & style
- Home type: SingleFamily
- Architectural style: Colonial
- Property subtype: Single Family Residence
Materials
- Vinyl Siding, Brick
- Foundation: Crawl Space
Condition
- New construction: No
- Year built: 1954
Utilities & green energy
- Sewer: Public Sewer
- Water: Private
Community & HOA
Community
- Subdivision: Cedarhurst On The Bay
HOA
- Has HOA: No
Location
- Region: Shady Side
Financial & listing details
- Price per square foot: $224/sqft
- Tax assessed value: $388,700
- Annual tax amount: $4,279
- Date on market: 5/14/2026
- Listing agreement: Exclusive Right To Sell
- Ownership: Fee Simple
Estimated market value
$446,200
$424,000 - $469,000
$2,752/mo
Price history
| Date | Event | Price |
|---|---|---|
| 5/14/2026 | Listed for sale | $450,000+12.5%$224/sqft |
Source:  Bright MLS #MDAA2145102 Report a problem Bright MLS #MDAA2145102 Report a problem | ||
| 9/8/2023 | Sold | $399,999$199/sqft |
Source: Bright MLS #MDAA2065598 Report a problem | ||
| 8/24/2023 | Contingent | $399,999$199/sqft |
Source: Bright MLS #MDAA2065598 Report a problem | ||
| 8/17/2023 | Price change | $399,999-2.4%$199/sqft |
Source: Bright MLS #MDAA2065598 Report a problem | ||
| 8/13/2023 | Price change | $409,900-2.2%$204/sqft |
Source: Bright MLS #MDAA2065598 Report a problem | ||
| 8/5/2023 | Listed for sale | $419,000+14.8%$209/sqft |
Source: Bright MLS #MDAA2065598 Report a problem | ||
| 8/27/2021 | Sold | $365,000$182/sqft |
Source: Public Record Report a problem | ||
| 6/22/2021 | Sold | $365,000$182/sqft |
Source: EXIT Realty solds #-4648764437339246444 Report a problem | ||
| 5/21/2021 | Contingent | $365,000$182/sqft |
Source: Bright MLS #MDAA466486 Report a problem | ||
| 5/21/2021 | Pending sale | $365,000+26.5%$182/sqft |
Source: Bright MLS #MDAA466486 Report a problem | ||
| 8/10/2017 | Sold | $288,500-2.2%$144/sqft |
Source: Public Record Report a problem | ||
| 6/6/2017 | Pending sale | $295,000$147/sqft |
Source: Coldwell Banker Brokerage #AA9727233 Report a problem | ||
| 4/3/2017 | Price change | $295,000-1.7%$147/sqft |
Source: Coldwell Banker Residential Brokerage - Annapolis Plaza #AA9727233 Report a problem | ||
| 2/28/2017 | Price change | $300,000+0.3%$150/sqft |
Source: Coldwell Banker Residential Brokerage - Annapolis Plaza #AA9727233 Report a problem | ||
| 9/30/2016 | Price change | $299,000-5.1%$149/sqft |
Source: Coldwell Banker Residential Brokerage - Annapolis Plaza #AA9727233 Report a problem | ||
| 8/24/2016 | Price change | $315,000-3.1%$157/sqft |
Source: Coldwell Banker Residential Brokerage - Annapolis Plaza #AA9727233 Report a problem | ||
| 7/29/2016 | Listed for sale | $325,000-5.8%$162/sqft |
Source: Coldwell Banker Residential Brokerage - Annapolis Plaza #AA9727233 Report a problem | ||
| 10/24/2005 | Sold | $345,000$172/sqft |
Source: Public Record Report a problem | ||
| 7/29/2005 | Sold | $345,000+139.6%$172/sqft |
Source: Agent Provided Report a problem | ||
| 6/29/2000 | Sold | $144,000$72/sqft |
Source: Public Record Report a problem | ||
Public tax history
| Year | Property taxes | Tax assessment |
|---|---|---|
| 2025 | $4,889 +40% | $353,833 +10.9% |
| 2024 | $3,493 +12.6% | $318,967 +12.3% |
| 2023 | $3,102 +6.2% | $284,100 +1.6% |
| 2022 | $2,922 +1.6% | $279,600 +1.6% |
| 2021 | $2,875 +1.6% | $275,100 +1.7% |
| 2020 | $2,830 +4.6% | $270,600 |
| 2019 | $2,706 +8.4% | $270,600 +9.9% |
| 2018 | $2,497 +4.7% | $246,267 +5.2% |
| 2017 | $2,386 | $234,100 |
| 2016 | -- | $234,100 |
| 2015 | -- | $234,100 -1.4% |
| 2014 | -- | $237,400 |
| 2013 | -- | $237,400 |
| 2012 | -- | $237,400 -16.8% |
| 2011 | -- | $285,250 +2.9% |
| 2010 | -- | $277,132 +3% |
| 2009 | -- | $269,016 +3.1% |
| 2008 | -- | $260,900 +15.3% |
| 2007 | -- | $226,222 +18.1% |
| 2006 | -- | $191,546 +22.1% |
| 2005 | -- | $156,870 +4.9% |
| 2004 | -- | $149,500 +5.2% |
| 2003 | -- | $142,130 +5.5% |
| 2002 | -- | $134,760 +10.6% |
| 2001 | -- | $121,810 |
Find assessor info on the county website
Monthly payment
Est. payment
Payment breakdown
Explore the cost of this home by adjusting the details. Changes won't be saved.Climate risks
Neighborhood: 20764
Nearby schools
Schools provided by the listing agent
- Elementary: Shady Side
- Middle: Southern
- High: Southern
- District: Anne Arundel County Public Schools
Source: Bright MLS. This data may not be complete. We recommend contacting the local school district to confirm school assignments for this home.
Similar homes

- $470,0003 bd3 ba1.4k sqft4951 Bonniewood Dr, Shady Side, MD 20764For Sale

 MLS ID #MDAA2148394, John Tarpley, Schwartz Realty, Inc.. Bright MLS
 - $299,9004 bd2 ba1.9k sqft1704 Maryland Ave, Shady Side, MD 20764For Sale
 MLS ID #MDAA2153474, Daniel Demers, Sell Your Home Services. Bright MLS
 - $599,9004 bd3 ba1.9k sqft1582 Snug Harbor Rd, Shady Side, MD 20764For Sale
 MLS ID #MDAA2148800, Mr. Steven M Songer JR., Maryland Waterfront Properties LLC. Bright MLS
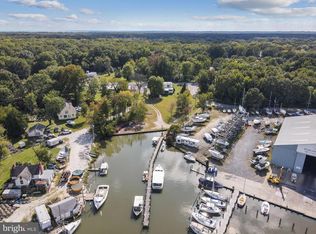
 - $669,5004 bd2 ba2.1k sqft1462 Snug Harbor Rd, Shady Side, MD 20764For Sale
 MLS ID #MDAA2134932, George G Heine, Schwartz Realty, Inc.. Bright MLS
 - $450,0003 bd2 ba1.4k sqft613 Charles Ave, Deale, MD 20751For SaleMLS ID #MDAA2158024, Marie Beatty, Schwartz Realty, Inc.. Bright MLS
- $424,9003 bd2 ba1.6k sqft5604 Dover St, Churchton, MD 20733For SaleMLS ID #MDAA2151570, Rick Gloekler, RE/MAX Executive. Bright MLS
- $625,0004 bd3 ba2.5k sqft4734 Oak Rd, Shady Side, MD 20764For SaleMLS ID #MDAA2150294, Ray Mudd, Schwartz Realty, Inc.. Bright MLS
- $520,0004 bd3 ba1.6k sqft1365 Moyer Rd, Annapolis, MD 21403For SaleMLS ID #MDAA2156776, Ryan Dacy, Cummings & Co. Realtors. Bright MLS
- $598,0004 bd2 ba1.9k sqft4866 Church Ln, Galesville, MD 20765For SaleMLS ID #MDAA2149878, Karlton Morris, Long & Foster Real Estate, Inc.. Bright MLS
- $455,0003 bd2 ba1.3k sqft2824 Bay Blvd, Huntingtown, MD 20639For SaleMLS ID #MDCA2028946, Ginnie Roberts, Douglas Realty, LLC. Bright MLS
- $384,9003 bd1 ba1.4k sqft116 Chesapeake Estates Dr, Stevensville, MD 21666For SaleMLS ID #MDQA2018712, April Heim, Rosendale Realty. Bright MLS
- $499,0004 bd3 ba1.7k sqft4006 Chesapeake Ave, Chesapeake Beach, MD 20732For SaleMLS ID #MDCA2030586, Bonnie O'Donnell, RE/MAX One. Bright MLS
- $450,0004 bd2 ba1.8k sqft2914 Stonybrook Dr, Bowie, MD 20715For SaleMLS ID #MDPG2218590, Tamer Eid, DC Premier Real Estate, LLC. Bright MLS
- $450,0003 bd3 ba1.6k sqft321 Maryland Ave, Pasadena, MD 21122For SaleMLS ID #MDAA2152940, George McDowell, Keller Williams Select Realtors of Annapolis. Bright MLS
- $440,0003 bd3 ba1.3k sqft2909 Needlewood Ln, Bowie, MD 20716For SaleMLS ID #MDPG2221126, Sergey Taksis, Long & Foster Real Estate, Inc.. Bright MLS
- $499,9993 bd3 ba1.9k sqft14105 Manchester Rd, Upper Marlboro, MD 20774For SaleMLS ID #MDPG2203528, Mavis Wilson, Samson Properties. Bright MLS
- $499,0003 bd3 ba2.5k sqft6230 9th St, Chesapeake Beach, MD 20732For SaleMLS ID #MDCA2030542, Terri McClain, RE/MAX One. Bright MLS
- $450,0004 bd2 ba1.7k sqft2615 Kennison Ln, Bowie, MD 20715For SaleMLS ID #MDPG2214398, Diane Rulka, Weichert, REALTORS. Bright MLS
- $429,9004 bd2 ba1.4k sqft12513 Knowledge Ln, Bowie, MD 20715For SaleMLS ID #MDPG2220962, Natasha White, Tesla Realty Group, LLC. Bright MLS
- $515,0003 bd3 ba2.2k sqft4010 Beach Dr, Chesapeake Beach, MD 20732For SaleMLS ID #MDCA2027348, Dee Dee Miller, Paul Wesley Real Estate. Bright MLS
