Welcome home to 12513 Knowledge Lane! Charming, inviting, and full of character, this Cape Cod offers a wonderful opportunity to make a home your own in the heart of Bowie. From the moment you arrive, the welcoming front porch and classic curb appeal set the tone for a home that feels warm and comfortable. Step inside to find a spacious layout with hardwood floors throughout the main level and an abundance of windows that allow natural light to pour throughout the home, creating a bright and welcoming atmosphere. This 4-bedroom, 2-full-bath home sits on approximately 1/4 acre and offers a comfortable blend of indoor and outdoor living. The backyard provides room to enjoy the outdoors, complete with a concrete patio that’s perfect for morning coffee, weekend gatherings, or simply unwinding at the end of the day. Adding to the home’s appeal are several important updates, including a new roof and gutters installed in July 2023. The garage door springs were replaced in 2022, and the gas furnace was replaced in 2010. With some of the home’s major maintenance items already addressed, buyers can enjoy added peace of mind while focusing on making the space their own. With its classic Cape Cod charm, generous lot, hardwood floors, abundant natural light, inviting outdoor space, and thoughtful updates, 12513 Knowledge Lane is ready to welcome its next owner. Come see all this Bowie home has to offer!
For sale
$429,900
12513 Knowledge Ln, Bowie, MD 20715
4beds
1,404sqft
Single Family Residence
Built in 1962
10,500 Square Feet Lot
$428,100 Zestimate®
$306/sqft
$-- HOA
What's special
Classic curb appealGenerous lotBright and welcoming atmosphereSpacious layoutInviting outdoor spaceWelcoming front porch
- 4 days
- 403
- 35
Likely to sell faster than
Zillow last checked:
Listing updated:
Listed by:
Natasha White 202-709-9063,
Tesla Realty Group, LLC (844) 837-5274
Source: Bright MLS,MLS#: MDPG2220962
Facts & features
Interior
Bedrooms & bathrooms
- Bedrooms: 4
- Bathrooms: 2
- Full bathrooms: 2
- Main level bathrooms: 2
- Main level bedrooms: 4
Basement
- Area: 0
Heating
- Forced Air, Natural Gas
Cooling
- Other, Electric
Appliances
- Included: Disposal, Dryer, Exhaust Fan, Oven/Range - Electric, Range Hood, Refrigerator, Washer, Gas Water Heater
Features
- Combination Kitchen/Dining, Bathroom - Tub Shower, Ceiling Fan(s), Eat-in Kitchen, Kitchen - Table Space
- Flooring: Wood, Carpet
- Has basement: No
- Has fireplace: No
Interior area
- Total structure area: 1,404
- Total interior livable area: 1,404 sqft
- Finished area above ground: 1,404
- Finished area below ground: 0
Property
Parking
- Total spaces: 1
- Parking features: Built In, Attached
- Attached garage spaces: 1
Accessibility
- Accessibility features: None
Features
- Levels: Two
- Stories: 2
- Patio & porch: Patio, Porch
- Pool features: None
- Fencing: Back Yard
Lot
- Size: 10,500 Square Feet
Details
- Additional structures: Above Grade, Below Grade
- Parcel number: 17070696799
- Zoning: RSF65
- Special conditions: Standard
Construction
Type & style
- Home type: SingleFamily
- Architectural style: Cape Cod
- Property subtype: Single Family Residence
Materials
- Frame
- Foundation: Other
Condition
- New construction: No
- Year built: 1962
Utilities & green energy
- Sewer: Public Sewer
- Water: Public
- Utilities for property: Cable Available
Community & HOA
Community
- Subdivision: Kenilworth
HOA
- Has HOA: No
Location
- Region: Bowie
- Municipality: BOWIE
Financial & listing details
- Price per square foot: $306/sqft
- Tax assessed value: $363,933
- Annual tax amount: $6,878
- Date on market: 10/4/2026
- Listing agreement: Exclusive Right To Sell
- Ownership: Fee Simple
Estimated market value
$428,100
$407,000 - $450,000
$3,147/mo
Price history
| Date | Event | Price |
|---|---|---|
| 10/4/2026 | Listed for sale | $429,900+207.3%$306/sqft |
Source:  Bright MLS #MDPG2220962 Report a problem Bright MLS #MDPG2220962 Report a problem | ||
| 10/22/1999 | Sold | $139,900$100/sqft |
Source: Public Record Report a problem | ||
Public tax history
| Year | Property taxes | Tax assessment |
|---|---|---|
| 2026 | $5,941 +22.5% | $363,933 +5.3% |
| 2025 | $4,851 +5% | $345,700 +3.5% |
| 2024 | $4,618 +4% | $334,167 +3.6% |
| 2023 | $4,439 +4.5% | $322,633 +3.7% |
| 2022 | $4,250 +6.9% | $311,100 +6.5% |
| 2021 | $3,974 +7.2% | $292,233 +6.9% |
| 2020 | $3,707 +5% | $273,367 +10.9% |
| 2019 | $3,531 | $246,600 |
| 2018 | -- | $246,600 +3.3% |
| 2017 | $4,039 +40% | $238,700 +3.4% |
| 2016 | $2,885 | $230,800 +4.7% |
| 2015 | $2,885 | $220,433 +4.9% |
| 2014 | $2,885 | $210,067 +5.2% |
| 2013 | -- | $199,700 |
| 2012 | -- | $199,700 |
| 2011 | -- | $199,700 -32.7% |
| 2010 | -- | $296,910 +10.2% |
| 2009 | -- | $269,372 +11.4% |
| 2008 | -- | $241,836 +12.8% |
| 2007 | -- | $214,300 +12.2% |
| 2006 | -- | $191,032 +13.9% |
| 2005 | -- | $167,766 +16.1% |
| 2004 | -- | $144,500 |
| 2003 | -- | $144,500 +5% |
| 2002 | -- | $137,596 +11.2% |
| 2001 | -- | $123,790 |
Find assessor info on the county website
Monthly payment
Est. payment
Payment breakdown
Explore the cost of this home by adjusting the details. Changes won't be saved.Climate risks
Neighborhood: 20715
Nearby schools
Schools provided by the listing agent
- Elementary: Kenilworth
- Middle: Benjamin Tasker
- High: Bowie
- District: Prince George's County Public Schools
Source: Bright MLS. This data may not be complete. We recommend contacting the local school district to confirm school assignments for this home.
Similar homes
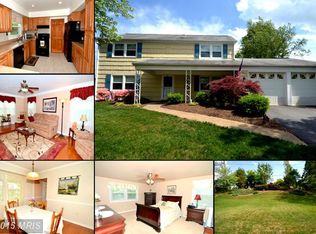
- $435,9004 bd2 ba1.4k sqft12604 Bunting Ln, Bowie, MD 20715For Sale

 MLS ID #MDPG2215340, Nancy Fratus, Taylor Properties. Bright MLS
 - $515,0004 bd2 ba1.7k sqft2516 Kittery Ln, Bowie, MD 20715For Sale
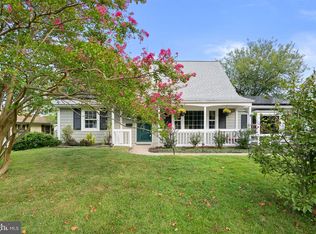 MLS ID #MDPG2220742, Chris Burdette, Keller Williams Realty Centre. Bright MLS
 - $450,0004 bd2 ba1.7k sqft2615 Kennison Ln, Bowie, MD 20715For Sale
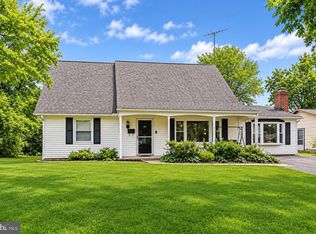 MLS ID #MDPG2214398, Diane Rulka, Weichert, REALTORS. Bright MLS
 - $450,0004 bd2 ba1.8k sqft2914 Stonybrook Dr, Bowie, MD 20715For Sale
 MLS ID #MDPG2218590, Tamer Eid, DC Premier Real Estate, LLC. Bright MLS
 - $435,0004 bd2 ba1.8k sqft12316 Melling Ln, Bowie, MD 20715For SaleMLS ID #MDPG2217928, Yolanda Muckle, Long & Foster Real Estate, Inc.. Bright MLS
- $515,0003 bd3 ba1.8k sqft12413 Kinship Turn, Bowie, MD 20715For SaleMLS ID #MDPG2218494, Kimberlee Randall, EXP Realty, LLC. Bright MLS
- $474,9994 bd2 ba1.7k sqft12413 Seabury Ln, Bowie, MD 20715For SaleMLS ID #MDPG2213122, Amanda France, Douglas Realty, LLC. Bright MLS
- $500,0004 bd3 ba1.8k sqft12635 Millstream Dr, Bowie, MD 20715For SaleMLS ID #MDPG2216876, Rick Mudd, RE/MAX Executive. Bright MLS
- $440,0003 bd3 ba1.3k sqft2909 Needlewood Ln, Bowie, MD 20716For SaleMLS ID #MDPG2221126, Sergey Taksis, Long & Foster Real Estate, Inc.. Bright MLS
- $530,0004 bd4 ba2k sqft12414 Starlight Ln, Bowie, MD 20715For SaleMLS ID #MDPG2194560, David Williams, Keller Williams Realty/Lee Beaver & Assoc.. Bright MLS
- $490,0003 bd2 ba1.7k sqft4104 Nottaway Pl, Bowie, MD 20716For SaleMLS ID #MDPG2218670, Christian Videla, Redfin Corp. Bright MLS
- $504,9004 bd3 ba1.8k sqft4113 Wakefield Ln, Bowie, MD 20715For SaleMLS ID #MDPG2212290, Jabria Kuteyi, RLAH @properties. Bright MLS
- $349,9004 bd2 ba1.5k sqft6105 Kolb St, Capitol Heights, MD 20743For SaleMLS ID #MDPG2221736, Steve Belinky, RE/MAX United Real Estate. Bright MLS
- $390,0003 bd3 ba1.5k sqft7302 Epping Ave, Fort Washington, MD 20744For SaleMLS ID #MDPG2220736, Jonathan Benya, EXP Realty, LLC. Bright MLS
- $418,0005 bd2 ba1k sqft1303 Wendover Ct, District Heights, MD 20747For SaleMLS ID #MDPG2218278, Erika Williams, Keller Williams Preferred Properties. Bright MLS
- $450,0005 bd3 ba1.9k sqft4312 Kinmount Rd, Lanham, MD 20706For SaleMLS ID #MDPG2215572, Hazel Shakur, Redfin Corp. Bright MLS
- $400,0003 bd2 ba1.4k sqft3119 82nd Ave, Landover, MD 20785For SaleMLS ID #MDPG2211788, Andy Werner, RE/MAX Realty Services. Bright MLS
- $425,0004 bd2 ba1.2k sqft1920 Potomac Rd, Edgewater, MD 21037For SaleMLS ID #MDAA2155674, Carlos Contreras, Caprika Realty. Bright MLS
- $489,9004 bd3 ba1.9k sqft8402 Margo Rd, Lanham, MD 20706For SaleMLS ID #MDPG2217886, John Young, RE/MAX Excellence Realty. Bright MLS
- $390,0004 bd3 ba1.2k sqft4227 23rd Pkwy, Temple Hills, MD 20748For SaleMLS ID #MDPG2220114, Keri Shull, EXP Realty, LLC. Bright MLS
