Welcome to this 3-bedroom, 1.5-bath detached home in the popular Kenmoor neighborhood of Hyattsville. This home offers timeless character in a convenient location. The updated kitchen features Corian countertops, gas cooking, and plenty of cabinet space. Hardwood flooring lies beneath the carpeting, offering an opportunity to restore its original beauty. Enjoy year-round comfort in the four-season sunroom, complete with its own mini-split heating and cooling system. Additional highlights include gas heat, a new roof in 2026, a spacious deck, and a finished walkout basement featuring a large recreation room, separate laundry room, and an additional flexible room ideal for a home office, gym, or den. Conveniently located just minutes from Landover Metro, area schools, parks, shopping, restaurants, and public transportation, this home offers exceptional accessibility. Woodmore Towne Centre is only about 7 minutes away, and quick access to I-495 and Route 50 makes commuting to Washington, D.C., and surrounding areas fast and convenient. This move-in ready home offers the perfect combination of comfort, updates, and location. Don't miss this opportunity!
For sale
$400,000
3119 82nd Ave, Landover, MD 20785
3beds
1,412sqft
Single Family Residence
Built in 1962
0.26 Acres Lot
$398,200 Zestimate®
$283/sqft
$-- HOA
What's special
Finished walkout basementSpacious deckFour-season sunroomPlenty of cabinet spaceGas cookingCorian countertopsUpdated kitchen
- 48 days
- 258
- 18
Zillow last checked:
Listing updated:
Listed by:
Andy Werner 301-252-4770,
RE/MAX Realty Services (240) 403-0400,
Listing Team: Andy Werner & Associates
Source: Bright MLS,MLS#: MDPG2211788
Facts & features
Interior
Bedrooms & bathrooms
- Bedrooms: 3
- Bathrooms: 2
- Full bathrooms: 1
- 1/2 bathrooms: 1
- Main level bathrooms: 1
- Main level bedrooms: 3
Rooms
- Room types: Living Room, Dining Room, Bedroom 2, Bedroom 3, Kitchen, Bedroom 1, Laundry, Office, Recreation Room
Bedroom 1
- Level: Main
Bedroom 2
- Level: Main
Bedroom 3
- Level: Main
Dining room
- Level: Main
Kitchen
- Level: Main
Laundry
- Level: Lower
Living room
- Level: Main
Office
- Level: Lower
Recreation room
- Level: Lower
Heating
- Forced Air, Natural Gas
Cooling
- Ceiling Fan(s), Central Air, Electric
Appliances
- Included: Dishwasher, Disposal, Dryer, Exhaust Fan, Ice Maker, Oven/Range - Gas, Range Hood, Refrigerator, Cooktop, Oven, Washer, Gas Water Heater
- Laundry: Laundry Room
Features
- Ceiling Fan(s), Dining Area, Entry Level Bedroom, Kitchen - Galley
- Flooring: Carpet, Hardwood, Wood
- Basement: Finished,Full,Improved,Walk-Out Access
- Has fireplace: No
Interior area
- Total structure area: 1,412
- Total interior livable area: 1,412 sqft
- Finished area above ground: 962
- Finished area below ground: 450
Video & virtual tour
Property
Parking
- Parking features: Driveway, Off Street, On Street
- Has uncovered spaces: Yes
Accessibility
- Accessibility features: None
Features
- Levels: Two
- Stories: 2
- Pool features: None
Lot
- Size: 0.26 Acres
Details
- Additional structures: Above Grade, Below Grade
- Parcel number: 17131425388
- Zoning: RSF65
- Special conditions: Standard
Construction
Type & style
- Home type: SingleFamily
- Architectural style: Ranch/Rambler
- Property subtype: Single Family Residence
Materials
- Frame
- Foundation: Slab
- Roof: Architectural Shingle
Condition
- New construction: No
- Year built: 1962
Utilities & green energy
- Sewer: Public Sewer
- Water: Public
Community & HOA
Community
- Subdivision: Kenmoor
HOA
- Has HOA: No
Location
- Region: Landover
Financial & listing details
- Price per square foot: $283/sqft
- Tax assessed value: $364,300
- Annual tax amount: $5,043
- Date on market: 9/3/2026
- Listing agreement: Exclusive Right To Sell
- Ownership: Fee Simple
Estimated market value
$398,200
$378,000 - $418,000
$2,566/mo
Price history
| Date | Event | Price |
|---|---|---|
| 9/17/2026 | Listed for sale | $400,000$283/sqft |
Source:  Bright MLS #MDPG2211788 Report a problem | ||
Public tax history
| Year | Property taxes | Tax assessment |
|---|---|---|
| 2026 | $5,443 +39% | $364,300 +7.3% |
| 2025 | $3,916 +12% | $339,367 +7.9% |
| 2024 | $3,496 +8.6% | $314,433 +8.6% |
| 2023 | $3,219 | $289,500 |
| 2022 | $3,219 +0.5% | $289,500 +0.5% |
| 2021 | $3,204 +0.2% | $288,100 +0.2% |
| 2020 | $3,196 -6.2% | $287,400 +25.4% |
| 2019 | $3,406 | $229,200 |
| 2018 | $3,406 +14.5% | $229,200 +14.5% |
| 2017 | $2,973 +10.1% | $200,100 +3.8% |
| 2016 | $2,701 | $192,867 +3.9% |
| 2015 | $2,701 | $185,633 +4.1% |
| 2014 | $2,701 | $178,400 +3.6% |
| 2013 | -- | $172,200 +3.7% |
| 2012 | -- | $166,000 -40.6% |
| 2011 | -- | $279,300 +7.2% |
| 2010 | -- | $260,630 +7.7% |
| 2009 | -- | $241,900 +8.4% |
| 2008 | -- | $223,170 +16.9% |
| 2007 | -- | $190,876 +20.4% |
| 2006 | -- | $158,583 +25.6% |
| 2005 | -- | $126,290 +5.5% |
| 2004 | -- | $119,710 |
| 2003 | -- | $119,710 +12.4% |
| 2002 | -- | $106,550 |
| 2001 | -- | $106,550 |
Find assessor info on the county website
Monthly payment
Est. payment
Payment breakdown
Explore the cost of this home by adjusting the details. Changes won't be saved.Climate risks
Neighborhood: 20785
Nearby schools
Schools provided by the listing agent
- District: Prince George's County Public Schools
Source: Bright MLS. This data may not be complete. We recommend contacting the local school district to confirm school assignments for this home.
Similar homes
- $449,0004 bd3 ba1.9k sqft8103 Manson St, Landover, MD 20785For Sale

 MLS ID #MDPG2200550, Lina Guerra Flores, Elite Properties, Inc.. Bright MLS
- $419,0004 bd2 ba1.1k sqft6411 Kilmer St, Landover, MD 20785For Sale
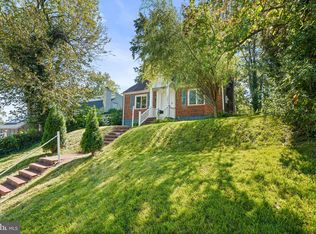 MLS ID #MDPG2220140, Mr. Timothy Robinson, KW United. Bright MLS
- $329,9005 bd2 ba884 sqft7744 Bender Rd, Landover, MD 20785For Sale
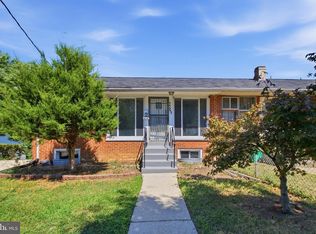 MLS ID #MDPG2218760, SANTIAGO GENTINI, EXP Realty, LLC. Bright MLS
- $375,0003 bd2 ba931 sqft4815 Trenton Rd, Hyattsville, MD 20784For Sale
 MLS ID #MDPG2221008, Craig Marsh, Marsh Realty. Bright MLS
- $390,0003 bd2 ba1.1k sqft8933 Hobart St, Upper Marlboro, MD 20774For SaleMLS ID #MDPG2196764, Billy Rabbitt, The Southside Group Real Estate. Bright MLS
- $425,0005 bd3 ba1.9k sqft4312 Kinmount Rd, Lanham, MD 20706For SaleMLS ID #MDPG2221652, Hazel Shakur, Redfin Corp. Bright MLS
- $369,9003 bd2 ba1.6k sqft1305 Nome St, Capitol Heights, MD 20743For SaleMLS ID #MDPG2217246, Brian Logan, Brian Logan Real Estate. Bright MLS
- $387,9993 bd2 ba816 sqft908 Cypresstree Pl, Capitol Heights, MD 20743For SaleMLS ID #MDPG2217486, Jo Mourning, RE/MAX Professionals. Bright MLS
- $349,9004 bd2 ba1.5k sqft6105 Kolb St, Capitol Heights, MD 20743For SaleMLS ID #MDPG2221736, Steve Belinky, RE/MAX United Real Estate. Bright MLS
- $400,0003 bd4 ba1.1k sqft5711 Old Temple Hill Rd, Temple Hills, MD 20748For SaleMLS ID #MDPG2217524, Chris Craddock, EXP Realty, LLC. Bright MLS
- $375,0003 bd2 ba1.5k sqft6713 Boxwood Dr, Suitland, MD 20746For SaleMLS ID #MDPG2213764, Eileen Robbins, Compass. Bright MLS
- $429,9004 bd2 ba1.4k sqft12513 Knowledge Ln, Bowie, MD 20715For SaleMLS ID #MDPG2220962, Natasha White, Tesla Realty Group, LLC. Bright MLS
- $375,0003 bd2 ba1.3k sqft6204 Auth Rd, Suitland, MD 20746For SaleMLS ID #MDPG2213988, John Burgess, Samson Properties. Bright MLS
- $459,0006 bd3 ba1.2k sqft6412 Jodie St, Hyattsville, MD 20784For SaleMLS ID #MDPG2216256, David Fulton, LPT Realty, LLC. Bright MLS
- $435,0003 bd3 ba1.2k sqft8020 Tiffany Ln, Lanham, MD 20706For SaleMLS ID #MDPG2161914, Yvonne Thomas, Samson Properties. Bright MLS
- $390,0003 bd3 ba1.5k sqft7302 Epping Ave, Fort Washington, MD 20744For SaleMLS ID #MDPG2220736, Jonathan Benya, EXP Realty, LLC. Bright MLS
- $425,0004 bd2 ba1.5k sqft3519 Malec Ln, Bowie, MD 20715For SaleMLS ID #MDPG2219794, Lynn Hansford, Long & Foster Real Estate, Inc.. Bright MLS
- $399,9003 bd2 ba1.5k sqftWoodland Beach, Edgewater, MD 21037For SaleMLS ID #MDAA2156848, Dave Webber, RE/MAX Leading Edge. Bright MLS
- $437,0004 bd1 ba1.5k sqft3606 Oliver St, Hyattsville, MD 20782For SaleMLS ID #MDPG2217494, Joseph Obeid, Samson Properties. Bright MLS
- $399,9995 bd3 ba1.4k sqft5006 Rayburn Ct, Temple Hills, MD 20748For SaleMLS ID #MDPG2204148, Mr. Jonathan S Lahey, EXP Realty, LLC. Bright MLS
