PRICE IMPROVED... Here's another opportunity to own this beautiful home!!! Welcome home to this charming, updated split-foyer home located in the Dresden Green Community, well-established community with no HOA fees. This well-maintained home has been refreshed with new flooring in the entry, kitchen, and basement, along with fresh paint throughout the entire home with updated bathrooms and a renovated kitchen. The property features 3 bedrooms, 2 full bathrooms, and 1 half bath, plus a finished walk-out basement offering a recreation room, laundry area, and cozy brick fireplace. The basement also provides flexibility with space that could easily be converted into a 4th bedroom or guest suite. Natural sunlight fills the home, creating a warm and inviting atmosphere. The kitchen features brand-new stainless-steel appliances (2025), a bay window with eat-in space and a separate side entrance providing convenient access to the driveway and backyard. ADDITIONAL HIGHTLIGHTS INCLUDE: New HVAC system installed 2025 (transferable warranty to new owner), new water heater, private driveway with ample parking, spacious backyard ideal for outdoor entertainment or recreation, wrought iron patio set included and storage shed for additional outdoor storage. Ideally located just minutes from major commuter routes including I-495, Route 1, and the Baltimore Washington Parkway (BWI), with easy access to New Carrollton Metro Station. Enjoy the convenience of nearby shopping, dining, entertainment, and medical facilities. You will absolutely love this updated home! Don't miss the opportunity to own this "move-in ready" home with recent updates in a prime commuter location. Can settle quickly!! Schedule your private showing today!
Under contract
Price cut: $10K (9/13)
$435,000
8020 Tiffany Ln, Lanham, MD 20706
3beds
1,256sqft
Single Family Residence
Built in 1969
6,500 Square Feet Lot
$432,100 Zestimate®
$346/sqft
$-- HOA
What's special
Cozy brick fireplaceRenovated kitchenFinished walk-out basementCharming updated split-foyer homeWell-maintained homeLaundry areaUpdated bathrooms
- 429 days
- 176
- 4
Zillow last checked:
Listing updated:
Listed by:
Yvonne Thomas 240-441-0228,
Samson Properties 3018500255
Source: Bright MLS,MLS#: MDPG2161914
Facts & features
Interior
Bedrooms & bathrooms
- Bedrooms: 3
- Bathrooms: 3
- Full bathrooms: 2
- 1/2 bathrooms: 1
- Main level bathrooms: 2
- Main level bedrooms: 3
Basement
- Area: 0
Heating
- Central, Natural Gas
Cooling
- Central Air, Ceiling Fan(s), Electric
Appliances
- Included: Dishwasher, Dryer, Cooktop, Disposal, Exhaust Fan, Ice Maker, Oven/Range - Gas, Refrigerator, Stainless Steel Appliance(s), Washer, Water Heater, Gas Water Heater
- Laundry: Washer In Unit, Dryer In Unit
Features
- Attic, Breakfast Area, Ceiling Fan(s), Combination Dining/Living, Eat-in Kitchen, Pantry, Bathroom - Walk-In Shower, Bathroom - Tub Shower, Dining Area, Dry Wall, 9'+ Ceilings
- Flooring: Hardwood, Luxury Vinyl
- Doors: Storm Door(s)
- Windows: Bay/Bow
- Basement: Finished,Sump Pump,Exterior Entry,Walk-Out Access
- Number of fireplaces: 1
- Fireplace features: Brick
Interior area
- Total structure area: 1,256
- Total interior livable area: 1,256 sqft
- Finished area above ground: 1,256
- Finished area below ground: 0
Property
Parking
- Total spaces: 1
- Parking features: Concrete, Driveway, On Street
- Uncovered spaces: 1
Accessibility
- Accessibility features: 2+ Access Exits
Features
- Levels: Split Foyer,Two
- Stories: 2
- Exterior features: Sidewalks, Street Lights, Other
- Pool features: None
Lot
- Size: 6,500 Square Feet
Details
- Additional structures: Above Grade, Below Grade
- Parcel number: 17202250686
- Zoning: RSF65
- Special conditions: Standard
Construction
Type & style
- Home type: SingleFamily
- Property subtype: Single Family Residence
Materials
- Frame, Shingle Siding
- Foundation: Concrete Perimeter
- Roof: Composition
Condition
- Very Good
- New construction: No
- Year built: 1969
Utilities & green energy
- Sewer: Public Sewer
- Water: Public
- Utilities for property: Above Ground, Natural Gas Available, Electricity Available, Sewer Available, Water Available
Community & HOA
Community
- Security: Security System
- Subdivision: Dresden Green
HOA
- Has HOA: No
Location
- Region: Lanham
Financial & listing details
- Price per square foot: $346/sqft
- Tax assessed value: $393,900
- Annual tax amount: $5,687
- Date on market: 8/8/2025
- Listing agreement: Exclusive Right To Sell
- Listing terms: Cash,Conventional,FHA,VA Loan
- Inclusions: Hvac Remaining Warranty, Ring Security Devices Inside And Outside, Shed, Wrought Iron Patio Furniture
- Ownership: Fee Simple
Estimated market value
$432,100
$410,000 - $454,000
$2,822/mo
Price history
| Date | Event | Price |
|---|---|---|
| 9/14/2026 | Contingent | $435,000$346/sqft |
Source:  Bright MLS #MDPG2161914 Report a problem Bright MLS #MDPG2161914 Report a problem | ||
| 9/13/2026 | Price change | $435,000-2.2%$346/sqft |
Source: Bright MLS #MDPG2161914 Report a problem | ||
| 8/21/2026 | Listed for sale | $445,000$354/sqft |
Source: Bright MLS #MDPG2161914 Report a problem | ||
| 8/17/2026 | Pending sale | $445,000$354/sqft |
Source: Bright MLS #MDPG2161914 Report a problem | ||
| 8/3/2026 | Listed for sale | $445,000-6.3%$354/sqft |
Source: Bright MLS #MDPG2161914 Report a problem | ||
| 6/12/2026 | Contingent | $475,000$378/sqft |
Source: Bright MLS #MDPG2161914 Report a problem | ||
| 5/17/2026 | Price change | $475,000-2.1%$378/sqft |
Source: Bright MLS #MDPG2161914 Report a problem | ||
| 3/13/2026 | Listed for sale | $485,000+6.6%$386/sqft |
Source: Bright MLS #MDPG2161914 Report a problem | ||
| 8/28/2025 | Listing removed | $455,000$362/sqft |
Source: Bright MLS #MDPG2161914 Report a problem | ||
| 8/8/2025 | Listed for sale | $455,000$362/sqft |
Source: Bright MLS #MDPG2161914 Report a problem | ||
Public tax history
| Year | Property taxes | Tax assessment |
|---|---|---|
| 2026 | $6,087 +30.4% | $393,900 +2.9% |
| 2025 | $4,667 +13% | $382,700 +3% |
| 2024 | $4,131 +3.1% | $371,500 +3.1% |
| 2023 | $4,007 | $360,300 |
| 2022 | $4,007 +13.5% | $360,300 +13.5% |
| 2021 | $3,531 +7.2% | $317,567 +7.2% |
| 2020 | $3,294 -10.1% | $296,200 +20.1% |
| 2019 | $3,665 | $246,667 |
| 2018 | $3,665 +11.2% | $246,667 +11.2% |
| 2017 | $3,297 -6% | $221,900 +5.9% |
| 2016 | $3,507 | $209,467 +6.3% |
| 2015 | $3,507 | $197,033 +6.7% |
| 2014 | $3,507 | $184,600 |
| 2013 | -- | $184,600 |
| 2012 | -- | $184,600 -40% |
| 2011 | -- | $307,690 |
| 2010 | -- | $307,690 |
| 2009 | -- | $307,690 -7.1% |
| 2008 | -- | $331,230 +19.1% |
| 2007 | -- | $278,166 +23.6% |
| 2006 | -- | $225,103 +30.8% |
| 2005 | -- | $172,040 +5.6% |
| 2004 | -- | $162,886 |
| 2003 | -- | $162,886 +12.7% |
| 2002 | -- | $144,580 +1.7% |
| 2001 | -- | $142,126 |
Find assessor info on the county website
Monthly payment
Est. payment
Payment breakdown
Explore the cost of this home by adjusting the details. Changes won't be saved.Climate risks
Neighborhood: 20706
Nearby schools
Schools provided by the listing agent
- Elementary: Robert Frost
- Middle: Thomas Johnson
- High: Duval
- District: Prince George's County Public Schools
Source: Bright MLS. This data may not be complete. We recommend contacting the local school district to confirm school assignments for this home.
Similar homes
- $474,9995 bd3 ba1.1k sqft9136 McHenry Ln, Lanham, MD 20706For Sale
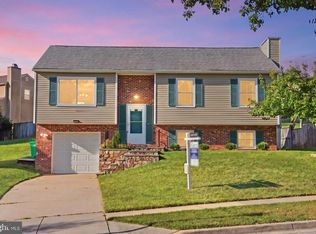
 MLS ID #MDPG2211388, Nelson Fuentes, Keller Williams Capital Properties. Bright MLS
 - $439,0004 bd2 ba1.1k sqft6411 Kilmer St, Landover, MD 20785For Sale
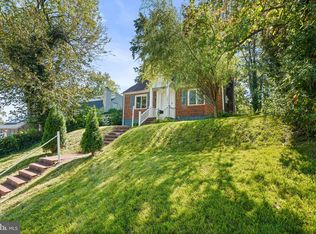 MLS ID #MDPG2220140, Mr. Timothy Robinson, KW United. Bright MLS
 - $459,9905 bd2 ba1.7k sqft9712 51st Ave, College Park, MD 20740For Sale
 MLS ID #MDPG2221944, Ferhana Desai, Realty Advantage of Maryland LLC. Bright MLS
 - $405,0004 bd2 ba1.2k sqft8317 Schultz Rd, Clinton, MD 20735For Sale
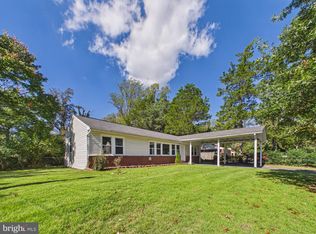 MLS ID #MDPG2221730, Cristian Sams, Samson Properties. Bright MLS
 - $425,0003 bd2 ba988 sqft4702 66th Pl, Hyattsville, MD 20784For SaleMLS ID #MDPG2207228, Paul College, Long & Foster Real Estate, Inc.. Bright MLS
- $479,9005 bd3 ba1.1k sqft6612 Seward Rd, Bowie, MD 20720For SaleMLS ID #MDPG2216828, Gabriela Vasco, Realty Advantage of Maryland LLC. Bright MLS
- $455,0005 bd2 ba1k sqft6806 Beacon Pl, Riverdale, MD 20737For SaleMLS ID #MDPG2211458, Hector Velasquez, Capitol Real Estate. Bright MLS
- $449,0003 bd2 ba1.2k sqft5202 Kenesaw St, College Park, MD 20740For SaleMLS ID #MDPG2214914, Pamela Thompson, EXIT Realty Center. Bright MLS
- $335,0003 bd2 ba1.7k sqft5415 Powhatan Rd, Riverdale, MD 20737For SaleMLS ID #MDPG2221954, Frank Mcknew, RE/MAX Realty Group. Bright MLS
- $439,9904 bd1 ba1.5k sqft3606 Oliver St, Hyattsville, MD 20782For SaleMLS ID #MDPG2217494, Joseph Obeid, Samson Properties. Bright MLS
- $375,0003 bd2 ba931 sqft4815 Trenton Rd, Hyattsville, MD 20784For SaleMLS ID #MDPG2221008, Craig Marsh, Marsh Realty. Bright MLS
- $400,0004 bd2 ba884 sqft6929 Decatur Pl, Hyattsville, MD 20784For SaleMLS ID #MDPG2198450, Raymond Marshall, Samson Properties. Bright MLS
- $430,0003 bd2 ba1.6k sqft1031 Ward St, Laurel, MD 20707For SaleMLS ID #MDPG2213330, Hming Zaua, Coldwell Banker Realty. Bright MLS
- $445,0005 bd2 ba960 sqft1204 Indo Pl, Landover, MD 20785For SaleMLS ID #MDPG2207284, Godwin Sekyere, Comfort Realty, LLC.. Bright MLS
- $500,0004 bd3 ba1.8k sqft12635 Millstream Dr, Bowie, MD 20715For SaleMLS ID #MDPG2216876, Rick Mudd, RE/MAX Executive. Bright MLS
- $425,0004 bd3 ba1.7k sqft7902 Claudia Dr, Oxon Hill, MD 20745For SaleMLS ID #MDPG2221696, Liam Coonahan, Real of Pennsylvania. Bright MLS
- $459,0004 bd3 ba1.2k sqft2011 Belfast Dr, Fort Washington, MD 20744For SaleMLS ID #MDPG2221080, Jason Greenwald, Independent Realty, Inc. Bright MLS
- $380,0003 bd3 ba1k sqft718 Ridge Rd SE, Washington, DC 20019For SaleMLS ID #DCDC2272546, Kevin Bullock, Corcoran McEnearney. Bright MLS
- $399,9934 bd2 ba1.6k sqft619 Baylor Rd, Glen Burnie, MD 21061For SaleMLS ID #MDAA2155798, David Zeff, Keller Williams Capital Properties. Bright MLS
- $379,9004 bd1 ba1.1k sqft9216 51st Ave, College Park, MD 20740For SaleMLS ID #MDPG2213578, Beatriz Chevez, RE/MAX Excellence Realty. Bright MLS
