Opportunity awaits in Glen Burnie Park! This 4-bedroom, 2-full-bath Cape Cod offers plenty of space, a flexible floor plan and tons of potential for its next owner. The main level features two bedrooms and a full bath, along with a kitchen, dining room and family room with a wood-burning fireplace. Upstairs you'll find two additional bedrooms, another full bath and plenty of built-in and eave storage. The full basement offers even more space with laundry, abundant storage and a separate room perfect for a workshop or hobby space. Outside, the home sits on approximately .27 acres with a spacious backyard. Ready for updating and renovation, this home presents a great opportunity for a buyer to make it their own. The kitchen, bathrooms and flooring are ready for modernization, while portions of the basement will require additional attention. Hardwood flooring is believed to be present beneath portions of the carpeting. Some of the larger-ticket items have already been addressed, including a roof replaced in 2011 with 50-year shingles and a transferable warranty and an HVAC system replaced in 2017. The home also features a French drain and sump pump with a transferable warranty. Conveniently located approximately 3 miles from I-97 and less than 6 miles from BWI Airport, with easy access to shopping, restaurants, parks and more. Bring your ideas and see the potential 619 Baylor Road has to offer!
Coming soon 10/08
Street View
$399,993
619 Baylor Rd, Glen Burnie, MD 21061
4beds
1,612sqft
Single Family Residence
Built in 1958
0.27 Acres Lot
$425,200 Zestimate®
$248/sqft
$-- HOA
What's special
- 26 days
- 507
- 37
Zillow last checked:
Listing updated:
Listed by:
David Zeff 301-792-3990,
Keller Williams Capital Properties 202-243-7700
Source: Bright MLS,MLS#: MDAA2155798
Facts & features
Interior
Bedrooms & bathrooms
- Bedrooms: 4
- Bathrooms: 2
- Full bathrooms: 2
- Main level bathrooms: 1
- Main level bedrooms: 2
Rooms
- Room types: Dining Room, Kitchen, Family Room
Dining room
- Level: Main
Family room
- Features: Fireplace - Wood Burning
- Level: Main
Kitchen
- Level: Main
Heating
- Forced Air, Baseboard, Natural Gas
Cooling
- Ceiling Fan(s), Central Air, Electric
Appliances
- Included: Dishwasher, Disposal, Dryer, Oven/Range - Electric, Range Hood, Refrigerator, Washer, Gas Water Heater
Features
- Built-in Features, Dining Area, Floor Plan - Traditional, Kitchen - Table Space, Dry Wall
- Flooring: Wood
- Doors: Insulated, Sliding Glass, Storm Door(s)
- Basement: Connecting Stairway,Full,Finished,Walk-Out Access
- Number of fireplaces: 1
- Fireplace features: Mantel(s)
Interior area
- Total structure area: 2,392
- Total interior livable area: 1,612 sqft
- Finished area above ground: 1,612
Property
Parking
- Parking features: Off Street
Accessibility
- Accessibility features: None
Features
- Levels: Two
- Stories: 2
- Patio & porch: Deck, Porch
- Exterior features: Sidewalks
- Pool features: None
- Fencing: Back Yard
Lot
- Size: 0.27 Acres
Details
- Additional structures: Above Grade
- Parcel number: 020432304507985
- Zoning: R5
- Special conditions: Standard
Construction
Type & style
- Home type: SingleFamily
- Architectural style: Cape Cod
- Property subtype: Single Family Residence
Materials
- Brick, Combination
- Foundation: Concrete Perimeter
- Roof: Asphalt
Condition
- Very Good
- New construction: No
- Year built: 1958
- Major remodel year: 1996
Details
- Builder model: EXTENDED CAPE
Utilities & green energy
- Sewer: Public Sewer
- Water: Public
- Utilities for property: Cable Available
Community & HOA
Community
- Security: Main Entrance Lock
- Subdivision: Glen Burnie Park
HOA
- Has HOA: No
- Services included: Common Area Maintenance
Location
- Region: Glen Burnie
- Municipality: GLEN BURNIE
Financial & listing details
- Price per square foot: $248/sqft
- Tax assessed value: $331,833
- Annual tax amount: $3,808
- Date on market: 10/8/2026
- Listing agreement: Exclusive Right To Sell
- Inclusions: Parking Included In Listprice, parking Included In Saleprice
- Ownership: Fee Simple
Estimated market value
$425,200
$400,000 - $451,000
$2,785/mo
Price history
| Date | Event | Price |
|---|---|---|
| 4/11/2005 | Sold | $269,900$167/sqft |
Source: Public Record Report a problem | ||
Public tax history
| Year | Property taxes | Tax assessment |
|---|---|---|
| 2025 | $3,330 +2.1% | $310,600 +4.3% |
| 2024 | $3,260 +4.8% | $297,733 +4.5% |
| 2023 | $3,111 +9.4% | $284,867 +4.7% |
| 2022 | $2,842 +3% | $272,000 +3% |
| 2021 | $2,761 +3% | $264,167 +3.1% |
| 2020 | $2,681 +3.1% | $256,333 +3.2% |
| 2019 | $2,602 +3.4% | $248,500 +0.1% |
| 2018 | $2,516 -0.4% | $248,133 +0.1% |
| 2017 | $2,525 | $247,767 +0.1% |
| 2016 | -- | $247,400 +3.7% |
| 2015 | -- | $238,633 +3.8% |
| 2014 | -- | $229,867 +4% |
| 2013 | -- | $221,100 |
| 2012 | -- | $221,100 |
| 2011 | -- | $221,100 -27.2% |
| 2010 | -- | $303,820 +8.1% |
| 2009 | -- | $280,960 +8.9% |
| 2008 | -- | $258,100 +9.7% |
| 2007 | -- | $235,240 +16.3% |
| 2006 | -- | $202,256 +19.5% |
| 2005 | -- | $169,273 +24.2% |
| 2004 | -- | $136,290 +2.3% |
| 2003 | -- | $133,250 +2.3% |
| 2002 | -- | $130,210 +2.4% |
| 2001 | -- | $127,170 |
Find assessor info on the county website
Monthly payment
Est. payment
Payment breakdown
Explore the cost of this home by adjusting the details. Changes won't be saved.Climate risks
Neighborhood: 21061
Nearby schools
Schools provided by the listing agent
- District: Anne Arundel County Public Schools
Source: Bright MLS. This data may not be complete. We recommend contacting the local school district to confirm school assignments for this home.
Similar homes
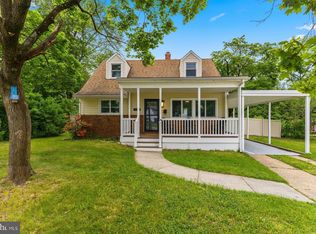
- $400,0004 bd3 ba2k sqft649 Parkland Pl, Glen Burnie, MD 21061For Sale
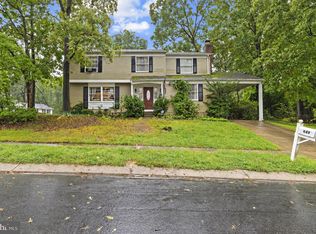
 MLS ID #MDAA2156110, Lee Tessier, EXP Realty, LLC. Bright MLS
 - $390,0004 bd2 ba1.1k sqft316 Gloucester Dr, Glen Burnie, MD 21061For Sale
 MLS ID #MDAA2157120, Samantha Zarnes, Serhant. Bright MLS
 - $410,0004 bd3 ba1.8k sqft115 Martin Rd, Glen Burnie, MD 21061For Sale
 MLS ID #MDAA2150282, farhoud saleh, Samson Properties. Bright MLS
 - $429,9004 bd2 ba1.9k sqft102 Fernglen Ave, Glen Burnie, MD 21061For Sale
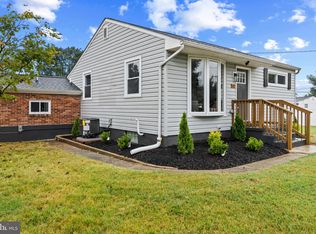 MLS ID #MDAA2157680, Michael Green, Witz Realty, LLC. Bright MLS
 - $449,9003 bd2 ba1.3k sqft701 Kraft Ct, Glen Burnie, MD 21061For SaleMLS ID #MDAA2157266, Ben More More, Taylor Properties. Bright MLS
- $439,9004 bd2 ba1.6k sqft415 Arbor Dr, Glen Burnie, MD 21061For SaleMLS ID #MDAA2157354, Steven Murphy, Berkshire Hathaway HomeServices PenFed Realty. Bright MLS
- $445,9005 bd3 ba1.1k sqft623 Baylor Rd, Glen Burnie, MD 21061For SaleMLS ID #MDAA2147682, Robert Bishop, United Real Estate Premier. Bright MLS
- $449,0003 bd2 ba1.8k sqft13 Hopkins St, Glen Burnie, MD 21061For SaleMLS ID #MDAA2157272, Adam Chubbuck, Douglas Realty, LLC. Bright MLS
- $420,0004 bd4 ba1.1k sqft619 Old Stage Rd, Glen Burnie, MD 21061For SaleMLS ID #MDAA2139216, Michael McKenna, Weichert Realtors - McKenna & Vane. Bright MLS
- $419,9004 bd2 ba1k sqft1201 Whitman Dr, Glen Burnie, MD 21061For SaleMLS ID #MDAA2156066, Steven Murphy, Berkshire Hathaway HomeServices PenFed Realty. Bright MLS
- $419,9003 bd2 ba1.5k sqft577 Nolview Ct, Glen Burnie, MD 21061For SaleMLS ID #MDAA2155534, Mackenzie Davis, Douglas Realty, LLC. Bright MLS
- $359,9004 bd1 ba1.1k sqft1013 Guy Dr, Glen Burnie, MD 21061For SaleMLS ID #MDAA2152444, Nicole Bouler, Douglas Realty, LLC. Bright MLS
- $395,0004 bd2 ba1.5k sqft5 Thomas Rd, Glen Burnie, MD 21060For SaleMLS ID #MDAA2155908, Samantha Hernandez, Douglas Realty, LLC. Bright MLS
- $469,9004 bd3 ba1.5k sqft724 Stafford Hill Dr, Glen Burnie, MD 21061For SaleMLS ID #MDAA2155646, Rosie Wetzel, Coldwell Banker Realty. Bright MLS
- $365,0003 bd2 ba1.1k sqft1200 Guildford Rd, Glen Burnie, MD 21060For SaleMLS ID #MDAA2155656, Tina Baer, Synergy Realty. Bright MLS
- $360,0004 bd1 ba1.4k sqft501 Wimmer Rd, Glen Burnie, MD 21061For SaleMLS ID #MDAA2148504, Carmen Prather, RE/MAX Excellence Realty. Bright MLS
- $415,0003 bd2 ba2.3k sqft28 Cedar Dr, Glen Burnie, MD 21060For SaleMLS ID #MDAA2156988, Lee Hatfield, Keller Williams Flagship. Bright MLS
- $439,9003 bd2 ba1.6k sqft402 Joyce Dr, Glen Burnie, MD 21061For SaleMLS ID #MDAA2152462, Erica Baker, TTR Sotheby's International Realty. Bright MLS
- $475,0004 bd2 ba1.7k sqft18 D St SW, Glen Burnie, MD 21061For SaleMLS ID #MDAA2149890, Mary Schaner, Cummings & Co. Realtors. Bright MLS
- $399,9905 bd1 ba1.9k sqft19 Stevens Rd, Glen Burnie, MD 21060For SaleMLS ID #MDAA2154152, Paula Camila Cortez Rivero, EXP Realty, LLC. Bright MLS
