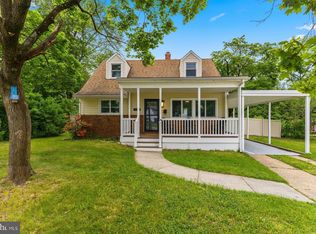
Welcome to 7811 Stafford Hill Ct, a spacious and versatile home offering 5 bedrooms and 2 full bathrooms in the desirable Myers Estates community. The main level features comfortable living spaces, generous bedrooms, and an inviting kitchen with plenty of room for everyday living and entertaining. The finished lower level adds valuable flexibility with additional bedrooms and living space, making it ideal for a growing household, guests, a home office, or extended family. The lower level also features a second kitchen, creating even more possibilities for multi-generational living or those looking for added functionality and separation of space. Step outside to enjoy the fully fenced backyard, offering a private setting for outdoor entertaining, play, or simply relaxing. A detached shed with electricity providing excellent additional storage and workspace. With its spacious 5-bedroom layout, finished lower level, fenced yard, and convenient Glen Burnie location, 7811 Stafford Hill Ct offers the space and versatility you've been looking for. Conveniently located near shopping, dining, major commuter routes, and everyday amenities, this home is ready for its next chapter. Schedule your showing today!
Coming soon 09/03
$510,000
7811 Stafford Hill Ct, Glen Burnie, MD 21061
5beds
1,970sqft
Single Family Residence
Built in 1983
7,020 Square Feet Lot
$499,300 Zestimate®
$259/sqft
$8/mo HOA
What's special
- 16 days
- 220
- 9
Zillow last checked:
Listing updated:
Listed by:
Jose Ciciliano 301-529-5184,
Compass (240) 219-2422,
Co-Listing Agent: Melvin Ciciliano 703-909-2757,
Compass
Source: Bright MLS,MLS#: MDAA2154352
Facts & features
Interior
Bedrooms & bathrooms
- Bedrooms: 5
- Bathrooms: 2
- Full bathrooms: 2
- Main level bathrooms: 1
- Main level bedrooms: 4
Basement
- Area: 776
Heating
- Central, Electric
Cooling
- Central Air, Electric
Appliances
- Included: Dishwasher, Disposal, Dryer, Microwave, Range Hood, Refrigerator, Cooktop, Washer, Water Heater, Electric Water Heater
- Laundry: In Basement
Features
- 2nd Kitchen, Soaking Tub, Ceiling Fan(s), Dining Area
- Basement: Finished,Walk-Out Access
- Has fireplace: No
Interior area
- Total structure area: 1,970
- Total interior livable area: 1,970 sqft
- Finished area above ground: 1,194
- Finished area below ground: 776
Property
Parking
- Parking features: Concrete, Driveway, On Street
- Has uncovered spaces: Yes
Accessibility
- Accessibility features: None
Features
- Levels: Split Foyer,Two
- Stories: 2
- Exterior features: Rain Gutters
- Pool features: None
Lot
- Size: 7,020 Square Feet
Details
- Additional structures: Above Grade, Below Grade
- Parcel number: 020449690036569
- Zoning: R5
- Special conditions: Standard
Construction
Type & style
- Home type: SingleFamily
- Property subtype: Single Family Residence
Materials
- Brick, Frame
- Foundation: Other
Condition
- New construction: No
- Year built: 1983
Utilities & green energy
- Sewer: Public Sewer
- Water: Public
Community & HOA
Community
- Subdivision: Myers Estates
HOA
- Has HOA: Yes
- HOA fee: $100 annually
Location
- Region: Glen Burnie
Financial & listing details
- Price per square foot: $259/sqft
- Tax assessed value: $386,100
- Annual tax amount: $4,221
- Date on market: 9/3/2026
- Listing agreement: Exclusive Right To Sell
- Ownership: Fee Simple
Estimated market value
$499,300
$474,000 - $524,000
$3,391/mo
Price history
| Date | Event | Price |
|---|---|---|
| 9/27/2024 | Sold | $485,000+2.1%$246/sqft |
Source:  Bright MLS #MDAA2091452 Report a problem Bright MLS #MDAA2091452 Report a problem | ||
| 8/30/2024 | Contingent | $475,000$241/sqft |
Source: Bright MLS #MDAA2091452 Report a problem | ||
| 8/26/2024 | Price change | $475,000-2.1%$241/sqft |
Source: Bright MLS #MDAA2091452 Report a problem | ||
| 8/9/2024 | Listed for sale | $485,000$246/sqft |
Source: Bright MLS #MDAA2091452 Report a problem | ||
| 7/24/2024 | Listing removed | -- |
Source:  Long & Foster Broker Feed #MDAA2068752 Report a problem Long & Foster Broker Feed #MDAA2068752 Report a problem | ||
| 6/2/2024 | Price change | $485,000-3%$246/sqft |
Source: Long & Foster Broker Feed #MDAA2068752 Report a problem | ||
| 5/17/2024 | Listed for sale | $499,900+271.4%$254/sqft |
Source: Long & Foster Broker Feed #MDAA2068752 Report a problem | ||
| 6/7/1994 | Sold | $134,600$68/sqft |
Source: Public Record Report a problem | ||
Public tax history
| Year | Property taxes | Tax assessment |
|---|---|---|
| 2025 | $4,320 +21.7% | $348,500 +7.5% |
| 2024 | $3,551 +8.4% | $324,267 +8.1% |
| 2023 | $3,276 +13.7% | $300,033 +8.8% |
| 2022 | $2,882 +3.1% | $275,800 +3.1% |
| 2021 | $2,796 +3.1% | $267,600 +3.2% |
| 2020 | $2,713 +3.2% | $259,400 +3.3% |
| 2019 | $2,630 +3.8% | $251,200 +0.6% |
| 2018 | $2,533 +0.1% | $249,767 +0.6% |
| 2017 | $2,531 | $248,333 +0.6% |
| 2016 | -- | $246,900 +2.4% |
| 2015 | -- | $241,133 +2.4% |
| 2014 | -- | $235,367 +2.5% |
| 2013 | -- | $229,600 |
| 2012 | -- | $229,600 |
| 2011 | -- | $229,600 -30.1% |
| 2010 | -- | $328,590 +7.2% |
| 2009 | -- | $306,592 +7.7% |
| 2008 | -- | $284,596 +8.4% |
| 2007 | -- | $262,600 +16.5% |
| 2006 | -- | $225,376 +19.8% |
| 2005 | -- | $188,153 +24.7% |
| 2004 | -- | $150,930 +3% |
| 2003 | -- | $146,550 +3.1% |
| 2002 | -- | $142,170 +3.2% |
| 2001 | -- | $137,790 |
Find assessor info on the county website
Monthly payment
Est. payment
Payment breakdown
Explore the cost of this home by adjusting the details. Changes won't be saved.Climate risks
Neighborhood: 21061
Nearby schools
Schools provided by the listing agent
- Elementary: Quarterfield
- Middle: Corkran
- High: Glen Burnie
- District: Anne Arundel County Public Schools
Source: Bright MLS. This data may not be complete. We recommend contacting the local school district to confirm school assignments for this home.
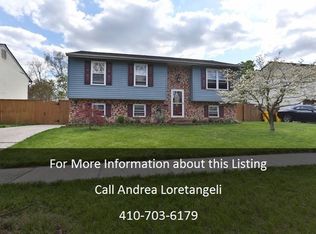
- $390,600-- bd1 ba1k sqft7809 Stafford Hill Ct, Glen Burnie, MD 21061Off Market
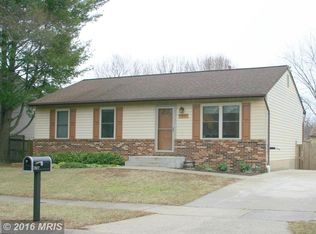
- $464,5004 bd2 ba1.5k sqft7813 Stafford Hill Ct, Glen Burnie, MD 21061Off Market
- $426,0003 bd2 ba1.1k sqft7807 Stafford Hill Ct, Glen Burnie, MD 21061Off Market
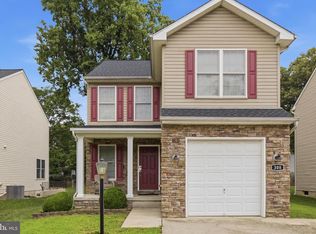
- $417,600-- bd2 ba1k sqft7815 Stafford Hill Ct, Glen Burnie, MD 21061Off Market
Similar homes
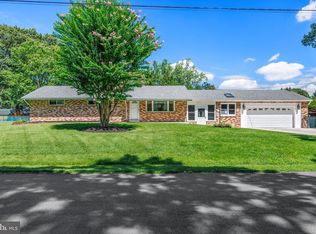
- $495,0003 bd4 ba2k sqftGlen Burnie Heighs, Glen Burnie, MD 21061For Sale
 MLS ID #MDAA2154098, Bridgette Jacobs, Long & Foster Real Estate, Inc.. Bright MLS
 - $549,9004 bd3 ba2.8k sqft796 Evergreen Rd, Severn, MD 21144For Sale
 MLS ID #MDAA2155390, Eric Lisica, Keller Williams Flagship. Bright MLS
 - $430,0003 bd2 ba1.5k sqft577 Nolview Ct, Glen Burnie, MD 21061For Sale
 MLS ID #MDAA2155534, Mackenzie Davis, Douglas Realty, LLC. Bright MLS
 - $459,9005 bd3 ba1.1k sqft623 Baylor Rd, Glen Burnie, MD 21061For Sale
 MLS ID #MDAA2147682, Robert Bishop, United Real Estate Premier. Bright MLS
 - $429,9004 bd2 ba1.5k sqft7983 Nolcrest Rd, Glen Burnie, MD 21061For SaleMLS ID #MDAA2149870, James Bowerman, Douglas Realty, LLC. Bright MLS
- $425,0004 bd3 ba1.8k sqft115 Martin Rd, Glen Burnie, MD 21061For SaleMLS ID #MDAA2150282, farhoud saleh, Samson Properties. Bright MLS
- $499,9003 bd3 ba1.3k sqft1822 Severn Hills Ln, Severn, MD 21144For SaleMLS ID #MDAA2154448, Maryann Pettie, Douglas Realty, LLC. Bright MLS
- $399,0004 bd2 ba1.2k sqft222 Glen Rd, Glen Burnie, MD 21060For SaleMLS ID #MDAA2153910, Ms. Terri Murray, RE/MAX Executive. Bright MLS
- $499,0005 bd2 ba1.8k sqft7838 Tick Neck Rd, Pasadena, MD 21122For SaleMLS ID #MDAA2153468, Adelya Almetova, Coldwell Banker Realty - Washington. Bright MLS
- $585,0006 bd4 ba2.3k sqft1402 Norcross Ln, Severn, MD 21144For SaleMLS ID #MDAA2152836, Elmer Ramos, The Agency DC. Bright MLS
- $524,9005 bd3 ba2.7k sqft937 Truro Ln, Crofton, MD 21114For SaleMLS ID #MDAA2153616, Jatinder Singh, Invision Realty Inc.. Bright MLS
- $525,0004 bd2 ba1.7k sqft10101 Madronawood Dr, Laurel, MD 20708For SaleMLS ID #MDPG2215720, Mandy Hursen, RLAH @properties. Bright MLS
- $425,0005 bd4 ba1.8k sqft5468 Hunting Horn Dr, Ellicott City, MD 21043For SaleMLS ID #MDHW2073338, Ben Garner, Cummings & Co. Realtors. Bright MLS
- $529,9004 bd3 ba1.9k sqft2320 Weymouth Ln, Crofton, MD 21114For SaleMLS ID #MDAA2149892, Cathie Watson - Bye, RE/MAX Executive. Bright MLS
- $474,9905 bd2 ba1.7k sqft9712 51st Ave, College Park, MD 20740For SaleMLS ID #MDPG2217316, Ferhana Desai, Realty Advantage of Maryland LLC. Bright MLS
- $520,0004 bd4 ba1.8k sqft10907 Fruitwood Dr, Bowie, MD 20720For SaleMLS ID #MDPG2215568, Pamela Hayes, Stonegate Realty Group, LLC. Bright MLS
- $505,0003 bd3 ba2.2k sqft2922 Barrister Ln, Bowie, MD 20715For SaleMLS ID #MDPG2215608, Jamaal Carey, Weichert, REALTORS. Bright MLS
- $495,0003 bd2 ba2k sqft788 Paul Birch Dr, Crownsville, MD 21032For SaleMLS ID #MDAA2148966, Chris Craddock, EXP Realty, LLC. Bright MLS
- $468,9903 bd4 ba1.9k sqft7774 Old House Rd, Pasadena, MD 21122For SaleMLS ID #MDAA2151972, Gabriella Vidro, Douglas Realty, LLC. Bright MLS
- $529,9994 bd2 ba1.4k sqft1350 Ritchie Hwy, Arnold, MD 21012For SaleMLS ID #MDAA2150786, Christina Palmer, Keller Williams Flagship. Bright MLS
