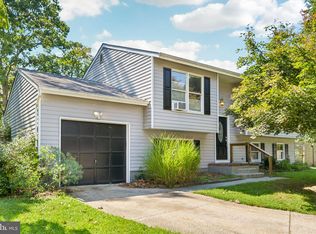
LOCATED IN SEVERN RUN HIGH SCHOOL ZONE. PRICE REDUCTION - SELLER FOUND HOME OF CHOICE - BONUS PRICE FOR BUYER! DO NOT MISS THIS DEAL MOVE IN READY! Nestled in the serene community of Severn Hills, this exquisite split foyer home offers a harmonious blend of comfort and luxury, perfect for those seeking an elevated lifestyle. With a major renovation completed in 2018, this residence boasts a fresh and modern aesthetic while retaining its classic charm. As you step inside, you are greeted by an inviting foyer that leads to a spacious living area adorned with rich hardwood flooring and abundant natural light streaming through double-hung windows. The open floor plan seamlessly connects the family room to the eat-in kitchen, creating an ideal space for both entertaining and everyday living. The kitchen is a culinary delight, featuring ample table space, a pantry, and appliances including a dishwasher, microwave, and electric oven/range, ensuring every meal is a pleasure to prepare. The home offers three generously sized bedrooms, each designed with comfort in mind. The primary suite is a true retreat, complete with an en-suite bathroom that features a tub with shower, providing a perfect escape at the end of the day. Thoughtful details such as ceiling fans and window treatments enhance the overall ambiance, making this home feel warm and inviting. Step outside to discover the meticulously landscaped yard, which backs onto an open common area and lush trees, offering a sense of privacy and tranquility. The extensive hardscape and patio create an ideal setting for outdoor gatherings or quiet evenings under the stars. The property is situated on a level lot in a peaceful cul-de-sac, ensuring a serene environment for relaxation and play. Additional features include a fully finished basement with extra living space and versatility of the 3rd Bedroom, full bath and entertainment area. The attached garage offers convenient storage and parking, complemented by a spacious driveway that accommodates multiple vehicles. With its prime location, this home is not just a residence but a lifestyle choice, offering access to community amenities such as tot lots and playgrounds, perfect for enjoying the outdoors. Experience the perfect blend of luxury, comfort, and convenience in this stunning Severn Hills home, where every detail has been thoughtfully curated for an exceptional living experience.
For sale
Price cut: $30K (10/23)
$445,000
1822 Severn Hills Ln, Severn, MD 21144
3beds
1,356sqft
Single Family Residence
Built in 1991
8,372 Square Feet Lot
$-- Zestimate®
$328/sqft
$17/mo HOA
What's special
Inviting foyerSplit foyer homeRich hardwood flooringCeiling fansWindow treatmentsThree generously sized bedrooms
- 67 days
- 906
- 107
Zillow last checked:
Listing updated:
Listed by:
Maryann Pettie 443-618-9221,
Douglas Realty, LLC (410) 255-3690
Source: Bright MLS,MLS#: MDAA2154448
Facts & features
Interior
Bedrooms & bathrooms
- Bedrooms: 3
- Bathrooms: 3
- Full bathrooms: 3
- Main level bathrooms: 2
- Main level bedrooms: 2
Rooms
- Room types: Living Room, Dining Room, Kitchen, Family Room, Foyer, Laundry
Dining room
- Level: Main
Family room
- Level: Lower
Foyer
- Level: Main
Kitchen
- Level: Main
Laundry
- Level: Lower
Living room
- Level: Main
Heating
- Forced Air, Electric
Cooling
- Ceiling Fan(s), Central Air, Electric
Appliances
- Included: Dishwasher, Disposal, Dryer, Ice Maker, Microwave, Oven/Range - Electric, Refrigerator, Washer, Water Heater, Electric Water Heater
- Laundry: Lower Level, Laundry Room
Features
- Bathroom - Tub Shower, Breakfast Area, Ceiling Fan(s), Dining Area, Family Room Off Kitchen, Floor Plan - Traditional, Eat-in Kitchen, Kitchen - Table Space, Pantry, Primary Bath(s)
- Flooring: Carpet, Ceramic Tile, Hardwood, Wood
- Doors: Sliding Glass
- Windows: Double Hung, Screens, Skylight(s), Window Treatments
- Basement: Connecting Stairway,Full,Finished,Garage Access,Heated,Improved,Interior Entry,Exterior Entry,Walk-Out Access,Windows
- Has fireplace: No
Interior area
- Total structure area: 1,356
- Total interior livable area: 1,356 sqft
- Finished area above ground: 924
- Finished area below ground: 432
Property
Parking
- Total spaces: 5
- Parking features: Storage, Garage Faces Front, Garage Door Opener, Inside Entrance, Attached, Driveway
- Attached garage spaces: 1
- Uncovered spaces: 4
Accessibility
- Accessibility features: None
Features
- Levels: Split Foyer,Two
- Stories: 2
- Patio & porch: Patio
- Exterior features: Extensive Hardscape, Lighting, Play Area, Sidewalks
- Pool features: None
- Fencing: Full,Privacy,Back Yard
- Has view: Yes
- View description: Garden
Lot
- Size: 8,372 Square Feet
- Features: Backs - Open Common Area, Backs to Trees, Cul-De-Sac, Landscaped, Level
Details
- Additional structures: Above Grade, Below Grade
- Parcel number: 020469890069238
- Zoning: R5
- Special conditions: Standard
Construction
Type & style
- Home type: SingleFamily
- Property subtype: Single Family Residence
Materials
- Brick, Vinyl Siding
- Foundation: Block
- Roof: Architectural Shingle
Condition
- Very Good
- New construction: No
- Year built: 1991
- Major remodel year: 2018
Utilities & green energy
- Sewer: Public Sewer
- Water: Public
Community & HOA
Community
- Subdivision: Severn Hills
HOA
- Has HOA: Yes
- Amenities included: Tot Lots/Playground
- Services included: Common Area Maintenance
- HOA fee: $200 annually
- HOA name: SEVERN HILLS HOA
Location
- Region: Severn
Financial & listing details
- Price per square foot: $328/sqft
- Tax assessed value: $373,433
- Annual tax amount: $4,273
- Date on market: 8/20/2026
- Listing agreement: Exclusive Right To Sell
- Listing terms: Cash,Conventional,FHA,VA Loan
- Ownership: Fee Simple
Estimated market value
Not available
Estimated sales range
Not available
Not available
Price history
| Date | Event | Price |
|---|---|---|
| 10/23/2026 | Price change | $445,000-6.3%$328/sqft |
Source:  Bright MLS #MDAA2154448 Report a problem Bright MLS #MDAA2154448 Report a problem | ||
| 10/9/2026 | Price change | $475,000-2.5%$350/sqft |
Source: Bright MLS #MDAA2154448 Report a problem | ||
| 9/26/2026 | Price change | $487,400-0.5%$359/sqft |
Source: Bright MLS #MDAA2154448 Report a problem | ||
| 9/9/2026 | Price change | $489,900-2%$361/sqft |
Source: Bright MLS #MDAA2154448 Report a problem | ||
| 8/21/2026 | Listed for sale | $499,900+1328.3%$369/sqft |
Source: Bright MLS #MDAA2154448 Report a problem | ||
| 4/22/2020 | Sold | $35,000-90%$26/sqft |
Source: Public Record Report a problem | ||
| 2/28/2020 | Listed for sale | $349,900+16.6%$258/sqft |
Source: Compass (Urban Compass Inc) #MDAA425462 Report a problem | ||
| 10/13/2009 | Sold | $300,000-2.9%$221/sqft |
Source: Public Record Report a problem | ||
| 7/31/2009 | Price change | $309,000-4.9%$228/sqft |
Source: Long & Foster Real Estate, Inc. #AA7103519 Report a problem | ||
| 7/1/2009 | Listed for sale | $325,000+32.7%$240/sqft |
Source: Long & Foster Real Estate, Inc. #AA7103519 Report a problem | ||
| 5/14/2004 | Sold | $245,000+69%$181/sqft |
Source: Public Record Report a problem | ||
| 2/9/2000 | Sold | $145,000+68.3%$107/sqft |
Source: Public Record Report a problem | ||
| 9/24/1999 | Sold | $86,181$64/sqft |
Source: Public Record Report a problem | ||
Public tax history
| Year | Property taxes | Tax assessment |
|---|---|---|
| 2026 | $4,064 +2.5% | $373,433 +5.7% |
| 2025 | $3,966 +8.6% | $353,300 +5.9% |
| 2024 | $3,651 +6.6% | $333,467 +6.3% |
| 2023 | $3,425 +11.6% | $313,633 +6.8% |
| 2022 | $3,070 +1.1% | $293,800 +1.1% |
| 2021 | $3,036 +1.1% | $290,500 +1.1% |
| 2020 | $3,004 +1.1% | $287,200 +1.2% |
| 2019 | $2,972 +4.2% | $283,900 +1% |
| 2018 | $2,851 +0.4% | $281,200 +1% |
| 2017 | $2,839 | $278,500 +1% |
| 2016 | -- | $275,800 +3.4% |
| 2015 | -- | $266,667 +3.5% |
| 2014 | -- | $257,533 +3.7% |
| 2013 | -- | $248,400 |
| 2012 | -- | $248,400 |
| 2011 | -- | $248,400 -35.4% |
| 2010 | -- | $384,540 +9.9% |
| 2009 | -- | $349,770 +11% |
| 2008 | -- | $315,000 +12.4% |
| 2007 | -- | $280,230 +15.6% |
| 2006 | -- | $242,496 +18.4% |
| 2005 | -- | $204,763 +22.6% |
| 2004 | -- | $167,030 +7.4% |
| 2003 | -- | $155,492 +8% |
| 2002 | -- | $143,956 +8.7% |
| 2001 | -- | $132,420 |
Find assessor info on the county website
Monthly payment
Est. payment
Payment breakdown
Explore the cost of this home by adjusting the details. Changes won't be saved.Climate risks
Neighborhood: 21144
Nearby schools
Schools provided by the listing agent
- Elementary: Severn
- Middle: Old Mill Middle North
- High: Severn Run
- District: Anne Arundel County Public Schools
Source: Bright MLS. This data may not be complete. We recommend contacting the local school district to confirm school assignments for this home.
Similar homes
- $445,0002 bd2 ba1.6k sqft7906 Carriage Dr, Severn, MD 21144For Sale

 MLS ID #MDAA2158102, Bryan Rewers, The Pinnacle Real Estate Co.. Bright MLS
 - $410,0004 bd2 ba1.5k sqft1702 Barnwood Ct, Severn, MD 21144For Sale
 MLS ID #MDAA2145876, Mrs. Krishnasri Divakaruni, FAB Realty LLC. Bright MLS
 - $449,0003 bd3 ba1.6k sqft605 Gearing Ct E, Millersville, MD 21108For Sale
 MLS ID #MDAA2159470, Brittany Litel, Corner House Realty. Bright MLS
 - $430,0003 bd2 ba1.3k sqft207 Oak Hollow Ct, Pasadena, MD 21122For Sale
 MLS ID #MDAA2155710, Jaime Trevillian, Douglas Realty, LLC. Bright MLS
 - $485,0005 bd2 ba1.9k sqft7811 Stafford Hill Ct, Glen Burnie, MD 21061For SaleMLS ID #MDAA2154352, Jose Ciciliano, Compass. Bright MLS
- $449,0003 bd3 ba1.8k sqft3413 Halifax Ct, Pasadena, MD 21122For SaleMLS ID #MDAA2153808, JJ Legambi, Corner House Realty. Bright MLS
- $450,0003 bd3 ba1.6k sqft321 Maryland Ave, Pasadena, MD 21122For SaleMLS ID #MDAA2152940, George McDowell, Keller Williams Select Realtors of Annapolis. Bright MLS
- $459,5003 bd5 ba2k sqft911 12th St, Pasadena, MD 21122For SaleMLS ID #MDAA2153036, Jennifer Thomas, RE/MAX Executive. Bright MLS
- $540,0003 bd3 ba1.8k sqft14902 Trailwood Pl, Burtonsville, MD 20866For SaleMLS ID #MDMC2260680, Hulya Demir, Monument Sotheby's International Realty. Bright MLS
- $499,0003 bd4 ba1.6k sqft324 Regiment Ct, Odenton, MD 21113For SaleMLS ID #MDAA2157824, Ms. Kristina Boyd, Keller Williams Preferred Properties. Bright MLS
- $470,0004 bd3 ba1.7k sqft7905 Marydell Ave, Pasadena, MD 21122For SaleMLS ID #MDAA2152362, delmy Siguenza, Fairfax Realty Premier. Bright MLS
- $419,9003 bd1 ba1.8k sqft147 Magothy Beach Rd, Pasadena, MD 21122For SaleMLS ID #MDAA2155844, Jeannette Bingaman, Long & Foster Real Estate, Inc.. Bright MLS
- $420,0003 bd2 ba1.8k sqft5608 Huntsmoor Rd, Baltimore, MD 21227For SaleMLS ID #MDBC2169428, Marge Cudzilo, Rosario Realty. Bright MLS
- $650,0004 bd3 ba1.8k sqft7792 Kawshek Path, Hanover, MD 21076For SaleMLS ID #MDAA2145302, Shelley Baden, Berkshire Hathaway HomeServices PenFed Realty. Bright MLS
- $435,0004 bd2 ba1.8k sqft12316 Melling Ln, Bowie, MD 20715For SaleMLS ID #MDPG2217928, Yolanda Muckle, Long & Foster Real Estate, Inc.. Bright MLS
- $475,0004 bd2 ba1.7k sqft2516 Kittery Ln, Bowie, MD 20715For SaleMLS ID #MDPG2220742, Chris Burdette, Keller Williams Realty Centre. Bright MLS
- $399,9002 bd3 ba1.8k sqft2553 Blue Water Blvd, Odenton, MD 21113For SaleMLS ID #MDAA2150306, Scott Swahl, Redfin Corp. Bright MLS
- $425,0004 bd2 ba1.5k sqft3519 Malec Ln, Bowie, MD 20715For SaleMLS ID #MDPG2219794, Lynn Hansford, Long & Foster Real Estate, Inc.. Bright MLS
- $425,0003 bd1 ba1.4k sqft1689 Twickenham Rd, Pasadena, MD 21122For SaleMLS ID #MDAA2154964, Michelle Triolo, Compass. Bright MLS
- $424,9003 bd2 ba1.4k sqft6309 Naval Ave, Lanham, MD 20706For SaleMLS ID #MDPG2214906, Arelis Perez, Samson Properties. Bright MLS
