Welcome to this charming, move-in ready 3-bedroom, 2.5-bathroom home, offering a spacious layout with plenty of room to make it your own. The main level features a welcoming living area complete with a wood-burning fireplace and decorative brick surround. The updated kitchen offers granite countertops, elevated cabinetry, and soft-close drawers, combining style with everyday functionality. Down the hall you’ll find three bedrooms, and two full bathrooms. The primary bathroom has been thoughtfully updated with a new vanity and flooring. The finished lower level expands the living space, complete with recessed lighting and a flexible layout perfect for a recreation room or additional gathering space. An additional room offers endless possibilities, whether you need a guest room, hobby space, or home office. The basement also features a separate unfinished area with built-in storage, providing plenty of room to stay organized. The spacious backyard offers plenty of room for outdoor entertaining, gardening, or simply relaxing and enjoying the outdoors. Conveniently located within walking distance of a nearby elementary school, and in close proximity to shopping, Fort Meade, and major commuter routes. This home offers a wonderful combination of comfort and modern convenience throughout. The seller is offering a one-year home warranty to help you move confidently toward the closing table. Don't miss the opportunity to make it yours!
Accepting backups
$449,500
349 Marganza S, Laurel, MD 20724
3beds
1,862sqft
Single Family Residence
Built in 1963
10,000 Square Feet Lot
$447,300 Zestimate®
$241/sqft
$-- HOA
What's special
Recessed lightingSpacious layoutElevated cabinetryGranite countertopsSoft-close drawersUpdated kitchenThree bedrooms
- 17 days
- 353
- 25
Zillow last checked:
Listing updated:
Listed by:
Erin Caspar 443-472-3926,
LPT Realty, LLC 8773662213,
Listing Team: Vybe
Source: Bright MLS,MLS#: MDAA2150788
Facts & features
Interior
Bedrooms & bathrooms
- Bedrooms: 3
- Bathrooms: 3
- Full bathrooms: 2
- 1/2 bathrooms: 1
- Main level bathrooms: 2
- Main level bedrooms: 3
Basement
- Area: 1262
Heating
- Heat Pump, Natural Gas
Cooling
- Central Air, Electric
Appliances
- Included: Gas Water Heater
Features
- Basement: Connecting Stairway
- Number of fireplaces: 1
Interior area
- Total structure area: 2,524
- Total interior livable area: 1,862 sqft
- Finished area above ground: 1,262
- Finished area below ground: 600
Property
Parking
- Parking features: Driveway
- Has uncovered spaces: Yes
Accessibility
- Accessibility features: None
Features
- Levels: One
- Stories: 1
- Pool features: None
Lot
- Size: 10,000 Square Feet
Details
- Additional structures: Above Grade, Below Grade
- Parcel number: 020447203521400
- Zoning: R5
- Special conditions: Standard
Construction
Type & style
- Home type: SingleFamily
- Architectural style: Ranch/Rambler
- Property subtype: Single Family Residence
Materials
- Metal Siding
- Foundation: Block
- Roof: Shingle,Composition
Condition
- New construction: No
- Year built: 1963
Utilities & green energy
- Sewer: Public Sewer
- Water: Public
Community & HOA
Community
- Subdivision: Maryland City
HOA
- Has HOA: No
Location
- Region: Laurel
Financial & listing details
- Price per square foot: $241/sqft
- Tax assessed value: $376,267
- Annual tax amount: $4,261
- Date on market: 11/5/2026
- Listing agreement: Exclusive Right To Sell
- Ownership: Fee Simple
Estimated market value
$447,300
$425,000 - $470,000
$3,024/mo
Price history
| Date | Event | Price |
|---|---|---|
| 11/5/2026 | Listed for sale | $449,500$241/sqft |
Source:  Bright MLS #MDAA2150788 Report a problem | ||
Public tax history
| Year | Property taxes | Tax assessment |
|---|---|---|
| 2026 | $3,064 +3.1% | $376,267 +6.8% |
| 2025 | $2,972 -18.3% | $352,200 +6% |
| 2024 | $3,637 +6.7% | $332,133 +6.4% |
| 2023 | $3,408 +11.7% | $312,067 +6.9% |
| 2022 | $3,051 +2.5% | $292,000 +2.5% |
| 2021 | $2,978 +2.4% | $284,967 +2.5% |
| 2020 | $2,907 +2.5% | $277,933 +2.6% |
| 2019 | $2,836 +6.1% | $270,900 +2.8% |
| 2018 | $2,673 +2.3% | $263,600 +2.8% |
| 2017 | $2,612 | $256,300 +2.9% |
| 2016 | -- | $249,000 +3.1% |
| 2015 | -- | $241,500 +3.2% |
| 2014 | -- | $234,000 +3.3% |
| 2013 | -- | $226,500 |
| 2012 | -- | $226,500 |
| 2011 | -- | $226,500 -31.7% |
| 2010 | -- | $331,760 +11.3% |
| 2009 | -- | $298,100 +12.7% |
| 2008 | -- | $264,440 +14.6% |
| 2007 | -- | $230,780 +14.1% |
| 2006 | -- | $202,280 +16.4% |
| 2005 | -- | $173,780 +19.6% |
| 2004 | -- | $145,280 +4.1% |
| 2003 | -- | $139,570 +4.3% |
| 2002 | -- | $133,860 +4.5% |
| 2001 | -- | $128,150 |
Find assessor info on the county website
Monthly payment
Est. payment
Payment breakdown
Explore the cost of this home by adjusting the details. Changes won't be saved.Climate risks
Neighborhood: 20724
Nearby schools
Schools provided by the listing agent
- District: Anne Arundel County Public Schools
Source: Bright MLS. This data may not be complete. We recommend contacting the local school district to confirm school assignments for this home.

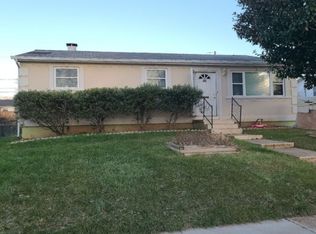
Similar homes
- $464,9003 bd3 ba1.9k sqft14208 Medwick Rd, Upper Marlboro, MD 20774For Sale
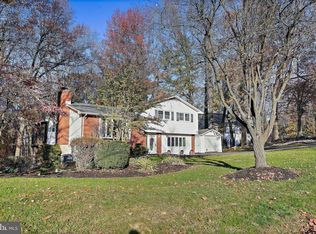
 MLS ID #MDPG2223348, Pam Harris, CENTURY 21 New Millennium. Bright MLS
- $465,0003 bd3 ba1.4k sqft76 Stratford Dr, Severna Park, MD 21146For Sale
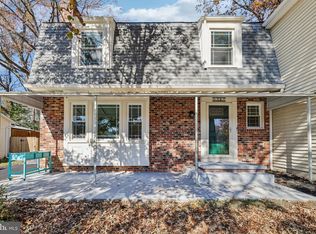 MLS ID #MDAA2160932, Bob Chew, Samson Properties. Bright MLS
- $470,0005 bd2 ba2.1k sqft9328 Bandera St, Lanham, MD 20706For Sale
 MLS ID #MDPG2225932, Chris Tesi, The Southside Group Real Estate. Bright MLS
- $425,0004 bd2 ba1.6k sqft5965 Setter Dr, Elkridge, MD 21075For Sale
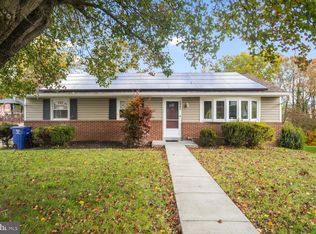 MLS ID #MDHW2076180, Christopher Stumbroski, EXP Realty, LLC. Bright MLS
- $360,0003 bd4 ba1.9k sqft14954 Belle Ami Dr #44, Laurel, MD 20707For SaleMLS ID #MDPG2226134, Hsin Chang, BMI REALTORS INC.. Bright MLS
- $445,0004 bd2 ba2.1k sqft3500 Washington Ave, Baltimore, MD 21244For SaleMLS ID #MDBC2181532, Sherrell Haynie, Long & Foster Real Estate, Inc.. Bright MLS
- $578,0005 bd3 ba2.4k sqft12801 Fernwood Turn, Laurel, MD 20708For SaleMLS ID #MDPG2217820, Trent Gladstone, The KW Collective. Bright MLS
- $480,0003 bd3 ba2.1k sqft949 Oakdale Cir, Millersville, MD 21108For SaleMLS ID #MDAA2156342, Jen Siliezar Cabrera, Northrop Realty. Bright MLS
- $520,0003 bd2 ba2k sqft16016 Philmont Ln, Bowie, MD 20716For SaleMLS ID #MDPG2225896, Matthew Briggs, RE/MAX Leading Edge. Bright MLS
- $499,9004 bd3 ba2.2k sqft9424 Loch Leven Ct, Laurel, MD 20723For SaleMLS ID #MDHW2075724, Brandon Hargreaves, The KW Collective. Bright MLS
- $445,0003 bd4 ba1.9k sqft6398 Euclid Ave, Elkridge, MD 21075For SaleMLS ID #MDHW2075792, Walter Peng, Signature Home Realty LLC. Bright MLS
- $480,0004 bd3 ba1.8k sqft12635 Millstream Dr, Bowie, MD 20715For SaleMLS ID #MDPG2216876, Rick Mudd, RE/MAX Executive. Bright MLS
- $449,9004 bd3 ba2.1k sqft708 Seagrove Rd, Glen Burnie, MD 21060For SaleMLS ID #MDAA2158756, Shayna Fastovsky, Coldwell Banker Realty. Bright MLS
- $459,9004 bd3 ba2.1k sqft7465 Swan Point Way Unit 4-8, Columbia, MD 21045For SaleMLS ID #MDHW2074644, Billy Martin, Northrop Realty. Bright MLS
- $439,9005 bd2 ba1.9k sqft1013 Pinetop Dr, Glen Burnie, MD 21061For SaleMLS ID #MDAA2161080, Adam Chubbuck, Douglas Realty, LLC. Bright MLS
- $539,9004 bd3 ba2.3k sqft12802 Helm Pl, Bowie, MD 20716For SaleMLS ID #MDPG2225916, SAEED MOHEBBI, Hyatt & Company Real Estate, LLC. Bright MLS
- $505,0004 bd3 ba2.1k sqft4411 Briggs Chaney Rd, Beltsville, MD 20705For SaleMLS ID #MDPG2222810, Randee Coleman, Samson Properties. Bright MLS
- $440,0003 bd3 ba1.3k sqft7005 Good Luck Rd, Hyattsville, MD 20784For SaleMLS ID #MDPG2214584, Matthew Brown, Keller Williams Capital Properties. Bright MLS
- $623,0005 bd3 ba2.1k sqft14500 Twig Rd, Silver Spring, MD 20905For SaleMLS ID #MDMC2263360, Bryan Kerrigan, Redfin Corp. Bright MLS
- $498,8003 bd2 ba1.5k sqft4008 William Ln, Bowie, MD 20715For SaleMLS ID #MDPG2218660, William Sammons, Home Towne Real Estate. Bright MLS
