Welcome to this beautifully updated townhome ideally situated in the heart of Columbia, just moments from scenic Lake Elkhorn. Offering 4 bedrooms, 3 full baths, and 1 half bath, this inviting home combines spacious, light-filled interiors with a flexible floor plan designed for comfortable everyday living and entertaining. The main level welcomes you with gleaming hardwood floors and abundant natural light. A spacious living and dining room combination provides an open, versatile setting and flows seamlessly into the kitchen and breakfast room. The kitchen is appointed with granite countertops, stainless steel appliances, and ample cabinetry, along with direct access to the deck, perfect for outdoor dining, entertaining, or simply relaxing. The adjoining breakfast room is enhanced by a cozy fireplace, while a conveniently located powder room completes the main level. Upstairs, the primary bedroom offers a private retreat with generous closet space and an attached full bath. Two additional bedrooms and a second full bath complete the upper level. The finished lower level expands the home’s living space with a generous family room featuring walkout access to the fenced backyard. An additional bedroom and full bath provide wonderful flexibility for guests, a private home office, or additional living space. A separate laundry and storage room completes the lower level. Recent improvements include a new roof in 2022, along with an HVAC system and water heater installed in 2021, offering added peace of mind. Enjoy a location that puts some of Columbia’s best outdoor recreation and everyday conveniences within easy reach. Lake Elkhorn Park, nearby community pathways, and green spaces provide opportunities to enjoy the outdoors, while Owen Brown Village Center and the East Columbia Branch Library are also nearby. Shopping, dining, and entertainment throughout Columbia are easily accessible, with convenient connections to Broken Land Parkway, MD-32, and the greater Columbia-area road network. With its spacious four-bedroom layout, multiple living areas, deck, fenced backyard, thoughtful updates, and desirable Columbia location, 7465 Swan Point Way offers the perfect blend of comfort, convenience, and versatility, ready to welcome its next owner.
For sale
$469,900
7465 Swan Point Way Unit 4-8, Columbia, MD 21045
4beds
2,122sqft
Townhouse
Built in 1979
0.3 Acres Lot
$467,800 Zestimate®
$221/sqft
$80/mo HOA
What's special
Beautifully updated townhomeGleaming hardwood floorsStainless steel appliancesSpacious light-filled interiorsFenced backyardAbundant natural lightGenerous closet space
- 2 days
- 39
- 4
Zillow last checked:
Listing updated:
Listed by:
Billy Martin 410-746-0857,
Northrop Realty 4105492200
Source: Bright MLS,MLS#: MDHW2074644
Facts & features
Interior
Bedrooms & bathrooms
- Bedrooms: 4
- Bathrooms: 3
- Full bathrooms: 2
- 1/2 bathrooms: 1
- Main level bathrooms: 1
Rooms
- Room types: Living Room, Primary Bedroom, Bedroom 2, Bedroom 3, Bedroom 4, Kitchen, Family Room, Foyer, Breakfast Room, Laundry
Primary bedroom
- Features: Flooring - Carpet, Attached Bathroom, Ceiling Fan(s)
- Level: Upper
- Area: 192 Square Feet
- Dimensions: 12 X 16
Bedroom 2
- Features: Ceiling Fan(s), Flooring - Carpet
- Level: Upper
- Area: 120 Square Feet
- Dimensions: 12 X 10
Bedroom 3
- Features: Ceiling Fan(s), Flooring - Carpet
- Level: Upper
- Area: 108 Square Feet
- Dimensions: 12 X 9
Bedroom 4
- Features: Flooring - Carpet
- Level: Lower
- Area: 154 Square Feet
- Dimensions: 11 X 14
Breakfast room
- Features: Flooring - HardWood, Fireplace - Wood Burning
- Level: Main
- Area: 130 Square Feet
- Dimensions: 13 X 10
Family room
- Features: Flooring - Carpet
- Level: Lower
- Area: 228 Square Feet
- Dimensions: 12 X 19
Foyer
- Features: Flooring - HardWood, Cathedral/Vaulted Ceiling
- Level: Main
- Area: 66 Square Feet
- Dimensions: 11 X 6
Kitchen
- Features: Flooring - HardWood, Breakfast Room, Granite Counters, Dining Area, Eat-in Kitchen, Kitchen - Electric Cooking
- Level: Main
- Area: 130 Square Feet
- Dimensions: 13 X 10
Laundry
- Features: Flooring - Concrete
- Level: Lower
- Area: 98 Square Feet
- Dimensions: 7 X 14
Living room
- Features: Flooring - HardWood
- Level: Main
- Area: 437 Square Feet
- Dimensions: 23 X 19
Heating
- Heat Pump, Electric
Cooling
- Central Air, Ceiling Fan(s), Electric
Appliances
- Included: Microwave, Dishwasher, Disposal, Dryer, Exhaust Fan, Ice Maker, Self Cleaning Oven, Oven/Range - Electric, Refrigerator, Stainless Steel Appliance(s), Cooktop, Washer, Water Dispenser, Water Heater, Electric Water Heater
- Laundry: In Basement, Laundry Room
Features
- Attic, Breakfast Area, Ceiling Fan(s), Combination Dining/Living, Dining Area, Open Floorplan, Eat-in Kitchen, Kitchen - Table Space, Primary Bath(s), Recessed Lighting, Upgraded Countertops, Walk-In Closet(s), 9'+ Ceilings, Dry Wall, High Ceilings, Vaulted Ceiling(s)
- Flooring: Hardwood, Carpet, Ceramic Tile, Concrete, Wood
- Doors: Insulated, Six Panel, Sliding Glass
- Windows: Double Pane Windows, Insulated Windows, Screens, Vinyl Clad
- Basement: Finished,Heated,Improved,Interior Entry,Exterior Entry,Rear Entrance,Walk-Out Access,Windows
- Number of fireplaces: 1
- Fireplace features: Glass Doors, Wood Burning
Interior area
- Total structure area: 2,242
- Total interior livable area: 2,122 sqft
- Finished area above ground: 1,522
- Finished area below ground: 600
Property
Parking
- Parking features: Off Street, On Street
- Has uncovered spaces: Yes
Accessibility
- Accessibility features: None
Features
- Levels: Three
- Stories: 3
- Patio & porch: Deck, Porch
- Exterior features: Lighting, Sidewalks, Street Lights
- Pool features: None
- Fencing: Back Yard
- Has view: Yes
- View description: Garden, Trees/Woods
Lot
- Size: 0.3 Acres
- Features: Backs to Trees, Front Yard, Landscaped, Rear Yard, SideYard(s)
Details
- Additional structures: Above Grade, Below Grade
- Parcel number: 1416155411
- Zoning: NT
- Special conditions: Standard
Construction
Type & style
- Home type: Townhouse
- Architectural style: Colonial
- Property subtype: Townhouse
Materials
- Frame, Aluminum Siding
- Foundation: Other
- Roof: Architectural Shingle
Condition
- New construction: No
- Year built: 1979
Utilities & green energy
- Sewer: Public Sewer
- Water: Public
Community & HOA
Community
- Security: Main Entrance Lock, Security System, Smoke Detector(s)
- Condo and coop fee: $188 unknown
- Subdivision: Swan Point
HOA
- Has HOA: Yes
- Amenities included: Jogging Path, Tot Lots/Playground
- Services included: Common Area Maintenance, Trash, Snow Removal, Maintenance Grounds
- HOA fee: $954 annually
Location
- Region: Columbia
Financial & listing details
- Price per square foot: $221/sqft
- Tax assessed value: $395,200
- Annual tax amount: $5,578
- Date on market: 10/1/2026
- Listing agreement: Exclusive Right To Sell
- Listing terms: Cash,Conventional,FHA,Private Financing Available,VA Loan
- Ownership: Fee Simple
Estimated market value
$467,800
$444,000 - $491,000
$3,065/mo
Price history
| Date | Event | Price |
|---|---|---|
| 10/2/2026 | Listed for sale | $469,900$221/sqft |
Source:  Bright MLS #MDHW2074644 Report a problem Bright MLS #MDHW2074644 Report a problem | ||
| 9/25/2026 | Listing removed | $469,900$221/sqft |
Source: Bright MLS #MDHW2074368 Report a problem | ||
| 9/18/2026 | Listed for sale | $469,9000%$221/sqft |
Source: Bright MLS #MDHW2074368 Report a problem | ||
| 9/18/2026 | Listing removed | $470,000$221/sqft |
Source: Bright MLS #MDHW2072212 Report a problem | ||
| 8/24/2026 | Price change | $470,000-2.1%$221/sqft |
Source: Bright MLS #MDHW2072212 Report a problem | ||
| 8/8/2026 | Price change | $480,000-3%$226/sqft |
Source: Bright MLS #MDHW2072212 Report a problem | ||
| 7/30/2026 | Listed for sale | $494,900+7.6%$233/sqft |
Source: Bright MLS #MDHW2072212 Report a problem | ||
| 11/6/2023 | Sold | $460,000+2.4%$217/sqft |
Source: Bright MLS #MDHW2031536 Report a problem | ||
| 10/8/2023 | Pending sale | $449,000$212/sqft |
Source: Bright MLS #MDHW2031536 Report a problem | ||
| 10/3/2023 | Listed for sale | $449,000+132.4%$212/sqft |
Source: Bright MLS #MDHW2031536 Report a problem | ||
| 4/22/2016 | Sold | $193,200-38.7%$91/sqft |
Source: Public Record Report a problem | ||
| 4/20/2016 | Pending sale | $315,000$148/sqft |
Source: Keller Williams Realty Dulles #HW9555299 Report a problem | ||
| 3/3/2016 | Price change | $315,000-1.3%$148/sqft |
Source: Keller Williams - Dulles #HW9555299 Report a problem | ||
| 3/1/2016 | Price change | $319,000-0.3%$150/sqft |
Source: Keller Williams - Dulles #HW9555299 Report a problem | ||
| 2/11/2016 | Price change | $319,900-1.5%$151/sqft |
Source: Keller Williams - Dulles #HW9555299 Report a problem | ||
| 1/19/2016 | Listed for sale | $324,900+28.8%$153/sqft |
Source: Keller Williams - Dulles #HW9555299 Report a problem | ||
| 12/9/2015 | Listing removed | $252,300$119/sqft |
Source: RE/MAX 2000 #HW8618976 Report a problem | ||
| 11/24/2015 | Pending sale | $252,300$119/sqft |
Source: RE/MAX 2000 #HW8618976 Report a problem | ||
| 10/23/2015 | Price change | $252,300+1.3%$119/sqft |
Source: RE/MAX 2000 #HW8618976 Report a problem | ||
| 9/14/2015 | Price change | $249,000-4%$117/sqft |
Source: RE/MAX 2000 #HW8618976 Report a problem | ||
| 4/30/2015 | Listed for sale | $259,400-0.5%$122/sqft |
Source: RE/MAX 2000 #HW8618976 Report a problem | ||
| 4/14/2015 | Sold | $260,652+83.6%$123/sqft |
Source: Public Record Report a problem | ||
| 3/20/1998 | Sold | $142,000$67/sqft |
Source: Public Record Report a problem | ||
Public tax history
| Year | Property taxes | Tax assessment |
|---|---|---|
| 2025 | $5,578 +55.5% | $356,933 +12% |
| 2024 | $3,588 +13.6% | $318,667 +13.6% |
| 2023 | $3,157 | $280,400 |
| 2022 | $3,157 | $280,400 |
| 2021 | $3,157 -4.5% | $280,400 -4.5% |
| 2020 | $3,307 +0.6% | $293,700 |
| 2019 | $3,288 -6.9% | $293,700 +1.1% |
| 2018 | $3,531 -18% | $290,367 +0.6% |
| 2017 | $4,305 +344.7% | $288,700 +0.7% |
| 2016 | $968 | $286,700 +0.7% |
| 2015 | $968 +31% | $284,700 +0.7% |
| 2014 | $739 | $282,700 |
| 2013 | -- | $282,700 |
| 2012 | -- | $282,700 -7.8% |
| 2011 | -- | $306,700 |
| 2010 | -- | $306,700 |
| 2009 | -- | $306,700 -2.8% |
| 2008 | -- | $315,390 +17.6% |
| 2007 | -- | $268,262 +21.3% |
| 2006 | -- | $221,136 +27.1% |
| 2005 | -- | $174,010 +7.1% |
| 2004 | -- | $162,516 +7.6% |
| 2003 | -- | $151,023 +8.2% |
| 2002 | -- | $139,530 +2.4% |
| 2001 | -- | $136,266 |
Find assessor info on the county website
Monthly payment
Est. payment
Payment breakdown
Explore the cost of this home by adjusting the details. Changes won't be saved.Climate risks
Neighborhood: 21045
Nearby schools
Schools provided by the listing agent
- District: Howard County Public Schools
Source: Bright MLS. This data may not be complete. We recommend contacting the local school district to confirm school assignments for this home.
- $474,9004 bd4 ba1.9k sqft7477 Swan Point Way UNIT 4-2, Columbia, MD 21045For Sale

- $401,5004 bd4 ba1.4k sqft7078 Winter Rose Path, Columbia, MD 21045Off Market
- $453,6004 bd4 ba1.9k sqft7076 Winter Rose Path, Columbia, MD 21045Off Market
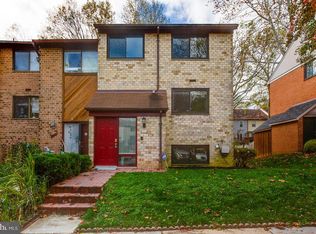
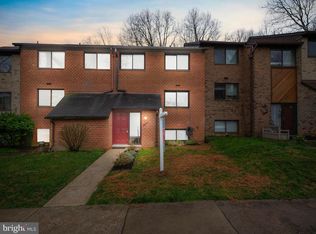
- $425,2004 bd4 ba2k sqft7080 Winter Rose Path, Columbia, MD 21045Off Market
Similar homes
- $440,0004 bd4 ba1.9k sqft7110 Winter Rose Path, Columbia, MD 21045For Sale

 MLS ID #MDHW2074148, Matt Zielinski, Cummings & Co. Realtors. Bright MLS
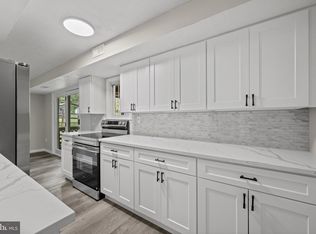
 - $449,9004 bd2 ba1.6k sqft6490 Barchink Pl, Columbia, MD 21045For Sale
 MLS ID #MDHW2074086, Wayne Benny, HomeSmart. Bright MLS
 - $475,0004 bd4 ba1.7k sqft9501 Sea Shadow, Columbia, MD 21046For Sale
 MLS ID #MDHW2069000, Linda Nash, Cummings & Co. Realtors. Bright MLS
 - $495,0003 bd4 ba1.8k sqft11767 Stonegate Ln, Columbia, MD 21044For Sale
 MLS ID #MDHW2073230, Frank Alston, Long & Foster Real Estate, Inc.. Bright MLS
 - $434,9004 bd3 ba2.2k sqft8609 Woodland Manor Dr, Laurel, MD 20724For SaleMLS ID #MDAA2157698, Patrick Joy, Bennett Realty Solutions. Bright MLS
- $475,0003 bd4 ba2k sqft6337 Arbor Way, Elkridge, MD 21075For SaleMLS ID #MDHW2073904, Brian Pakulla, Red Cedar Real Estate, LLC. Bright MLS
- $365,0003 bd3 ba1k sqft8802 Tamar Dr Unit 14-1, Columbia, MD 21045For SaleMLS ID #MDHW2072934, sarabjit singh, Samson Properties. Bright MLS
- $515,0003 bd4 ba2k sqft4557 Kingscup Ct, Ellicott City, MD 21042For SaleMLS ID #MDHW2074054, Kim Cavaliere, RE/MAX Advantage Realty. Bright MLS
- $499,0003 bd3 ba1.9k sqft7348 Matchbox Aly, Elkridge, MD 21075For SaleMLS ID #MDHW2073898, Manikath Sebastian, Sovereign Home Realty. Bright MLS
- $439,9003 bd4 ba1.7k sqft8918 Pembrook Woods, Laurel, MD 20723For SaleMLS ID #MDHW2073688, Brandon Hoffman, Redfin Corp. Bright MLS
- $419,9004 bd4 ba2.1k sqft7901 Bent Bough Rd, Severn, MD 21144For SaleMLS ID #MDAA2157730, Scott Thompson, Samson Properties. Bright MLS
- $425,0004 bd4 ba1.2k sqft14122 Oakpointe Dr, Laurel, MD 20707For SaleMLS ID #MDPG2216618, Wemmy Collins, Redfin Corp. Bright MLS
- $389,9994 bd3 ba1.5k sqft7616 Woodbine Dr, Laurel, MD 20707For SaleMLS ID #MDPG2214332, Stephanie Henry, Bennett Realty Solutions. Bright MLS
- $430,0003 bd4 ba1.4k sqftThe Bluffs At Ellicott Mills, Ellicott City, MD 21043For SaleMLS ID #MDHW2072046, Raj Kathuria, The KW Collective. Bright MLS
- $389,9002 bd3 ba1.5k sqft9568 Donnan Castle Ct, Laurel, MD 20723For SaleMLS ID #MDHW2073488, Patrick McKenna, RE/MAX Advantage Realty. Bright MLS
- $425,0003 bd3 ba1.8k sqft8131 Bird Ln, Greenbelt, MD 20770For SaleMLS ID #MDPG2218350, Lynetta McMillon, Samson Properties. Bright MLS
- $479,9123 bd4 ba1.9k sqft12 Catoctin Ct, Silver Spring, MD 20906For SaleMLS ID #MDMC2245228, Angelo Industrious, Keller Williams Capital Properties. Bright MLS
- $345,0004 bd2 ba1.9k sqft7419 Kalton Ct, Baltimore, MD 21208For SaleMLS ID #MDBC2177654, Chris Russ, The KW Collective. Bright MLS
- $344,9003 bd3 ba1.5k sqftCross Fox, Columbia, MD 21044For SaleMLS ID #MDHW2071694, Wayne Lee, Fathom Realty MD, LLC. Bright MLS
- $515,0004 bd4 ba2.1k sqftHillmeade, Bowie, MD 20720For SaleMLS ID #MDPG2219554, June Bryant, Anchor Realty International. Bright MLS
