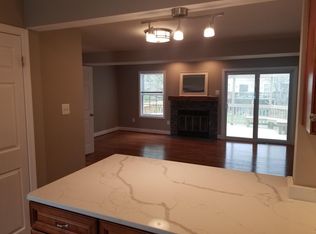
OPEN HOUSE THIS SATURDAY 10/17 FROM 12PM - 2 PM.....Nestled in the desirable Ashford community, this beautifully updated end-unit townhouse offers the perfect combination of comfort, style, and functionality. The classic Colonial-style brick front provides timeless curb appeal, while the additional windows of an end unit fill the home with wonderful natural light. Step inside to discover three spacious bedrooms, two-and-a-half bathrooms, three finished levels, and a thoughtfully designed floor plan ideal for everyday living and entertaining. Rich hardwood floors enhance the main level, while the inviting living area features a cozy fireplace with glass doors and opens to a spacious deck perfect for grilling, entertaining, or simply relaxing outdoors. The beautifully updated eat-in kitchen is sure to impress, featuring quartz countertops, brand-new stainless steel appliances, ample cabinetry, and a comfortable dining area perfect for morning coffee or casual meals. The adjoining formal dining room is highlighted by an elegant chandelier and additional end-unit windows, creating a bright and welcoming setting for gatherings. Upstairs, the primary bedroom provides a peaceful retreat with a private en-suite bath. Two additional generously sized bedrooms and a full hall bath offer plenty of flexibility for family, guests, or a home office. The fully finished walkout lower level expands the home's living space and is ideal for a recreation room, home theater, gym, office, or guest area. A sliding glass door brings in abundant natural light and provides direct access to the private, fenced rear yard. A rough-in for an additional full bathroom offers even more possibilities for future customization. Enjoy outdoor living on the spacious deck overlooking the fenced backyard and surrounding greenery. Whether hosting friends, firing up the grill, or unwinding at the end of the day, this home offers multiple spaces to enjoy both indoors and out. Additional improvements include the roof, HVAC system, hot water heater, and windows, all replaced in 2014—adding even more value to this well-maintained home. Residents of the Ashford community enjoy access to neighborhood amenities, including a community pool, along with assigned parking and additional on-street parking. With its desirable end-unit location, beautifully updated kitchen, brand-new stainless steel appliances, hardwood floors, fireplace, finished walkout lower level, fenced backyard, spacious deck, and numerous major improvements, this exceptional home is ready for its next owner. Welcome home!
For sale
Price increase: $5K (10/1)
$415,000
15013 Courtland Pl, Laurel, MD 20707
3beds
2,052sqft
Townhouse
Built in 1987
2,272 Square Feet Lot
$415,700 Zestimate®
$202/sqft
$40/mo HOA
What's special
Classic colonial-style brick frontBeautifully updated eat-in kitchenPrivate fenced rear yardFull hall bathBrand-new stainless steel appliancesQuartz countertopsAmple cabinetry
- 23 days
- 775
- 72
Zillow last checked:
Listing updated:
Listed by:
Anthony Lacey 240-462-7095,
Keller Williams Realty Centre 4103120000,
Co-Listing Agent: Tyler Janelle Lacey 240-543-9307,
Keller Williams Realty Centre
Source: Bright MLS,MLS#: MDPG2219484
Facts & features
Interior
Bedrooms & bathrooms
- Bedrooms: 3
- Bathrooms: 3
- Full bathrooms: 2
- 1/2 bathrooms: 1
- Main level bathrooms: 3
- Main level bedrooms: 3
Basement
- Area: 680
Heating
- Heat Pump, Electric
Cooling
- Central Air, Attic Fan, Electric
Appliances
- Included: Dishwasher, Dryer, Exhaust Fan, Ice Maker, Oven/Range - Electric, Refrigerator, Washer, Electric Water Heater
Features
- Dining Area, Floor Plan - Traditional, Kitchen - Country, Primary Bath(s), Formal/Separate Dining Room, Eat-in Kitchen, Dry Wall
- Flooring: Hardwood, Carpet, Wood
- Doors: Sliding Glass, Storm Door(s)
- Windows: Storm Window(s), Window Treatments
- Basement: Finished,Rear Entrance,Rough Bath Plumb,Sump Pump,Walk-Out Access,Windows
- Number of fireplaces: 1
- Fireplace features: Equipment, Glass Doors, Screen
Interior area
- Total structure area: 2,052
- Total interior livable area: 2,052 sqft
- Finished area above ground: 1,372
- Finished area below ground: 680
Property
Parking
- Parking features: Assigned, On Street
- Has uncovered spaces: Yes
- Details: Assigned Parking
Accessibility
- Accessibility features: None
Features
- Levels: Three
- Stories: 3
- Patio & porch: Deck
- Exterior features: Bump-outs
- Pool features: None
- Fencing: Full
- Has view: Yes
- View description: Garden, Trees/Woods
Lot
- Size: 2,272 Square Feet
- Features: Cleared
Details
- Additional structures: Above Grade, Below Grade
- Parcel number: 17101067974
- Zoning: RT
- Special conditions: Standard
Construction
Type & style
- Home type: Townhouse
- Architectural style: Colonial
- Property subtype: Townhouse
Materials
- Brick Front
- Foundation: Block
- Roof: Asphalt
Condition
- Very Good
- New construction: No
- Year built: 1987
Utilities & green energy
- Sewer: Public Sewer
- Water: Public
- Utilities for property: Cable Available
Community & HOA
Community
- Subdivision: Ashford
HOA
- Has HOA: Yes
- Amenities included: Other
- Services included: Common Area Maintenance, Management, Parking Fee, Pool(s), Reserve Funds
- HOA fee: $40 monthly
Location
- Region: Laurel
- Municipality: LAUREL
Financial & listing details
- Price per square foot: $202/sqft
- Tax assessed value: $359,133
- Annual tax amount: $6,633
- Date on market: 9/24/2026
- Listing agreement: Exclusive Right To Sell
- Listing terms: Conventional,FHA,VA Loan,Cash
- Ownership: Fee Simple
- Road surface type: Black Top
Estimated market value
$415,700
$395,000 - $436,000
$2,912/mo
Price history
| Date | Event | Price |
|---|---|---|
| 10/7/2026 | Listed for sale | $415,000$202/sqft |
Source:  Bright MLS #MDPG2219484 Report a problem Bright MLS #MDPG2219484 Report a problem | ||
| 10/1/2026 | Pending sale | $415,000+1.2%$202/sqft |
Source: Bright MLS #MDPG2219484 Report a problem | ||
| 9/24/2026 | Listed for sale | $410,000+25.4%$200/sqft |
Source: Bright MLS #MDPG2219484 Report a problem | ||
| 1/1/2015 | Sold | $327,000$159/sqft |
Source:  Long & Foster Broker Feed #MDPG112232_100 Report a problem Long & Foster Broker Feed #MDPG112232_100 Report a problem | ||
| 8/30/2007 | Sold | $327,000+137%$159/sqft |
Source: Public Record Report a problem | ||
| 5/2/2000 | Sold | $138,000$67/sqft |
Source: Public Record Report a problem | ||
Public tax history
| Year | Property taxes | Tax assessment |
|---|---|---|
| 2026 | $6,478 +13.7% | $359,133 +3.3% |
| 2025 | $5,700 +3.9% | $347,800 +6.3% |
| 2024 | $5,485 +7.5% | $327,067 +6.8% |
| 2023 | $5,104 +8.4% | $306,333 +7.3% |
| 2022 | $4,710 +6.3% | $285,600 +5.5% |
| 2021 | $4,431 +5.9% | $270,700 +5.8% |
| 2020 | $4,185 +44.7% | $255,800 +12.3% |
| 2019 | $2,892 | $227,733 |
| 2018 | -- | $227,733 +6.1% |
| 2017 | $3,188 -8.3% | $214,567 +6.5% |
| 2016 | $3,478 | $201,400 |
| 2015 | $3,478 | $201,400 +0.4% |
| 2014 | $3,478 | $200,600 +0.2% |
| 2013 | -- | $200,200 |
| 2012 | -- | $200,200 |
| 2011 | -- | $200,200 -39% |
| 2010 | -- | $328,440 +14.9% |
| 2009 | -- | $285,870 +17.5% |
| 2008 | -- | $243,300 +21.2% |
| 2007 | -- | $200,730 +10.4% |
| 2006 | -- | $181,766 +11.6% |
| 2005 | -- | $162,803 +13.2% |
| 2004 | -- | $143,840 |
| 2003 | -- | $143,840 +5.9% |
| 2002 | -- | $135,876 +13.3% |
| 2001 | -- | $119,950 |
Find assessor info on the county website
Monthly payment
Est. payment
Payment breakdown
Explore the cost of this home by adjusting the details. Changes won't be saved.Climate risks
Neighborhood: 20707
Nearby schools
Schools provided by the listing agent
- District: Prince George's County Public Schools
Source: Bright MLS. This data may not be complete. We recommend contacting the local school district to confirm school assignments for this home.

Similar homes
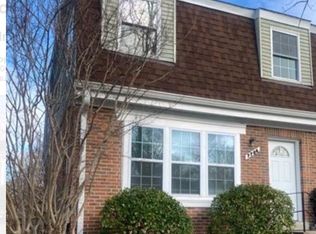
- $399,9003 bd3 ba1.8k sqft7706 Carissa Ln, Laurel, MD 20707For Sale
 MLS ID #MDPG2220696, Chris Ross, Weichert, REALTORS. Bright MLS
 - $369,9003 bd4 ba1.9k sqft14841 Ashford Pl, Laurel, MD 20707For Sale
 MLS ID #MDPG2219018, Biao Luo, DMV United Realty LLC. Bright MLS
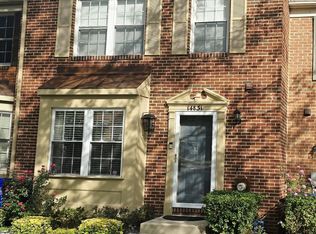
 - $435,0003 bd4 ba1.3k sqft14831 Ashford Pl, Laurel, MD 20707For Sale
 MLS ID #MDPG2219826, Thurman Fooks, Anchor Group Realty, LLC. Bright MLS
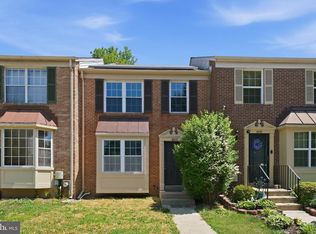
 - $410,0003 bd3 ba1.2k sqft8209 Londonderry Ct, Laurel, MD 20707For Sale
 MLS ID #MDPG2204426, Anthony Paolini, Coldwell Banker Realty. Bright MLS
 - $430,0003 bd4 ba1.3k sqft15020 Laureland Pl, Laurel, MD 20707For SaleMLS ID #MDPG2215062, Freddy Johnson, E/Star Realty. Bright MLS
- $424,9003 bd4 ba1.6k sqft14521 Mayfair Dr, Laurel, MD 20707For SaleMLS ID #MDPG2220276, Barry Hess, Keller Williams Flagship. Bright MLS
- $399,9903 bd4 ba2k sqft9438 Mayflower Ct, Laurel, MD 20723For SaleMLS ID #MDHW2075288, Myranda Stephens, Compass. Bright MLS
- $409,9992 bd4 ba1.2k sqft14114 Oakpointe Dr, Laurel, MD 20707For SaleMLS ID #MDPG2217000, John Hughson, Long & Foster Real Estate, Inc.. Bright MLS
- $408,0004 bd4 ba1.8k sqft15743 Millbrook Ln #72, Laurel, MD 20707For SaleMLS ID #MDPG2213886, Thao Nguyen, Samson Properties. Bright MLS
- $425,0004 bd4 ba1.2k sqft14122 Oakpointe Dr, Laurel, MD 20707For SaleMLS ID #MDPG2216618, Wemmy Collins, Redfin Corp. Bright MLS
- $400,0003 bd2 ba2.1k sqft15116 Laurel Oaks Ln #4, Laurel, MD 20707For SaleMLS ID #MDPG2208416, Denise Redmond, Long & Foster Real Estate, Inc.. Bright MLS
- $400,0003 bd4 ba1.8k sqft15818 Millbrook Ln #110, Laurel, MD 20707For SaleMLS ID #MDPG2205626, Wemmy Collins, Redfin Corp. Bright MLS
- $389,9994 bd3 ba1.5k sqft7616 Woodbine Dr, Laurel, MD 20707For SaleMLS ID #MDPG2214332, Stephanie Henry, Bennett Realty Solutions. Bright MLS
- $350,0003 bd1 ba1k sqft1008 Turney Ave, Laurel, MD 20707For SaleMLS ID #MDPG2222636, Mike Mondy, Keller Williams Realty Centre. Bright MLS
- $359,0003 bd3 ba1.5k sqft15030 Cherrywood Dr Unit 3N, Laurel, MD 20707For SaleMLS ID #MDPG2213226, Bob Chew, Samson Properties. Bright MLS
- $460,0003 bd4 ba1.6k sqft14415 Mayfair Dr, Laurel, MD 20707For SaleMLS ID #MDPG2215774, William Twumasi, Weichert, REALTORS. Bright MLS
- $430,0003 bd2 ba1.6k sqft1031 Ward St, Laurel, MD 20707For SaleMLS ID #MDPG2213330, Hming Zaua, Coldwell Banker Realty. Bright MLS
- $399,9973 bd3 ba1.5k sqft9438 Riverbrink Ct, Laurel, MD 20723For SaleMLS ID #MDHW2073336, Bob Lucido, Keller Williams Lucido Agency. Bright MLS
- $545,9003 bd3 ba2.3k sqft14311 Ridge View Ln, Laurel, MD 20707For SaleMLS ID #MDPG2222752, Wemmy Collins, Redfin Corp. Bright MLS
