Beautiful brick-front colonial townhome in the desirable Ashford community in Laurel, featuring 3 bedrooms, 3.5 bathrooms, and 2 reserved parking spaces, with an inviting eat-in kitchen, powder room, spacious dining and living areas with a sliding door leading to the deck, an upper-level primary bedroom with a private en-suite bathroom plus two additional spacious bedrooms and a full hallway bathroom, and a lower-level family room with a full bathroom and glass sliding door leading to a wood patio and fenced backyard; major updates include a roof replaced in 2023, HVAC replaced in 2023, windows and frames replaced in 2024, main-level hardwood flooring replaced in 2025, water heater replaced in 2026, and hallway bathroom renovated in 2020, all conveniently located within walking distance of the lake and trails and just minutes from Laurel Town Center, shopping, restaurants, entertainment, recreation, and major commuter routes to Fort Meade, NASA, BWI Airport, Baltimore, and Washington, DC.
For sale
$369,900
14841 Ashford Pl, Laurel, MD 20707
3beds
1,936sqft
Townhouse
Built in 1985
1,900 Square Feet Lot
$369,600 Zestimate®
$191/sqft
$79/mo HOA
What's special
Beautiful brick-front colonial townhomeFull hallway bathroomWood patioPowder roomFenced backyardInviting eat-in kitchenTwo additional spacious bedrooms
- 4 days
- 346
- 23
Likely to sell faster than
Zillow last checked:
Listing updated:
Listed by:
Biao Luo 443-518-9017,
DMV United Realty LLC 4106578788
Source: Bright MLS,MLS#: MDPG2219018
Facts & features
Interior
Bedrooms & bathrooms
- Bedrooms: 3
- Bathrooms: 4
- Full bathrooms: 3
- 1/2 bathrooms: 1
- Main level bathrooms: 1
Basement
- Area: 640
Heating
- Heat Pump, Electric
Cooling
- Heat Pump, Central Air, Electric
Appliances
- Included: Electric Water Heater
Features
- Basement: Full,Finished,Walk-Out Access
- Has fireplace: No
Interior area
- Total structure area: 1,936
- Total interior livable area: 1,936 sqft
- Finished area above ground: 1,296
- Finished area below ground: 640
Property
Parking
- Total spaces: 2
- Parking features: Parking Lot, Off Street
Accessibility
- Accessibility features: None
Features
- Levels: Three
- Stories: 3
- Pool features: None
Lot
- Size: 1,900 Square Feet
Details
- Additional structures: Above Grade, Below Grade
- Parcel number: 17101065317
- Zoning: LAUR
- Special conditions: Standard
Construction
Type & style
- Home type: Townhouse
- Architectural style: Colonial
- Property subtype: Townhouse
Materials
- Frame
- Foundation: Other
Condition
- New construction: No
- Year built: 1985
Utilities & green energy
- Sewer: Public Sewer
- Water: Public
Community & HOA
Community
- Subdivision: Ashford
HOA
- Has HOA: Yes
- HOA fee: $238 quarterly
Location
- Region: Laurel
Financial & listing details
- Price per square foot: $191/sqft
- Tax assessed value: $350,567
- Annual tax amount: $6,293
- Date on market: 9/30/2026
- Listing agreement: Exclusive Right To Sell
- Ownership: Fee Simple
Estimated market value
$369,600
$351,000 - $388,000
$2,692/mo
Price history
| Date | Event | Price |
|---|---|---|
| 9/30/2026 | Listed for sale | $369,900+65.1%$191/sqft |
Source:  Bright MLS #MDPG2219018 Report a problem Bright MLS #MDPG2219018 Report a problem | ||
| 10/16/2008 | Listing removed | $224,000$116/sqft |
Source: Listhub #PG6867171 Report a problem | ||
| 9/14/2008 | Listed for sale | $224,000+88.4%$116/sqft |
Source: Listhub #PG6867171 Report a problem | ||
| 5/8/2000 | Sold | $118,900$61/sqft |
Source: Public Record Report a problem | ||
Public tax history
| Year | Property taxes | Tax assessment |
|---|---|---|
| 2026 | $6,366 +15.3% | $350,567 +2.6% |
| 2025 | $5,519 +2.4% | $341,700 +6.4% |
| 2024 | $5,387 +7.5% | $321,233 +6.8% |
| 2023 | $5,011 +8.4% | $300,767 +7.3% |
| 2022 | $4,622 +7.6% | $280,300 +6.8% |
| 2021 | $4,295 +7.4% | $262,400 +7.3% |
| 2020 | $4,000 +46.7% | $244,500 +13.9% |
| 2019 | $2,726 | $214,633 |
| 2018 | -- | $214,633 +5.9% |
| 2017 | $3,012 -8.7% | $202,667 +6.3% |
| 2016 | $3,299 | $190,700 +0.2% |
| 2015 | $3,299 | $190,400 +0.2% |
| 2014 | $3,299 | $190,100 +0.2% |
| 2013 | -- | $189,800 |
| 2012 | -- | $189,800 |
| 2011 | -- | $189,800 -39.9% |
| 2010 | -- | $315,720 +16.9% |
| 2009 | -- | $270,022 +20.4% |
| 2008 | -- | $224,326 +25.6% |
| 2007 | -- | $178,630 +10.9% |
| 2006 | -- | $161,100 +12.2% |
| 2005 | -- | $143,570 +13.9% |
| 2004 | -- | $126,040 |
| 2003 | -- | $126,040 +5.8% |
| 2002 | -- | $119,172 +13% |
| 2001 | -- | $105,440 |
Find assessor info on the county website
Monthly payment
Est. payment
Payment breakdown
Explore the cost of this home by adjusting the details. Changes won't be saved.Climate risks
Neighborhood: 20707
Nearby schools
Schools provided by the listing agent
- District: Prince George's County Public Schools
Source: Bright MLS. This data may not be complete. We recommend contacting the local school district to confirm school assignments for this home.
Similar homes
- $410,0003 bd3 ba1.3k sqft15001 Wheatland Pl, Laurel, MD 20707For Sale

 MLS ID #MDPG2220820, Tutu Bosede, Taylor Properties. Bright MLS
 - $409,9992 bd4 ba1.2k sqft14114 Oakpointe Dr, Laurel, MD 20707For Sale
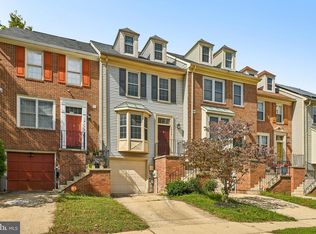 MLS ID #MDPG2217000, John Hughson, Long & Foster Real Estate, Inc.. Bright MLS
 - $369,0003 bd3 ba1.5k sqft15030 Cherrywood Dr Unit 3N, Laurel, MD 20707For Sale
 MLS ID #MDPG2213226, Bob Chew, Samson Properties. Bright MLS
 - $435,0003 bd4 ba1.3k sqft14831 Ashford Pl, Laurel, MD 20707For Sale
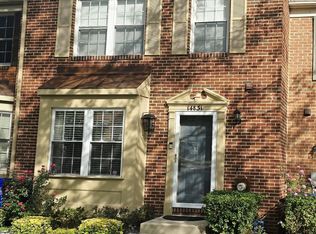 MLS ID #MDPG2219826, Thurman Fooks, Anchor Group Realty, LLC. Bright MLS
 - $424,9003 bd4 ba1.6k sqft14521 Mayfair Dr, Laurel, MD 20707For SaleMLS ID #MDPG2220276, Barry Hess, Keller Williams Flagship. Bright MLS
- $414,0003 bd3 ba1.2k sqft8209 Londonderry Ct, Laurel, MD 20707For SaleMLS ID #MDPG2204426, Anthony Paolini, Coldwell Banker Realty. Bright MLS
- $346,9003 bd3 ba1.5k sqft15644 Millbrook Ln #33, Laurel, MD 20707For SaleMLS ID #MDPG2217896, John Newman, Keller Williams Flagship. Bright MLS
- $430,0003 bd4 ba1.3k sqft15020 Laureland Pl, Laurel, MD 20707For SaleMLS ID #MDPG2215062, Freddy Johnson, E/Star Realty. Bright MLS
- $369,9903 bd3 ba1.1k sqft6925 Scotch Dr, Laurel, MD 20707For SaleMLS ID #MDPG2209068, Uchenna Onyewu, URO Realty, LLC. Bright MLS
- $400,0003 bd2 ba2.1k sqft15116 Laurel Oaks Ln #4, Laurel, MD 20707For SaleMLS ID #MDPG2208416, Denise Redmond, Long & Foster Real Estate, Inc.. Bright MLS
- $399,9003 bd1 ba1.5k sqft201A 11th St, Laurel, MD 20707For SaleMLS ID #MDPG2220076, Nick Poliansky, Keller Williams Preferred Properties. Bright MLS
- $389,9994 bd3 ba1.5k sqft7616 Woodbine Dr, Laurel, MD 20707For SaleMLS ID #MDPG2214332, Stephanie Henry, Bennett Realty Solutions. Bright MLS
- $400,0003 bd4 ba1.8k sqft15818 Millbrook Ln #110, Laurel, MD 20707For SaleMLS ID #MDPG2205626, Wemmy Collins, Redfin Corp. Bright MLS
- $399,9973 bd3 ba1.5k sqft9438 Riverbrink Ct, Laurel, MD 20723For SaleMLS ID #MDHW2073336, Bob Lucido, Keller Williams Lucido Agency. Bright MLS
- $425,0004 bd4 ba1.2k sqft14122 Oakpointe Dr, Laurel, MD 20707For SaleMLS ID #MDPG2216618, Wemmy Collins, Redfin Corp. Bright MLS
- $350,0003 bd2 ba1.9k sqftAndover Heights Condo I, Laurel, MD 20708For SaleMLS ID #MDPG2220208, Eddie DeLuca, Redfin Corp. Bright MLS
- $465,0003 bd2 ba1.2k sqft516 Prince George St, Laurel, MD 20707For SaleMLS ID #MDPG2221392, KIM ABNER, HomeSmart. Bright MLS
- $549,9003 bd3 ba1.6k sqft1210 Snowden Pl, Laurel, MD 20707For SaleMLS ID #MDPG2210572, Sonya Saunders, Taylor Properties. Bright MLS
- $550,0003 bd4 ba2.8k sqft13919 Concord Ave, Laurel, MD 20707For SaleMLS ID #MDPG2220168, Kathy Friedman, RE/MAX Professionals. Bright MLS
- $324,9003 bd3 ba1.1k sqft1020 West Ct #10, Laurel, MD 20707For SaleMLS ID #MDPG2212062, Christopher Swade, Taylor Properties. Bright MLS
