Charming 3-level townhouse residence offering 3 bedrooms, 2.5 bathrooms, and 1,500 finished square feet in established Settlers Landing, a community with a low HOA fee. Step inside to a welcoming foyer and discover a bright, open-concept main level where durable laminate flooring flows throughout. The spacious living room seamlessly connects to the dining area, highlighted by sliding glass door access to the rear deck. Notable updates include windows replaced in 2023, a water heater replaced in 2019, and numerous major improvements completed in 2011. A convenient breakfast bar connects the dining area to the eat-in kitchen, featuring granite countertops, wood shaker-style cabinetry, sleek black appliances including an electric cooktop, and a stainless steel microwave replaced in 2020. A nearby powder room completes the main level. Upstairs, three comfortable, newly carpeted bedrooms each feature a ceiling fan, while the centrally located full bathroom offers a separate sink and vanity area from the shower and toilet, providing added convenience and privacy. Carpeting on the stairs is new as well! The walk-out, fully finished lower level expands the home's living space with a spacious recreation room featuring plush carpeting and recessed lighting, plus a full bathroom. This versatile level is ideal for relaxing, entertaining, or game nights, with ample room for a gaming table and a separate laundry room for added functionality. Enjoy outdoor living on the rear deck, complete with a built-in bench perfect for dining, entertaining, or relaxing. The covered area beneath the deck offers potential for a patio or shaded outdoor living space. The backyard backs to mature trees and features fencing along one side, creating a more private, natural setting, while the front yard provides additional outdoor space. In addition, the home includes one assigned parking space. Situated in sought-after Howard County and served by Howard County Public School System, the sought-after location provides convenient access to major commuter routes connecting Columbia, Baltimore, Fort Meade, and Washington, D.C.
For sale
$399,997
9438 Riverbrink Ct, Laurel, MD 20723
3beds
1,500sqft
Townhouse
Built in 1984
1,611 Square Feet Lot
$-- Zestimate®
$267/sqft
$72/mo HOA
What's special
Bright open-concept main levelWelcoming foyerRecessed lightingDurable laminate flooringStainless steel microwaveBreakfast barGranite countertops
- 29 days
- 741
- 60
Likely to sell faster than
Zillow last checked:
Listing updated:
Listed by:
Bob Lucido 410-465-6900,
Keller Williams Lucido Agency (410) 465-6900,
Listing Team: Bob Lucido Team Of Keller Williams Lucido Agency, Co-Listing Team: Bob Lucido Team Of Keller Williams Lucido Agency,Co-Listing Agent: Jeanine Elizabeth Mccombs 443-472-5480,
Keller Williams Lucido Agency
Source: Bright MLS,MLS#: MDHW2073336
Facts & features
Interior
Bedrooms & bathrooms
- Bedrooms: 3
- Bathrooms: 3
- Full bathrooms: 2
- 1/2 bathrooms: 1
- Main level bathrooms: 1
Rooms
- Room types: Living Room, Dining Room, Primary Bedroom, Bedroom 2, Bedroom 3, Kitchen, Foyer, Laundry, Recreation Room, Full Bath, Half Bath
Primary bedroom
- Features: Flooring - Carpet, Ceiling Fan(s)
- Level: Upper
Bedroom 2
- Features: Flooring - Carpet, Ceiling Fan(s)
- Level: Upper
Bedroom 3
- Features: Flooring - Carpet, Ceiling Fan(s)
- Level: Upper
Dining room
- Features: Flooring - Laminated, Lighting - Ceiling
- Level: Main
Foyer
- Features: Lighting - Ceiling, Flooring - Laminated
- Level: Main
Other
- Features: Bathroom - Tub Shower, Granite Counters, Flooring - Laminated, Lighting - Wall sconces, Lighting - Ceiling
- Level: Upper
Other
- Features: Bathroom - Tub Shower, Lighting - Wall sconces, Flooring - Other
- Level: Lower
Half bath
- Features: Flooring - Laminated, Lighting - Wall sconces
- Level: Main
Kitchen
- Features: Flooring - Laminated, Breakfast Bar, Granite Counters, Kitchen - Electric Cooking, Lighting - Ceiling
- Level: Main
Laundry
- Features: Flooring - Concrete, Lighting - Ceiling
- Level: Lower
Living room
- Features: Flooring - Laminated
- Level: Main
Recreation room
- Features: Flooring - Carpet, Recessed Lighting
- Level: Lower
Heating
- Heat Pump, Electric
Cooling
- Central Air, Ceiling Fan(s), Electric
Appliances
- Included: Dishwasher, Dryer, Exhaust Fan, Microwave, Cooktop, Washer, Refrigerator, Ice Maker, Oven/Range - Electric, Electric Water Heater
- Laundry: In Basement, Laundry Room
Features
- Ceiling Fan(s), Attic, Bathroom - Tub Shower, Recessed Lighting, Upgraded Countertops, Dry Wall
- Flooring: Carpet
- Doors: Sliding Glass
- Basement: Connecting Stairway,Partially Finished,Sump Pump,Walk-Out Access,Water Proofing System
- Has fireplace: No
Interior area
- Total structure area: 1,800
- Total interior livable area: 1,500 sqft
- Finished area above ground: 1,200
- Finished area below ground: 300
Property
Parking
- Parking features: Assigned, Lighted, Parking Space Conveys, Parking Lot
- Details: Assigned Parking
Accessibility
- Accessibility features: None
Features
- Levels: Three and One Half
- Stories: 3.5
- Patio & porch: Deck
- Exterior features: Sidewalks
- Pool features: None
Lot
- Size: 1,611 Square Feet
- Features: Backs to Trees, Front Yard, Rear Yard
Details
- Additional structures: Above Grade, Below Grade
- Parcel number: 1406479863
- Zoning: RSA8
- Special conditions: Standard
Construction
Type & style
- Home type: Townhouse
- Architectural style: Colonial
- Property subtype: Townhouse
Materials
- Vinyl Siding
- Foundation: Permanent
- Roof: Asphalt,Shingle
Condition
- New construction: No
- Year built: 1984
Utilities & green energy
- Sewer: Public Sewer
- Water: Public
Community & HOA
Community
- Security: Main Entrance Lock, Smoke Detector(s), Security System
- Subdivision: Settlers Landing
HOA
- Has HOA: Yes
- HOA fee: $215 quarterly
- HOA name: NEW SETTLERS LANDING
Location
- Region: Laurel
Financial & listing details
- Price per square foot: $267/sqft
- Tax assessed value: $326,333
- Annual tax amount: $4,748
- Date on market: 9/24/2026
- Listing agreement: Exclusive Right To Sell
- Inclusions: See Disclosures
- Ownership: Fee Simple
Estimated market value
Not available
Estimated sales range
Not available
Not available
Price history
| Date | Event | Price |
|---|---|---|
| 9/24/2026 | Listed for sale | $399,997+70.2%$267/sqft |
Source:  Bright MLS #MDHW2073336 Report a problem Bright MLS #MDHW2073336 Report a problem | ||
| 5/17/2011 | Sold | $235,000$157/sqft |
Source: Public Record Report a problem | ||
| 3/21/2011 | Listed for sale | $235,000+88%$157/sqft |
Source: RE/MAX ADVANTAGE REALTY #HW7556063 Report a problem | ||
| 9/12/2000 | Sold | $125,000$83/sqft |
Source: Public Record Report a problem | ||
Public tax history
| Year | Property taxes | Tax assessment |
|---|---|---|
| 2026 | $4,987 +5% | $326,333 +9% |
| 2025 | $4,748 +51.2% | $299,400 +7.3% |
| 2024 | $3,141 +7.9% | $278,967 +7.9% |
| 2023 | $2,911 +8.6% | $258,533 +8.6% |
| 2022 | $2,681 +1.4% | $238,100 +1.4% |
| 2021 | $2,643 +1.4% | $234,767 +1.4% |
| 2020 | $2,606 +1.5% | $231,433 +1.5% |
| 2019 | $2,568 -3% | $228,100 +4.8% |
| 2018 | $2,648 -23.6% | $217,733 -4.5% |
| 2017 | $3,467 | $228,100 +15.8% |
| 2016 | -- | $197,000 |
| 2015 | -- | $197,000 |
| 2014 | -- | $197,000 -5% |
| 2013 | -- | $207,300 |
| 2012 | -- | $207,300 |
| 2011 | -- | $207,300 -24.1% |
| 2010 | -- | $273,290 +8.1% |
| 2009 | -- | $252,716 +8.9% |
| 2008 | -- | $232,143 +9.7% |
| 2007 | -- | $211,570 +16% |
| 2006 | -- | $182,460 +19% |
| 2005 | -- | $153,350 +23.4% |
| 2004 | -- | $124,240 +5.1% |
| 2003 | -- | $118,222 +5.4% |
| 2002 | -- | $112,206 +5.7% |
| 2001 | -- | $106,190 +150% |
| 2000 | -- | $42,470 |
Find assessor info on the county website
Monthly payment
Est. payment
Payment breakdown
Explore the cost of this home by adjusting the details. Changes won't be saved.Climate risks
Neighborhood: 20723
Nearby schools
Schools provided by the listing agent
- Elementary: Gorman Crossing
- Middle: Murray Hill
- High: Reservoir
- District: Howard County Public Schools
Source: Bright MLS. This data may not be complete. We recommend contacting the local school district to confirm school assignments for this home.

Similar homes
- $425,0003 bd4 ba1.6k sqft9113 Bryant Ave, Laurel, MD 20723For Sale
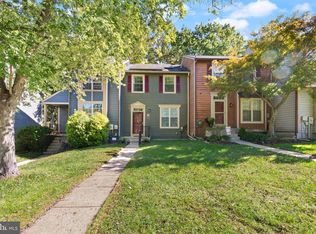
 MLS ID #MDHW2075450, Greg Chamish, Black Dog Realty, LLC. Bright MLS
 - $445,0003 bd3 ba1.8k sqft9455 Fens Holw, Laurel, MD 20723For Sale
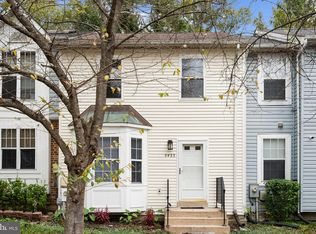 MLS ID #MDHW2075456, Michael Doles, Pearson Smith Realty, LLC. Bright MLS
 - $435,0003 bd3 ba2k sqft9215 Howland Rd, Laurel, MD 20723For Sale
 MLS ID #MDHW2073948, Nathan Murray, RE/MAX Executive. Bright MLS
 - $435,0003 bd3 ba1.4k sqft6309 Wimbledon Ct, Elkridge, MD 21075For Sale
 MLS ID #MDHW2075402, Javon Burden, Keller Williams Preferred Properties. Bright MLS
 - $350,0003 bd3 ba1.3k sqft8435 Snowden Oaks Pl, Laurel, MD 20708For SaleMLS ID #MDPG2221234, Reshma Raghavan, Allison James Estates & Homes. Bright MLS
- $450,0003 bd3 ba1.9k sqft8145 Shoal Creek Dr, Laurel, MD 20724For SaleMLS ID #MDAA2150934, LaChon Dade, Keller Williams Preferred Properties. Bright MLS
- $415,0003 bd3 ba1.5k sqft14215 Ballinger Ter, Burtonsville, MD 20866For SaleMLS ID #MDMC2245450, Ketaa Golden, Fairfax Realty Select. Bright MLS
- $399,9004 bd2 ba1.5k sqft8608 Portsmouth Dr, Laurel, MD 20708For SaleMLS ID #MDPG2209002, German Llerena, RLAH @properties. Bright MLS
- $375,0004 bd3 ba1.2k sqft25 Joyceton Ter, Upper Marlboro, MD 20774For SaleMLS ID #MDPG2221758, Margaret Robert, Homesource United. Bright MLS
- $350,0003 bd2 ba1.2k sqft5753 Thunder Hill Rd, Columbia, MD 21045For SaleMLS ID #MDHW2074794, Carla Colvin, Taylor Properties. Bright MLS
- $339,9993 bd3 ba1.9k sqftAndover Heights, Laurel, MD 20708For SaleMLS ID #MDPG2217304, Rachel Barnes, Keller Williams Preferred Properties. Bright MLS
- $378,0002 bd3 ba1.5k sqft6924 Woodstream Ln, Lanham, MD 20706For SaleMLS ID #MDPG2220660, Yee Fung, Info Realty. Bright MLS
- $529,9003 bd4 ba2k sqft3541 Tribeca Trl, Laurel, MD 20724For SaleMLS ID #MDAA2156566, Kevin Hammersmith, Northrop Realty. Bright MLS
- $349,0003 bd2 ba1.1k sqft2922 Strauss Ter, Silver Spring, MD 20904For SaleMLS ID #MDMC2258036, MOTI SHIFERAW, Keller Williams Capital Properties. Bright MLS
- $275,0003 bd3 ba1.3k sqftThe Village At Greens Of Patux, Laurel, MD 20708For SaleMLS ID #MDPG2214994, Susan Romm, RE/MAX Realty Group. Bright MLS
