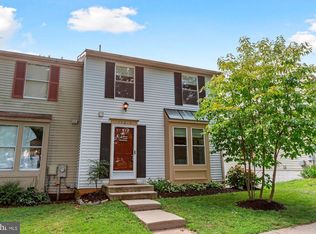
Introducing a fantastic opportunity in the sought-after Silver Spring Country Club community. Three bedrooms and two full bathrooms Main level features hardwood flooring throughout Eat-in kitchen with ceramic tile flooring Spacious living areas complemented by a huge deck perfect for outdoor entertaining Well-proportioned bedrooms with wall-to-wall carpet Walk-out basement with a generous laundry room offering exceptional storage and additional space for hobbies or a home office Sought-after location within Silver Spring Country Club Easy access to amenities, shopping, and major commuting routes This property blends comfortable everyday living with generous outdoor and storage options.
For sale
$435,000
14215 Ballinger Ter, Burtonsville, MD 20866
3beds
1,595sqft
:
Get pre-qualified$2,865/mo
Townhouse
Built in 1985
2,000 Square Feet Lot
$433,900 Zestimate®
$273/sqft
$143/mo HOA
What's special
Walk-out basementHardwood flooring throughoutCeramic tile flooringWell-proportioned bedroomsEat-in kitchen
- 8 days |
- 157 |
- 2 |
Zillow last checked:
Listing updated:
Listed by:
Ketaa Golden 703-587-9079,
Fairfax Realty Select 7035932381
Source: Bright MLS,MLS#: MDMC2245450
Facts & features
Interior
Bedrooms & bathrooms
- Bedrooms: 3
- Bathrooms: 3
- Full bathrooms: 2
- 1/2 bathrooms: 1
- Main level bathrooms: 1
Basement
- Area: 560
Heating
- Forced Air, Electric
Cooling
- Central Air, Electric
Appliances
- Included: Electric Water Heater
Features
- Basement: Walk-Out Access
- Has fireplace: No
Interior area
- Total structure area: 1,680
- Total interior livable area: 1,595 sqft
- Finished area above ground: 1,120
- Finished area below ground: 475
Property
Parking
- Parking features: Parking Lot, On Street
- Has uncovered spaces: Yes
Accessibility
- Accessibility features: None
Features
- Levels: Three
- Stories: 3
- Pool features: None
Lot
- Size: 2,000 Square Feet
Details
- Additional structures: Above Grade, Below Grade
- Parcel number: 160502455522
- Zoning: THD
- Special conditions: Standard
Construction
Type & style
- Home type: Townhouse
- Architectural style: Other
- Property subtype: Townhouse
Materials
- Frame
- Foundation: Other
Condition
- New construction: No
- Year built: 1985
Utilities & green energy
- Sewer: Public Sewer
- Water: Public
Community & HOA
Community
- Subdivision: Silver Spring Cntry Club
HOA
- Has HOA: Yes
- Amenities included: Basketball Court, Clubhouse, Dog Park, Fitness Center, Jogging Path, Pool, Tennis Court(s), Tot Lots/Playground
- Services included: Management, Parking Fee, Snow Removal, Trash, Pool(s), Maintenance Grounds, Common Area Maintenance
- HOA fee: $143 monthly
Location
- Region: Burtonsville
Financial & listing details
- Price per square foot: $273/sqft
- Tax assessed value: $334,200
- Annual tax amount: $4,121
- Date on market: 7/19/2026
- Listing agreement: Exclusive Right To Sell
- Ownership: Fee Simple
Estimated market value
$433,900
$412,000 - $456,000
$2,564/mo
Price history
| Date | Event | Price |
|---|---|---|
| 7/19/2026 | Listed for sale | $435,000+11.5%$273/sqft |
Source:  Bright MLS #MDMC2245450 Report a problem Bright MLS #MDMC2245450 Report a problem | ||
| 9/10/2024 | Listing removed | $390,000-2.5%$245/sqft |
Source: Bright MLS #MDMC2132002 Report a problem | ||
| 8/9/2024 | Listed for sale | $400,000$251/sqft |
Source: Bright MLS #MDMC2132002 Report a problem | ||
| 6/6/2024 | Listing removed | -- |
Source: Bright MLS #MDMC2132002 Report a problem | ||
| 6/6/2024 | Listed for sale | $400,000+82.6%$251/sqft |
Source: Bright MLS #MDMC2132002 Report a problem | ||
| 7/18/2003 | Sold | $219,000+28.8%$137/sqft |
Source: Public Record Report a problem | ||
| 6/26/2002 | Sold | $170,000+29.8%$107/sqft |
Source: Public Record Report a problem | ||
| 2/3/1999 | Sold | $131,000$82/sqft |
Source: Public Record Report a problem | ||
Public tax history
| Year | Property taxes | Tax assessment |
|---|---|---|
| 2025 | $3,429 -2.6% | $320,067 +4.6% |
| 2024 | $3,522 +4.8% | $305,933 +4.8% |
| 2023 | $3,362 +9.7% | $291,800 +5.1% |
| 2022 | $3,064 +5.4% | $277,700 +5.3% |
| 2021 | $2,906 +5.6% | $263,600 +5.7% |
| 2020 | $2,752 +0% | $249,500 |
| 2019 | $2,751 -0.2% | $249,500 |
| 2018 | $2,756 -4.5% | $249,500 -0.7% |
| 2017 | $2,886 +12.2% | $251,200 +1.6% |
| 2016 | $2,571 | $247,133 +1.7% |
| 2015 | $2,571 | $243,067 +1.7% |
| 2014 | $2,571 | $239,000 |
| 2013 | -- | $239,000 |
| 2012 | -- | $239,000 -15.4% |
| 2011 | -- | $282,520 |
| 2010 | -- | $282,520 |
| 2009 | -- | $282,520 -12.7% |
| 2008 | -- | $323,530 +16.6% |
| 2007 | -- | $277,526 +19.9% |
| 2006 | -- | $231,523 +24.8% |
| 2005 | -- | $185,520 +12.6% |
| 2004 | -- | $164,772 |
| 2003 | -- | $164,772 +33.7% |
| 2002 | -- | $123,280 |
| 2001 | -- | $123,280 |
Find assessor info on the county website
Monthly payment
Est. payment
Payment breakdown
Explore the cost of this home by adjusting the details. Changes won't be saved.Climate risks
Neighborhood: 20866
Nearby schools
GreatSchools rating
- 3/10Greencastle Elementary SchoolGrades: PK-5Distance: 0.7 mi
- 2/10Benjamin Banneker Middle SchoolGrades: 6-8Distance: 0.8 mi
- 5/10Paint Branch High SchoolGrades: 9-12Distance: 0.6 mi
Schools provided by the listing agent
- District: Montgomery County Public Schools
Source: Bright MLS. This data may not be complete. We recommend contacting the local school district to confirm school assignments for this home.
- $473,8003 bd4 ba2.7k sqft14213 Ballinger Ter, Burtonsville, MD 20866Off Market
- $409,6002 bd2 ba1.6k sqft14217 Ballinger Ter, Burtonsville, MD 20866Off Market

- $349,0002 bd2 ba1.1k sqft14219 Ballinger Ter, Burtonsville, MD 20866Pending

- $393,3002 bd3 ba1.3k sqft14209 Ballinger Ter, Burtonsville, MD 20866Off Market

- $434,8003 bd3 ba1.9k sqft14221 Ballinger Ter, Burtonsville, MD 20866Off Market
- $411,2004 bd3 ba1.1k sqft14207 Ballinger Ter, Burtonsville, MD 20866Off Market
- $410,200-- bd2 ba1.1k sqft14205 Ballinger Ter, Burtonsville, MD 20866Off Market
- $421,6003 bd3 ba1.9k sqft14203 Ballinger Ter, Burtonsville, MD 20866Off Market
A local agent can set up tours, give advice and negotiate with sellers.
Similar homes
- $410,0002 bd4 ba1.3k sqft3512 Childress Ter, Burtonsville, MD 20866For Sale
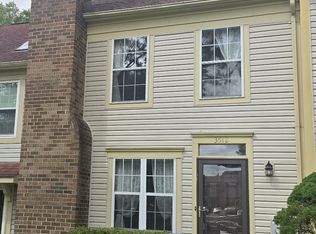
 MLS ID #MDMC2229978, Christine Kim, Maryland Pro Realty. Bright MLS
 - $430,0003 bd4 ba1.5k sqft12347 Quarterback Ct, Bowie, MD 20720For Sale
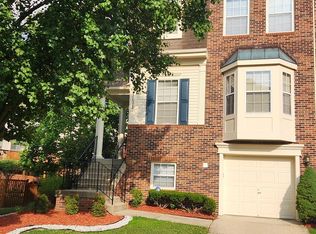 MLS ID #MDPG2210012, Arlene Buckner, Samson Properties. Bright MLS
 - $460,0003 bd3 ba1.9k sqft8145 Shoal Creek Dr, Laurel, MD 20724For Sale
 MLS ID #MDAA2150934, LaChon Dade, Keller Williams Preferred Properties. Bright MLS
 - $359,9003 bd2 ba1.3k sqftStkbrdge At Tanglwd Cod, Silver Spring, MD 20904For Sale
 MLS ID #MDMC2245234, Alecia Scott, Samson Properties. Bright MLS
 - $415,0003 bd3 ba1.2k sqft8209 Londonderry Ct, Laurel, MD 20707For SaleMLS ID #MDPG2204426, Anthony Paolini, Coldwell Banker Realty. Bright MLS
- $--3 bd3 ba1.3k sqft11300 Narrow Trail Ter, Beltsville, MD 20705AuctionAuction.com 1
- $449,0003 bd4 ba2k sqft2508 Ambling Cir, Crofton, MD 21114For SaleMLS ID #MDAA2151018, Rick Gloekler, RE/MAX Executive. Bright MLS
- $429,0004 bd4 ba2k sqft186 Langdon Farm Cir, Odenton, MD 21113For SaleMLS ID #MDAA2148388, Kathleen Moore, Real Broker, LLC - Gaithersburg. Bright MLS
- $475,0004 bd4 ba2k sqft1110 Arcola Ave, Silver Spring, MD 20902For SaleMLS ID #MDMC2246190, Carlos Contreras, Caprika Realty. Bright MLS
- $435,0004 bd4 ba2.1k sqft1727 Wood Carriage Way, Severn, MD 21144For SaleMLS ID #MDAA2150502, Henry Wu, Great Homes Realty LLC. Bright MLS
- $485,0003 bd4 ba1.8k sqft9 Long Green Ct, Silver Spring, MD 20906For SaleMLS ID #MDMC2236122, Ramesh Thapa, Ghimire Homes. Bright MLS
- $456,0004 bd2 ba1.5k sqft9350 Gentle Folk, Columbia, MD 21045For SaleMLS ID #MDHW2072020, Nancy Allen, Real Estate Teams, LLC. Bright MLS
- $--3 bd3 ba1.3k sqft7007 Migliori Ct, District Heights, MD 20747AuctionAuction.com 2
- $395,0003 bd4 ba1.4k sqft1400 Estelle Dr, Oxon Hill, MD 20745For SaleMLS ID #MDPG2210578, Cynthia Marshall-McFarland, Berkshire Hathaway HomeServices PenFed Realty. Bright MLS
- $400,0004 bd4 ba1.4k sqft11879 Old Columbia Pike #70, Silver Spring, MD 20904For SaleMLS ID #MDMC2232650, Chemine Coleman, Own Real Estate. Bright MLS
- $449,9003 bd4 ba1.1k sqft19239 Esmond Ter, Germantown, MD 20874For SaleMLS ID #MDMC2246288, Khalid Fahimi, Service First Realty Corp. Bright MLS
- $459,0002 bd2 ba1.1k sqft11 Teaneck Ct, Gaithersburg, MD 20878For SaleMLS ID #MDMC2244476, Michelle Yu, Long & Foster Real Estate, Inc.. Bright MLS
- $--3 bd3 ba1.3k sqft10305 Nightmist Ct, Columbia, MD 21044AuctionServiceLink Auction
- $424,9993 bd4 ba1.7k sqft522 Tailgate Ter, Landover, MD 20785For SaleMLS ID #MDPG2204848, Mr. Thomas Rozario, FAB Realty LLC. Bright MLS
- $400,0003 bd3 ba1.8k sqft115 Militia Pl, Odenton, MD 21113For SaleMLS ID #MDAA2148154, Mary Towle, Yaffe Real Estate. Bright MLS
