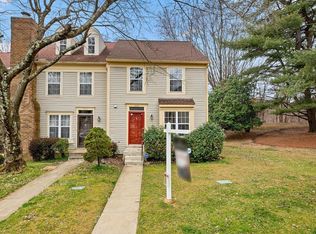
Beautifully updated 2-bedroom townhome with a versatile loft. ** Major improvements include a new roof, siding(2024), HVAC (2025), plus a water heater, washer, and dryer (2021). **Hardwood flooring spans from the main level up to the loft, with the upper level and loft completed in 2023. **10-year sealed smoke detectors were added in 2026 for ultimate peace of mind. **The layout offers 2 primary suites, 2 full and 2 half baths, and a finished basement rec room with a wet bar. **A cozy fireplace warms the main level, while sliding doors lead to a private deck—perfect for indoor-outdoor living. **Ideally located near Routes 29, 198, ICC, and I-95/495, and just minutes from Fairland Recreational Park's amenities. **Enjoy low HOA fees compared to similar area homes. **A truly move-in ready property with flexible spaces and excellent accessibility.
For sale
Price cut: $20.1K (7/29)
$389,900
3512 Childress Ter, Burtonsville, MD 20866
2beds
1,368sqft
:
Get pre-qualified$2,558/mo
Townhouse
Built in 1985
1,800 Square Feet Lot
$389,300 Zestimate®
$285/sqft
$143/mo HOA
What's special
Versatile loftPrivate deck
- 17 days |
- 253 |
- 15 |
Likely to sell faster than
Zillow last checked:
Listing updated:
Listed by:
Christine Kim 410-371-1960,
Maryland Pro Realty 410-480-3800
Source: Bright MLS,MLS#: MDMC2229978
Facts & features
Interior
Bedrooms & bathrooms
- Bedrooms: 2
- Bathrooms: 4
- Full bathrooms: 2
- 1/2 bathrooms: 2
- Main level bathrooms: 1
Basement
- Area: 684
Heating
- Central, Electric
Cooling
- Central Air, Electric
Appliances
- Included: Electric Water Heater
Features
- Dry Wall
- Flooring: Hardwood, Carpet
- Basement: Finished
- Number of fireplaces: 1
- Fireplace features: Glass Doors, Mantel(s), Screen
Interior area
- Total structure area: 2,052
- Total interior livable area: 1,368 sqft
- Finished area above ground: 1,368
Property
Parking
- Total spaces: 1
- Parking features: Assigned, Parking Lot
- Details: Assigned Parking, Assigned Space #: #13
Accessibility
- Accessibility features: None
Features
- Levels: Three and One Half
- Stories: 3.5
- Patio & porch: Deck
- Exterior features: Sidewalks, Street Lights
- Pool features: Community
- Fencing: Full
- Has view: Yes
- View description: Garden, Street, Trees/Woods
Lot
- Size: 1,800 Square Feet
- Features: Backs to Trees, Backs - Open Common Area, Landscaped, Wooded
Details
- Additional structures: Above Grade
- Parcel number: 160502392457
- Zoning: R90
- Special conditions: Standard
Construction
Type & style
- Home type: Townhouse
- Architectural style: Contemporary
- Property subtype: Townhouse
Materials
- Brick, Combination
- Foundation: Concrete Perimeter, Slab
- Roof: Composition
Condition
- Very Good
- New construction: No
- Year built: 1985
- Major remodel year: 2012
Utilities & green energy
- Sewer: Public Sewer
- Water: Public
Community & HOA
Community
- Subdivision: Silver Spring Cntry Club
HOA
- Has HOA: Yes
- Amenities included: Common Grounds, Jogging Path, Pool, Recreation Facilities, Tot Lots/Playground
- Services included: Management, Insurance, Reserve Funds, Snow Removal, Trash
- HOA fee: $143 monthly
Location
- Region: Burtonsville
Financial & listing details
- Price per square foot: $285/sqft
- Tax assessed value: $359,200
- Annual tax amount: $3,879
- Date on market: 7/14/2026
- Listing agreement: Exclusive Right To Sell
- Ownership: Fee Simple
- Road surface type: Black Top, Paved
Estimated market value
$389,300
$370,000 - $409,000
$2,439/mo
Price history
| Date | Event | Price |
|---|---|---|
| 7/29/2026 | Price change | $389,900-4.9%$285/sqft |
Source:  Bright MLS #MDMC2229978 Report a problem Bright MLS #MDMC2229978 Report a problem | ||
| 7/14/2026 | Listed for sale | $410,000+46.4%$300/sqft |
Source: Bright MLS #MDMC2229978 Report a problem | ||
| 8/2/2013 | Sold | $280,000+5.7%$205/sqft |
Source: Public Record Report a problem | ||
| 6/12/2013 | Pending sale | $265,000$194/sqft |
Source: CENTURY 21 New Millennium #MC8097638 Report a problem | ||
| 6/4/2013 | Listed for sale | $265,000+55.9%$194/sqft |
Source: Century 21 New Millennium #MC8097638 Report a problem | ||
| 8/29/2010 | Listing removed | $170,000$124/sqft |
Source: RE/MAX Premiere Selections #MC7385459 Report a problem | ||
| 8/13/2010 | Price change | $170,000-8.1%$124/sqft |
Source: RE/MAX Premiere Selections #MC7385459 Report a problem | ||
| 7/11/2010 | Price change | $185,000$135/sqft |
Source: RE/MAX Premiere Selections #MC7385459 Report a problem | ||
| 6/30/2010 | Listed for sale | -- |
Source: foreclosure.com Report a problem | ||
Public tax history
| Year | Property taxes | Tax assessment |
|---|---|---|
| 2025 | $3,879 +2% | $359,200 +8.7% |
| 2024 | $3,802 +9.5% | $330,300 +9.6% |
| 2023 | $3,473 +8% | $301,400 +3.5% |
| 2022 | $3,215 +3.7% | $291,333 +3.6% |
| 2021 | $3,101 +3.6% | $281,267 +3.7% |
| 2020 | $2,992 +3.3% | $271,200 |
| 2019 | $2,896 -0.2% | $271,200 +3.2% |
| 2018 | $2,902 -2.2% | $262,667 +1.7% |
| 2017 | $2,967 +10.4% | $258,400 +1.6% |
| 2016 | $2,687 | $254,400 +1.6% |
| 2015 | $2,687 | $250,400 +1.6% |
| 2014 | $2,687 | $246,400 |
| 2013 | -- | $246,400 |
| 2012 | -- | $246,400 -16% |
| 2011 | -- | $293,350 |
| 2010 | -- | $293,350 |
| 2009 | -- | $293,350 -13.3% |
| 2008 | -- | $338,500 +19.1% |
| 2007 | -- | $284,322 +23.5% |
| 2006 | -- | $230,146 +30.8% |
| 2005 | -- | $175,970 +10.6% |
| 2004 | -- | $159,160 |
| 2003 | -- | $159,160 +26.8% |
| 2002 | -- | $125,540 |
| 2001 | -- | $125,540 |
Find assessor info on the county website
Monthly payment
Est. payment
Payment breakdown
Explore the cost of this home by adjusting the details. Changes won't be saved.Climate risks
Neighborhood: 20866
Nearby schools
GreatSchools rating
- 3/10Greencastle Elementary SchoolGrades: PK-5Distance: 0.9 mi
- 2/10Benjamin Banneker Middle SchoolGrades: 6-8Distance: 0.5 mi
- 5/10Paint Branch High SchoolGrades: 9-12Distance: 0.6 mi
Schools provided by the listing agent
- District: Montgomery County Public Schools
Source: Bright MLS. This data may not be complete. We recommend contacting the local school district to confirm school assignments for this home.
- $401,5003 bd3 ba1.1k sqft3510 Childress Ter, Burtonsville, MD 20866Off Market
- $425,0003 bd3 ba1.9k sqft3514 Childress Ter, Burtonsville, MD 20866Sold
- $458,7003 bd3 ba1.3k sqft3508 Childress Ter, Burtonsville, MD 20866Off Market
- $386,3002 bd3 ba1.1k sqft3506 Childress Ter, Burtonsville, MD 20866Off Market
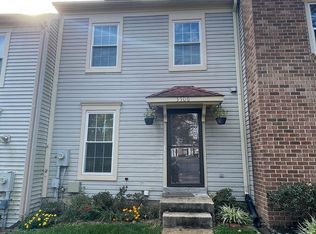
- $405,3003 bd2 ba1.3k sqft3504 Childress Ter, Burtonsville, MD 20866Off Market
- $407,900-- bd1 ba1.3k sqft3518 Childress Ter, Burtonsville, MD 20866Off Market
- $375,100-- bd1 ba1.1k sqft3502 Childress Ter, Burtonsville, MD 20866Off Market
- $415,4002 bd3 ba1.3k sqft3520 Childress Ter, Burtonsville, MD 20866Off Market
A local agent can set up tours, give advice and negotiate with sellers.
Similar homes
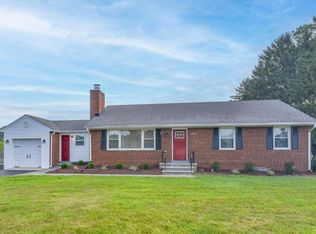
- $350,0003 bd3 ba1.2k sqft1804 Briggs Chaney Rd, Silver Spring, MD 20905Auction
 MLS ID #MDMC2247814, Carley Cooper, Alex Cooper Auctioneers, Inc.. Bright MLS
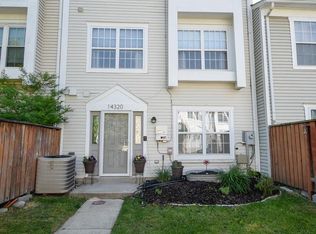
 - $365,9003 bd3 ba1.6k sqft14320 S Shore Ct, Laurel, MD 20707For Sale
 MLS ID #MDPG2192610, Cynthia Grimes, Berkshire Hathaway HomeServices PenFed Realty. Bright MLS
 - $415,0003 bd3 ba2k sqft79 Bralan Ct, Gaithersburg, MD 20877For Sale
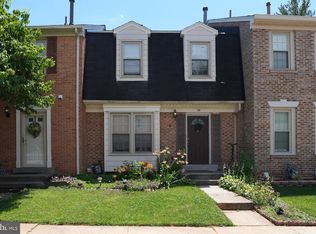 MLS ID #MDMC2248836, Wenting Shi, Smart Realty, LLC. Bright MLS
 - $409,9004 bd4 ba1.4k sqftPaint Branch Park, Silver Spring, MD 20904For Sale
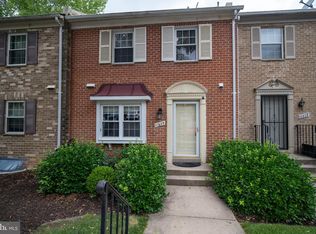 MLS ID #MDMC2227860, Marlon Deausen, Deausen Realty. Bright MLS
 - $424,9993 bd4 ba1.4k sqft3707 Elkhorn Cir, Bowie, MD 20716For SaleMLS ID #MDPG2213038, Chris PERRY, Compass. Bright MLS
- $339,9003 bd3 ba1.2k sqftArbory Condo Phase Six-resub, Laurel, MD 20707For SaleMLS ID #MDPG2205270, Tamika Bailey, Real Broker, LLC. Bright MLS
- $379,5002 bd3 ba1.5k sqft6924 Woodstream Ln, Lanham, MD 20706For SaleMLS ID #MDPG2206234, Yee Fung, Info Realty. Bright MLS
- $379,6002 bd3 ba1k sqft8547 Hawk Run Ter, Gaithersburg, MD 20886AuctionMLS ID #MDMC2247050, Dana Rowell, RealHome Services and Solutions, Inc.. Bright MLS
- $428,0003 bd3 ba1.5k sqft540 Palmtree Dr, Gaithersburg, MD 20878For SaleMLS ID #MDMC2244124, Peter Yin, Libra Realty, LLC. Bright MLS
- $430,0004 bd2 ba1.5k sqft3204 Henderson Ave, Silver Spring, MD 20902For SaleMLS ID #MDMC2248118, Nyi U, Fairfax Realty Premier. Bright MLS
- $369,9993 bd2 ba1.7k sqft606 Lions Gate Ln, Odenton, MD 21113For SaleMLS ID #MDAA2150202, Mayra Cisneros Cardoza, America's Choice Realty. Bright MLS
- $455,5004 bd4 ba1.5k sqft14813 Hammersmith Cir, Silver Spring, MD 20906For SaleMLS ID #MDMC2237704, Rosie Mears, Taylor Properties. Bright MLS
- $385,0002 bd2 ba1.6k sqftVictoria Falls I Condo-phase 1>, Laurel, MD 20707For SaleMLS ID #MDPG2194902, homecoin.com Minerick, Homecoin.com. Bright MLS
- $300,0005 bd3 ba1.7k sqft4302 Yates Rd, Beltsville, MD 20705AuctionMLS ID #MDPG2210508, Jared Block, Alex Cooper Auctioneers, Inc.. Bright MLS
- $419,9003 bd4 ba1.2k sqft2955 Hobblebush Ct, Lanham, MD 20706For SaleMLS ID #MDPG2209416, James Archie, Own Real Estate. Bright MLS
- $379,9002 bd2 ba1.2k sqft4053 Martin Luther King Jr Ave SW, Washington, DC 20032For SaleMLS ID #DCDC2262616, Nesha Khargie, Pearson Smith Realty, LLC. Bright MLS
- $480,0004 bd4 ba1.8k sqft8803 Stonebrook Ln, Columbia, MD 21046For SaleMLS ID #MDHW2070958, Gigi chandra, Compass. Bright MLS
- $438,0002 bd4 ba1.9k sqft8311 Frostwood Dr, Laurel, MD 20724For SaleMLS ID #MDAA2143134, Justina Wilkins-Jordan, Taylor Properties. Bright MLS
- $389,9004 bd3 ba1.7k sqft5833 Diggers Ln #1-07, Elkridge, MD 21075For SaleMLS ID #MDHW2071382, Ashok Shah, Globex Realty Inc.. Bright MLS
- $450,0003 bd3 ba1.9k sqft3530 Hammerstone Rd, Laurel, MD 20724For SaleMLS ID #MDAA2150108, Tereasa Gaillard Holmes, EXP Realty, LLC. Bright MLS
