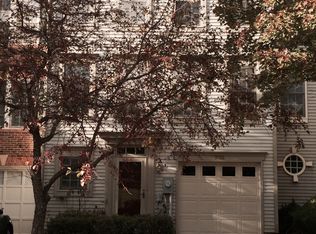
Welcome home to this spacious three-level townhome in a desirable Laurel community surrounded by beautiful green space. The home has been recently decluttered and refreshed, giving it a more open and comfortable feel and making it easier to see the space and possibilities it offers. The entry level features a comfortable family room with walk-out access to the backyard, a convenient half bath, laundry area, and direct access to the attached one-car garage. Upstairs, the main level offers a large living and dining room combination with plenty of natural light. The country-style kitchen has an island, ample cabinet space, and access to the rear deck—an easy spot for morning coffee, grilling, or enjoying some fresh air. The bedroom level offers three bedrooms and two full baths. The owner's suite includes a walk-in closet and private bath with dual vanities, a soaking tub, and separate shower. There is plenty of room here to settle in, make it your own, and add your personal touches over time. Located close to shopping, restaurants, commuter routes, and the Beltway, this home offers a convenient Laurel location with the space you've been looking for. Schedule your showing today!
For sale
$450,000
3530 Hammerstone Rd, Laurel, MD 20724
3beds
1,914sqft
Townhouse
Built in 1995
1,980 Square Feet Lot
$446,900 Zestimate®
$235/sqft
$123/mo HOA
What's special
Spacious three-level townhomeConvenient half bathLaundry areaAmple cabinet space
- 91 days
- 111
- 6
Zillow last checked:
Listing updated:
Listed by:
Tereasa Gaillard Holmes 301-751-1718,
EXP Realty, LLC 8888607369
Source: Bright MLS,MLS#: MDAA2150108
Facts & features
Interior
Bedrooms & bathrooms
- Bedrooms: 3
- Bathrooms: 3
- Full bathrooms: 2
- 1/2 bathrooms: 1
- Main level bathrooms: 1
Rooms
- Room types: Living Room, Dining Room, Kitchen, Basement
Basement
- Level: Main
Dining room
- Level: Upper
Kitchen
- Level: Upper
Living room
- Level: Upper
Heating
- Forced Air, Natural Gas
Cooling
- Central Air, Electric
Appliances
- Included: Dryer, Disposal, Dishwasher, Water Heater, Washer, Refrigerator, Gas Water Heater
Features
- Kitchen Island, Eat-in Kitchen, Primary Bath(s), Open Floorplan
- Windows: Screens
- Basement: Finished,Front Entrance
- Has fireplace: No
Interior area
- Total structure area: 1,914
- Total interior livable area: 1,914 sqft
- Finished area above ground: 1,914
- Finished area below ground: 0
Property
Parking
- Total spaces: 1
- Parking features: Garage Faces Front, Attached
- Attached garage spaces: 1
Accessibility
- Accessibility features: None
Features
- Levels: Three
- Stories: 3
- Pool features: Community
Lot
- Size: 1,980 Square Feet
Details
- Additional structures: Above Grade, Below Grade
- Parcel number: 020467590080379
- Zoning: RESIDENTIAL
- Special conditions: Standard
Construction
Type & style
- Home type: Townhouse
- Architectural style: Colonial
- Property subtype: Townhouse
Materials
- Brick Front, Combination, Brick
- Foundation: Slab
Condition
- Good
- New construction: No
- Year built: 1995
Utilities & green energy
- Sewer: Public Sewer
- Water: Public
Community & HOA
Community
- Subdivision: Russett
HOA
- Has HOA: Yes
- Amenities included: Basketball Court, Tennis Court(s), Pool
- Services included: Common Area Maintenance, Pool(s)
- HOA fee: $123 monthly
Location
- Region: Laurel
Financial & listing details
- Price per square foot: $235/sqft
- Tax assessed value: $382,767
- Annual tax amount: $4,386
- Date on market: 7/1/2026
- Listing agreement: Exclusive Right To Sell
- Ownership: Fee Simple
Estimated market value
$446,900
$425,000 - $469,000
$2,977/mo
Price history
| Date | Event | Price |
|---|---|---|
| 9/9/2026 | Listed for sale | $450,000$235/sqft |
Source:  Bright MLS #MDAA2150108 Report a problem Bright MLS #MDAA2150108 Report a problem | ||
| 8/26/2026 | Listing removed | $450,000$235/sqft |
Source: eXp Realty #MDAA2150108 Report a problem | ||
| 7/1/2026 | Listed for sale | $450,000+9.8%$235/sqft |
Source: Bright MLS #MDAA2150108 Report a problem | ||
| 5/6/2022 | Sold | $410,000$214/sqft |
Source: Bright MLS #MDAA2016728 Report a problem | ||
| 2/4/2022 | Pending sale | $410,000$214/sqft |
Source: Bright MLS #MDAA2016728 Report a problem | ||
| 1/30/2022 | Listed for sale | $410,000+34.4%$214/sqft |
Source: Bright MLS #MDAA2016728 Report a problem | ||
| 1/19/2017 | Sold | $305,000$159/sqft |
Source: Public Record Report a problem | ||
| 10/14/2016 | Sold | $305,000+101.2%$159/sqft |
Source: EXIT Realty solds #-7812576125332779866 Report a problem | ||
| 9/19/1995 | Sold | $151,575$79/sqft |
Source: Public Record Report a problem | ||
Public tax history
| Year | Property taxes | Tax assessment |
|---|---|---|
| 2025 | $4,020 +6.9% | $363,600 +5.8% |
| 2024 | $3,762 +6.5% | $343,600 +6.2% |
| 2023 | $3,534 +11.4% | $323,600 +6.6% |
| 2022 | $3,173 +1.5% | $303,600 +1.5% |
| 2021 | $3,127 +1.4% | $299,200 +1.5% |
| 2020 | $3,084 +1.4% | $294,800 +1.5% |
| 2019 | $3,040 +5% | $290,400 +1.6% |
| 2018 | $2,897 +1.1% | $285,700 +1.7% |
| 2017 | $2,864 | $281,000 +1.7% |
| 2016 | -- | $276,300 +2.4% |
| 2015 | -- | $269,933 +2.4% |
| 2014 | -- | $263,567 +2.5% |
| 2013 | -- | $257,200 |
| 2012 | -- | $257,200 |
| 2011 | -- | $257,200 -21.6% |
| 2010 | -- | $327,970 +7.5% |
| 2009 | -- | $304,976 +8.2% |
| 2008 | -- | $281,983 +8.9% |
| 2007 | -- | $258,990 +13.2% |
| 2006 | -- | $228,880 +15.1% |
| 2005 | -- | $198,770 +17.9% |
| 2004 | -- | $168,660 +4.9% |
| 2003 | -- | $160,840 +5.1% |
| 2002 | -- | $153,020 +5.4% |
| 2001 | -- | $145,200 |
Find assessor info on the county website
Monthly payment
Est. payment
Payment breakdown
Explore the cost of this home by adjusting the details. Changes won't be saved.Climate risks
Neighborhood: 20724
Nearby schools
Schools provided by the listing agent
- District: Anne Arundel County Public Schools
Source: Bright MLS. This data may not be complete. We recommend contacting the local school district to confirm school assignments for this home.
Similar homes
- $438,0002 bd4 ba1.9k sqft8311 Frostwood Dr, Laurel, MD 20724For Sale
 MLS ID #MDAA2143134, Justina Wilkins-Jordan, Taylor Properties. Bright MLS
 - $459,9003 bd4 ba2.2k sqftWillowood, Elkridge, MD 21075For Sale
 MLS ID #MDHW2073866, Sherietta Dunton, The Realty Shoppe LLC. Bright MLS
 - $350,0003 bd3 ba1.4k sqft7205 Split Rail Ln, Laurel, MD 20707For Sale
 MLS ID #MDPG2220384, Vincent Ekuban, EXIT Realty Enterprises. Bright MLS
 - $480,0004 bd4 ba1.8k sqft8803 Stonebrook Ln, Columbia, MD 21046For Sale
 MLS ID #MDHW2070958, Gigi chandra, Compass. Bright MLS
 - $425,0003 bd3 ba1.6k sqft716 Streamside Dr, Bowie, MD 20721For SaleMLS ID #MDPG2205502, Angela Williams, Northrop Realty. Bright MLS
- $449,9003 bd4 ba2.1k sqft207 Truck Farm Dr, Glen Burnie, MD 21061For SaleMLS ID #MDAA2155340, Sandi Bare, Integrity Real Estate. Bright MLS
- $474,9004 bd4 ba1.9k sqft7477 Swan Point Way Unit 4-2, Columbia, MD 21045For SaleMLS ID #MDHW2073068, Marc Robinson, ExecuHome Realty. Bright MLS
- $425,0005 bd2 ba1.7k sqft8111 Beverly Rd, Severn, MD 21144For SaleMLS ID #MDAA2153590, Jerry Kline, Keller Williams Flagship. Bright MLS
- $429,9004 bd4 ba1.3k sqft11218 Black Foot Ct, Beltsville, MD 20705For SaleMLS ID #MDPG2211782, Kelly Eze-Nwoji, Fairfax Realty Premier. Bright MLS
- $448,0004 bd4 ba1.2k sqft3510 Cherry Hill Ct, Beltsville, MD 20705For SaleMLS ID #MDPG2215758, William Twumasi, Weichert, REALTORS. Bright MLS
- $470,0003 bd2 ba1.5k sqft10506 Meadowridge Ln, Bowie, MD 20721For SaleMLS ID #MDPG2217390, Cher Sorzano, Homesource United. Bright MLS
- $389,0003 bd3 ba1.4k sqft7035 Woodstream Ln, Lanham, MD 20706For SaleMLS ID #MDPG2209014, Alison Debraux, Taylor Properties. Bright MLS
- $324,9003 bd3 ba1.2k sqftArbory Condo Phase Six-resub, Laurel, MD 20707For SaleMLS ID #MDPG2205270, Tamika Bailey, Real Broker, LLC. Bright MLS
- $499,8803 bd4 ba1.7k sqft19 Casino Ct, Silver Spring, MD 20906For SaleMLS ID #MDMC2255838, Juanita Dawkins-Smart, RE/MAX Excellence Realty. Bright MLS
- $395,0003 bd4 ba1.6k sqft14949 Carriage Square Dr, Silver Spring, MD 20906For SaleMLS ID #MDMC2251284, Ronnie Golansky, RE/MAX Realty Group. Bright MLS
- $275,0003 bd2 ba1.1k sqftSpring Meadows Condo, Severn, MD 21144For SaleMLS ID #MDAA2153436, Denise Jones, The Real Estate Store. Bright MLS
- $349,7863 bd3 ba1.9k sqftTownes Of Glouce, Burtonsville, MD 20866For SaleMLS ID #MDMC2248954, Abid Rizvi, Forestar Realty, LLC. Bright MLS
- $429,9004 bd2 ba1.9k sqft102 Fernglen Ave, Glen Burnie, MD 21061For SaleMLS ID #MDAA2157680, Michael Green, Witz Realty, LLC. Bright MLS
- $519,0003 bd4 ba1.7k sqft2230 Wimbledon Cir, Silver Spring, MD 20906For SaleMLS ID #MDMC2255006, Alex Eshete, DMV Realty, INC.. Bright MLS
- $409,5003 bd3 ba1.5k sqft2517 Log Mill Ct, Crofton, MD 21114For SaleMLS ID #MDAA2144536, Muhammad Ali, HomeSmart. Bright MLS
