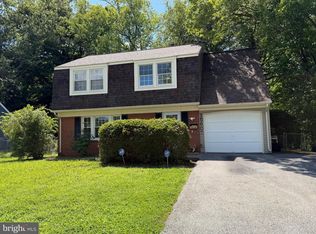
Welcome to 10506 Meadowridge Lane! This lovingly cared-for split-level home offers comfortable living space, thoughtful updates, and plenty of flexibility. The home features two full bathrooms, including a recently renovated shower on the bedroom level. The fully finished walkout lower level provides additional living space, ideal for recreation, a home office, a media area, or a gathering space. Outside, enjoy a huge backyard with room for entertaining, gardening, or relaxing. The property also features a private driveway with parking for four or more vehicles. Located in a beautiful Bowie neighborhood, this home offers a great combination of indoor comfort, outdoor space, and off-street parking. Come see the possibilities and make 10506 Meadowridge Lane your own!
For sale
Price cut: $25K (9/25)
$470,000
10506 Meadowridge Ln, Bowie, MD 20721
3beds
1,560sqft
Single Family Residence
Built in 1977
10,000 Square Feet Lot
$468,300 Zestimate®
$301/sqft
$-- HOA
What's special
Additional living spaceRecently renovated showerSplit-level home
- 17 days
- 188
- 14
Zillow last checked:
Listing updated:
Listed by:
Cher Sorzano 240-620-2371,
Homesource United 301-805-5200
Source: Bright MLS,MLS#: MDPG2217390
Facts & features
Interior
Bedrooms & bathrooms
- Bedrooms: 3
- Bathrooms: 2
- Full bathrooms: 2
Basement
- Area: 0
Heating
- Heat Pump, Electric
Cooling
- Other, Central Air, Electric
Appliances
- Included: Microwave, Dishwasher, Washer, Dryer, Cooktop, Electric Water Heater
- Laundry: In Basement
Features
- Basement: Finished,Partial,Walk-Out Access
- Number of fireplaces: 1
Interior area
- Total structure area: 1,560
- Total interior livable area: 1,560 sqft
- Finished area above ground: 1,560
- Finished area below ground: 0
Property
Parking
- Parking features: Driveway, Off Street
- Has uncovered spaces: Yes
Accessibility
- Accessibility features: None
Features
- Levels: Multi/Split,Three
- Stories: 3
- Pool features: None
Lot
- Size: 10,000 Square Feet
Details
- Additional structures: Above Grade, Below Grade
- Parcel number: 17131533116
- Zoning: RR
- Special conditions: Probate Listing
Construction
Type & style
- Home type: SingleFamily
- Property subtype: Single Family Residence
Materials
- Frame
- Foundation: Brick/Mortar, Crawl Space
- Roof: Architectural Shingle,Asphalt
Condition
- New construction: No
- Year built: 1977
Utilities & green energy
- Sewer: Public Sewer
- Water: Public
Community & HOA
Community
- Subdivision: Willow Wood Estates
HOA
- Has HOA: No
Location
- Region: Bowie
Financial & listing details
- Price per square foot: $301/sqft
- Tax assessed value: $277,500
- Annual tax amount: $4,123
- Date on market: 9/11/2026
- Listing agreement: Exclusive Right To Sell
- Listing terms: Cash,Conventional,FHA,VA Loan
- Inclusions: Washer, Dryer, Stove, Refrigerator, Dishwasher, Microwave, Shed
- Ownership: Fee Simple
Estimated market value
$468,300
$445,000 - $492,000
$2,757/mo
Price history
| Date | Event | Price |
|---|---|---|
| 9/25/2026 | Price change | $470,000-5.1%$301/sqft |
Source:  Bright MLS #MDPG2217390 Report a problem Bright MLS #MDPG2217390 Report a problem | ||
| 9/11/2026 | Listed for sale | $495,000+289.8%$317/sqft |
Source: Bright MLS #MDPG2217390 Report a problem | ||
| 5/12/1997 | Sold | $127,000+95.4%$81/sqft |
Source: Public Record Report a problem | ||
| 3/25/1997 | Sold | $65,000$42/sqft |
Source: Public Record Report a problem | ||
Public tax history
| Year | Property taxes | Tax assessment |
|---|---|---|
| 2026 | $4,523 | $277,500 |
| 2025 | $4,523 +46.6% | $277,500 |
| 2024 | $3,086 -10.3% | $277,500 -10.3% |
| 2023 | $3,442 | $309,500 |
| 2022 | $3,442 +6.7% | $309,500 +6.7% |
| 2021 | $3,226 +3.5% | $290,100 +3.5% |
| 2020 | $3,118 -16.9% | $280,400 +11.1% |
| 2019 | $3,752 | $252,467 |
| 2018 | $3,752 +5.9% | $252,467 +5.9% |
| 2017 | $3,544 +6.5% | $238,500 +10.9% |
| 2016 | $3,326 | $215,133 +12.2% |
| 2015 | $3,326 | $191,767 +13.9% |
| 2014 | $3,326 | $168,400 |
| 2013 | -- | $168,400 |
| 2012 | -- | $168,400 -33% |
| 2011 | -- | $251,380 |
| 2010 | -- | $251,380 |
| 2009 | -- | $251,380 -4.6% |
| 2008 | -- | $263,600 +15.1% |
| 2007 | -- | $229,010 +17.8% |
| 2006 | -- | $194,420 +21.6% |
| 2005 | -- | $159,830 +7% |
| 2004 | -- | $149,390 |
| 2003 | -- | $149,390 +16.2% |
| 2002 | -- | $128,510 +0% |
| 2001 | -- | $128,450 |
Find assessor info on the county website
Monthly payment
Est. payment
Payment breakdown
Explore the cost of this home by adjusting the details. Changes won't be saved.Climate risks
Neighborhood: 20721
Nearby schools
Schools provided by the listing agent
- District: Prince George's County Public Schools
Source: Bright MLS. This data may not be complete. We recommend contacting the local school district to confirm school assignments for this home.
Similar homes
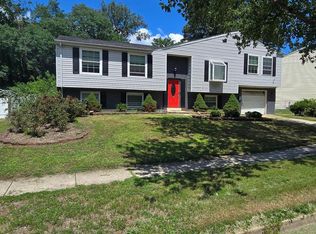
- $465,0004 bd3 ba1.3k sqft10801 Saville Ct, Bowie, MD 20721For Sale
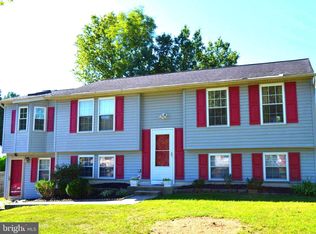
 MLS ID #MDPG2214080, Luther Williams, Samson Properties. Bright MLS
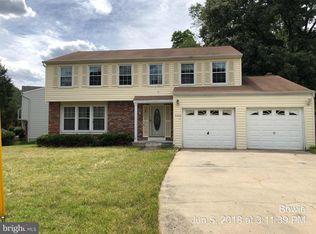
 - $494,9873 bd2 ba2k sqft12902 Kendale Ln, Bowie, MD 20715For Sale
 MLS ID #MDPG2218934, Daniel Khoshtinat, RE/MAX Leading Edge. Bright MLS
 - $--3 bd3 ba1.3k sqft626 Evening Star Pl, Bowie, MD 20721Auction
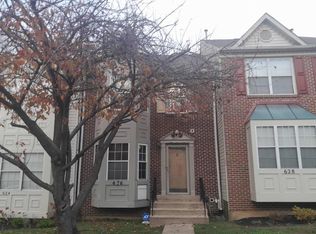 ServiceLink Auction
 - $475,0004 bd3 ba1.8k sqft15607 Peyton Ct, Bowie, MD 20716For Sale
 MLS ID #MDPG2216302, David L Norkus, Choice Properties, Inc.. Bright MLS
 - $420,0003 bd2 ba1.8k sqft1400 Port Echo Ln, Bowie, MD 20716For SaleMLS ID #MDPG2214786, Ron Hair, RE/MAX Leading Edge. Bright MLS
- $475,0004 bd2 ba864 sqft5710 Quebec St, College Park, MD 20740For SaleMLS ID #MDPG2219000, Michelle Yu, Long & Foster Real Estate, Inc.. Bright MLS
- $480,0004 bd2 ba1.7k sqft12504 Saber Ln, Bowie, MD 20715For SaleMLS ID #MDPG2214504, Jacki Gee-Ferko, Straight Source Real Estate Brokers, LLC. Bright MLS
- $424,9994 bd3 ba2k sqft12904 Old Chapel Ct, Bowie, MD 20720For SaleMLS ID #MDPG2217712, TAHTIYHONA GORDON, All Service Real Estate. Bright MLS
- $475,0004 bd3 ba1.6k sqft3806 Upshur St, Brentwood, MD 20722For SaleMLS ID #MDPG2213562, Lynette Flavien, Compass. Bright MLS
- $479,9995 bd2 ba1k sqft9805 Walnut Ave, Lanham, MD 20706For SaleMLS ID #MDPG2192202, Boris Manzur, First Decision Realty LLC. Bright MLS
- $504,0003 bd3 ba1.8k sqft12616 Blackwell Ln, Bowie, MD 20715For SaleMLS ID #MDPG2210152, Constantine Nwaeze, RE/MAX Professionals. Bright MLS
- $400,0003 bd2 ba1.4k sqft3119 82nd Ave, Landover, MD 20785For SaleMLS ID #MDPG2211788, Andy Werner, RE/MAX Realty Services. Bright MLS
- $450,0003 bd2 ba2.2k sqft1821 Campbell Dr, Suitland, MD 20746For SaleMLS ID #MDPG2220328, Sergio Vitela, EXP Realty, LLC. Bright MLS
- $475,0005 bd3 ba1.7k sqft3548 Loch Haven Dr, Edgewater, MD 21037For SaleMLS ID #MDAA2156880, Megan Huebner, Berkshire Hathaway HomeServices PenFed Realty. Bright MLS
- $510,0005 bd3 ba1.7k sqft8414 Grandhaven Ave, Upper Marlboro, MD 20772For SaleMLS ID #MDPG2218910, Stephen Thomas, Thomas Real Estate Investments Group, LLC. Bright MLS
