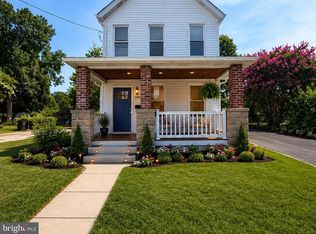
Welcome home to this beautiful upscale 3-bedroom, 2.5-bath residence offering modern style and comfortable living. Step inside to a spacious foyer filled with natural light from the abundance of windows. The inviting living room features recessed lighting, creating a warm and welcoming atmosphere. The well-appointed kitchen boasts custom white cabinetry, granite countertops, brushed nickel hardware, stainless steel appliances, and plenty of workspace for everyday living and entertaining. Just off the kitchen, the dining area showcases a stylish accent wall, adding a touch of elegance. A convenient half bath completes the main level. Upstairs, the staircase with wrought-iron railings leads to the spacious owner's suite featuring a private en-suite bathroom. Bedrooms two and three are generously sized and share a well-appointed full bathroom. Relax on the covered front porch while enjoying peaceful evenings or watching summer storms roll by. The oversized backyard offers plenty of space for entertaining, recreation, or future possibilities, and includes convenient off-street parking. This home truly has it all—style, comfort, and functionality. Schedule your private tour today before this exceptional property is gone!
For sale
$529,900
4514 Banner St, Brentwood, MD 20722
3beds
1,680sqft
Single Family Residence
Built in 1917
6,250 Square Feet Lot
$-- Zestimate®
$315/sqft
$-- HOA
What's special
Staircase with wrought-iron railingsStainless steel appliancesConvenient off-street parkingGranite countertopsBrushed nickel hardware
- 3 days |
- 103 |
- 7 |
Zillow last checked:
Listing updated:
Listed by:
Craig Marsh 301-875-5978,
Marsh Realty 301-696-1196,
Co-Listing Agent: Joshua R Franklin 410-861-7318,
Marsh Realty
Source: Bright MLS,MLS#: MDPG2211642
Facts & features
Interior
Bedrooms & bathrooms
- Bedrooms: 3
- Bathrooms: 3
- Full bathrooms: 2
- 1/2 bathrooms: 1
- Main level bathrooms: 1
Rooms
- Room types: Primary Bathroom
Primary bathroom
- Level: Upper
Heating
- Heat Pump, Electric
Cooling
- Central Air, Electric
Appliances
- Included: Electric Water Heater
- Laundry: Main Level
Features
- Dry Wall
- Has basement: No
- Has fireplace: No
Interior area
- Total structure area: 1,680
- Total interior livable area: 1,680 sqft
- Finished area above ground: 1,680
- Finished area below ground: 0
Property
Parking
- Total spaces: 2
- Parking features: Driveway, Off Street
- Uncovered spaces: 2
Accessibility
- Accessibility features: None
Features
- Levels: Two
- Stories: 2
- Pool features: None
Lot
- Size: 6,250 Square Feet
Details
- Additional structures: Above Grade, Below Grade
- Parcel number: 17171924455
- Zoning: RSF65
- Zoning description: Residential
- Special conditions: Standard
Construction
Type & style
- Home type: SingleFamily
- Architectural style: A-Frame
- Property subtype: Single Family Residence
Materials
- Frame
- Foundation: Permanent
- Roof: Shingle
Condition
- New construction: No
- Year built: 1917
Utilities & green energy
- Sewer: Public Sewer
- Water: Public
Community & HOA
Community
- Subdivision: North Brentwood
HOA
- Has HOA: No
Location
- Region: Brentwood
- Municipality: North Brentwood
Financial & listing details
- Price per square foot: $315/sqft
- Tax assessed value: $455,767
- Annual tax amount: $8,347
- Date on market: 7/18/2026
- Listing agreement: Exclusive Agency
- Listing terms: Cash,Conventional,FHA,VA Loan
- Ownership: Fee Simple
Estimated market value
Not available
Estimated sales range
Not available
$3,172/mo
Price history
| Date | Event | Price |
|---|---|---|
| 7/18/2026 | Listed for sale | $529,900$315/sqft |
Source:  Bright MLS #MDPG2211642 Report a problem Bright MLS #MDPG2211642 Report a problem | ||
| 7/12/2026 | Listing removed | -- |
Source: Owner Report a problem | ||
| 6/15/2026 | Listed for sale | $529,900+36.2%$315/sqft |
Source: Owner Report a problem | ||
| 2/24/2020 | Sold | $389,000-2.7%$232/sqft |
Source: Public Record Report a problem | ||
| 1/23/2020 | Pending sale | $399,999$238/sqft |
Source: Exit Landmark Realty #MDPG538370 Report a problem | ||
| 12/28/2019 | Listed for sale | $399,999$238/sqft |
Source: Exit Landmark Realty #MDPG538370 Report a problem | ||
| 12/18/2019 | Pending sale | $399,999$238/sqft |
Source: Exit Landmark Realty #MDPG538370 Report a problem | ||
| 12/12/2019 | Price change | $399,999-2.4%$238/sqft |
Source: Exit Landmark Realty #MDPG538370 Report a problem | ||
| 12/3/2019 | Price change | $409,900-2.8%$244/sqft |
Source: Exit Landmark Realty #MDPG538370 Report a problem | ||
| 11/2/2019 | Price change | $421,500-4.2%$251/sqft |
Source: Exit Landmark Realty #MDPG538370 Report a problem | ||
| 10/7/2019 | Price change | $439,900-6.4%$262/sqft |
Source: Exit Landmark Realty #MDPG538370 Report a problem | ||
| 9/19/2019 | Price change | $469,900-4.1%$280/sqft |
Source: Exit Landmark Realty #MDPG538370 Report a problem | ||
| 9/3/2019 | Price change | $489,900-2%$292/sqft |
Source: Exit Landmark Realty #MDPG538370 Report a problem | ||
| 8/23/2019 | Price change | $499,999-3.1%$298/sqft |
Source: Exit Landmark Realty #MDPG538370 Report a problem | ||
| 8/16/2019 | Price change | $515,900-1.7%$307/sqft |
Source: Exit Landmark Realty #MDPG538370 Report a problem | ||
| 8/5/2019 | Listed for sale | $524,900-1.1%$312/sqft |
Source: Exit Landmark Realty #MDPG538370 Report a problem | ||
| 6/6/2019 | Listing removed | $530,900$316/sqft |
Source: EXIT LANDMARK REALTY (White Plains) #MDPG528524 Report a problem | ||
| 6/5/2019 | Listed for sale | $530,900$316/sqft |
Source: Exit Landmark Realty #MDPG528524 Report a problem | ||
Public tax history
| Year | Property taxes | Tax assessment |
|---|---|---|
| 2025 | $8,408 +21.7% | $428,533 +6.8% |
| 2024 | $6,907 +1.4% | $401,300 +1.5% |
| 2023 | $6,810 +9.6% | $395,200 -1.5% |
| 2022 | $6,212 +4.8% | $401,300 +4.8% |
| 2021 | $5,929 +8.1% | $383,000 +6% |
| 2020 | $5,485 +15.9% | $361,467 +13.5% |
| 2019 | $4,731 | $318,400 |
| 2018 | -- | $318,400 +17.2% |
| 2017 | $4,037 -6.4% | $271,667 +20.8% |
| 2016 | $4,313 | $224,933 +26.2% |
| 2015 | $4,313 | $178,200 |
| 2014 | $4,313 | $178,200 |
| 2013 | -- | $178,200 -26.3% |
| 2012 | -- | $241,900 |
| 2011 | -- | $241,900 |
| 2010 | -- | $241,900 -21.3% |
| 2009 | -- | $307,320 +22.4% |
| 2008 | -- | $251,050 +28.9% |
| 2007 | -- | $194,780 +40.6% |
| 2006 | -- | $138,510 +8.8% |
| 2005 | -- | $127,342 +9.6% |
| 2004 | -- | $116,176 +10.6% |
| 2003 | -- | $105,010 |
| 2002 | -- | $105,010 +3.7% |
| 2001 | -- | $101,223 |
Find assessor info on the county website
Monthly payment
Est. payment
Payment breakdown
Explore the cost of this home by adjusting the details. Changes won't be saved.Climate risks
Neighborhood: 20722
Nearby schools
GreatSchools rating
- 4/10Mt Rainier Elementary SchoolGrades: PK-5Distance: 0.7 mi
- 1/10Hyattsville Middle SchoolGrades: 6-8Distance: 1.2 mi
- 2/10Northwestern High SchoolGrades: 9-12Distance: 2.1 mi
Schools provided by the listing agent
- District: Prince George's County Public Schools
Source: Bright MLS. This data may not be complete. We recommend contacting the local school district to confirm school assignments for this home.
- $332,5003 bd1 ba1.3k sqft4518 Banner St, Brentwood, MD 20722Sold

- $384,900-- bd1 ba1.5k sqft4522 Banner St, Brentwood, MD 20722Off Market
- $403,800-- bd2 ba1.4k sqft4526 Banner St, Brentwood, MD 20722Off Market
- $443,6003 bd1 ba1.4k sqft4519 Banner St, Brentwood, MD 20722Off Market

- $345,100-- bd1 ba936 sqft4530 Banner St, Brentwood, MD 20722Off Market
- $471,6004 bd3 ba2.3k sqft4508 Banner St, North Brentwood, MD 20722Off Market
- $296,0002 bd1 ba720 sqft4521 Banner St, Brentwood, MD 20722Off Market
- $385,000-- bd1 ba1.1k sqft4532 Banner St, Brentwood, MD 20722Off Market
A local agent can set up tours, give advice and negotiate with sellers.
Similar homes
- $459,9993 bd2 ba1.1k sqft3918 Allison St, Brentwood, MD 20722For Sale
 MLS ID #MDPG2210580, Gabriela Kountouras, Argent Realty, LLC. Bright MLS
 - $--3 bd2 ba1.1k sqft4113 Cottage Ter, Brentwood, MD 20722Auction
 Auction.com 2
 - $514,9005 bd3 ba1.8k sqft3403 Allison St, Brentwood, MD 20722For Sale
 MLS ID #MDPG2198324, Elkin Ardila, Keller Williams Realty Dulles. Bright MLS
 - $475,0004 bd1 ba1.6k sqft2210 Newton St NE, Washington, DC 20018For Sale
 MLS ID #DCDC2265430, Lori LaRue, Samson Properties. Bright MLS
 - $499,0004 bd4 ba1.5k sqft3709 38th Ave, Brentwood, MD 20722For SaleMLS ID #MDPG2190952, AD Sims, HomeSmart. Bright MLS
- $525,0004 bd3 ba1.8k sqft4010 Ingraham St, Hyattsville, MD 20781For SaleMLS ID #MDPG2201142, Emily Jackson, Northrop Realty. Bright MLS
- $530,0004 bd3 ba2.2k sqft3209 Varnum St, Mount Rainier, MD 20712For SaleMLS ID #MDPG2202206, Rebecca Love, Redfin Corp. Bright MLS
- $405,0003 bd2 ba1.5k sqft3706 Taylor St, Brentwood, MD 20722For SaleMLS ID #MDPG2204206, Roland St Paul, HomeSmart. Bright MLS
- $550,0006 bd4 ba1.1k sqft5103 Crittenden St, Hyattsville, MD 20781For SaleMLS ID #MDPG2210418, Stefanie Ventura-Benitez, HomeSmart. Bright MLS
- $639,9993 bd3 ba1.9k sqft1674 Varnum Pl NE, Washington, DC 20017For SaleMLS ID #DCDC2274494, Wendy Gadson, Long & Foster Real Estate, Inc.. Bright MLS
- $390,0004 bd2 ba2k sqft4110 40th St, Brentwood, MD 20722For SaleMLS ID #MDPG2194882, Victor Booth, Reynolds Real Estate Co. LLC. Bright MLS
- $509,9003 bd2 ba1.7k sqft3808 33rd St, Mount Rainier, MD 20712For SaleMLS ID #MDPG2206254, Alexandra Bryk, Long & Foster Real Estate, Inc.. Bright MLS
- $515,0004 bd2 ba1.7k sqft3204 Perry St, Mount Rainier, MD 20712For SaleMLS ID #MDPG2205926, Mario Rios, KW Metro Center. Bright MLS
- $510,0006 bd2 ba1.8k sqft4512 31st St, Mount Rainier, MD 20712For SaleMLS ID #MDPG2203804, Lening Rivera, Cummings & Co. Realtors. Bright MLS
- $524,9005 bd3 ba1.4k sqft3512 Longfellow St, Hyattsville, MD 20782For SaleMLS ID #MDPG2209152, Thomas Miller, Keller Williams Capital Properties. Bright MLS
- $749,9004 bd4 ba1.8k sqft3110 Newton St NE, Washington, DC 20018For SaleMLS ID #DCDC2269724, Johanna Crawford, Samson Properties. Bright MLS
- $415,0003 bd3 ba1.4k sqft4318 Lawrence St, Brentwood, MD 20722For SaleMLS ID #MDPG2194984, Dru Yokum, Coldwell Banker Realty. Bright MLS
- $529,0003 bd3 ba1.6k sqft3103 Walnut St NE, Washington, DC 20018For SaleMLS ID #DCDC2265244, Ms. Deborah D Boddie, Samson Properties. Bright MLS
- $550,0003 bd2 ba1.3k sqft3100 Varnum St, Mount Rainier, MD 20712For SaleMLS ID #MDPG2164050, Terry Catalano, RE/MAX Leading Edge. Bright MLS
- $550,0004 bd3 ba2.3k sqft2213 Evarts St NE, Washington, DC 20018For SaleMLS ID #DCDC2271062, Chelsea Traylor, Redfin Corp. Bright MLS
