Welcome home to a place where comfort, space, and new memories come together. Built in 2021, this beautiful Split Foyer offers the peace of mind every family hopes for in a move-in ready home. With the roof, HVAC, water heater, structure, and major systems only a few years young, you can focus less on projects and more on enjoying the moments that matter most. Set on a generous .7-acre lot, the home offers plenty of room to spread out and enjoy weekend gatherings with friends. Step upstairs and you’re welcomed by a bright, open living area filled with natural light pouring through large windows. The heart of the home is the spacious kitchen, designed for everyday living and special occasions alike. Featuring stainless steel appliances, quartz countertops, and abundant cabinet space, it’s the perfect place to cook family dinners or host holidays. The upper level offers three comfortable bedrooms and two full bathrooms, including a private primary suite with its own bathroom. Downstairs, the home continues to impress with an additional bedroom, a full bathroom, and a large family room ideal for movie nights, a playroom, guest space, or a home office. The lower level also features its own private entrance. Parking and convenience are never an issue with a spacious driveway, direct access two-car garage, and additional street parking for visitors. Bright, welcoming, and still feeling like new, this home is ready for its next chapter and for the family who will fill it with laughter, milestones, and memories. Schedule your showing today and come experience the warmth and space this home has to offer. Feel free to reach out for any more questions you may have and check it out while you can! Please note, information deemed reliable but not guaranteed, square footage is approximate and should not be used for property valuation.
For sale
$530,000
4635 Pendall Dr, Fort Washington, MD 20744
4beds
2,100sqft
Single Family Residence
Built in 2021
0.7 Acres Lot
$-- Zestimate®
$252/sqft
$-- HOA
What's special
Spacious drivewayStainless steel appliancesLarge windowsQuartz countertopsAbundant cabinet spaceDirect access two-car garageThree comfortable bedrooms
- 13 days
- 278
- 52
Zillow last checked:
Listing updated:
Listed by:
Michael Mejia 703-398-5928,
Compass (703) 229-8935
Source: Bright MLS,MLS#: MDPG2220154
Facts & features
Interior
Bedrooms & bathrooms
- Bedrooms: 4
- Bathrooms: 3
- Full bathrooms: 3
- Main level bathrooms: 2
- Main level bedrooms: 3
Basement
- Area: 0
Heating
- Forced Air, Electric
Cooling
- Ceiling Fan(s), Central Air, ENERGY STAR Qualified Equipment, Heat Pump, Electric
Appliances
- Included: Cooktop, Dishwasher, Disposal, Exhaust Fan, Self Cleaning Oven, Oven/Range - Electric, Refrigerator, Electric Water Heater
- Laundry: Lower Level
Features
- Bathroom - Tub Shower, Breakfast Area, Ceiling Fan(s), Combination Dining/Living, Combination Kitchen/Dining, Crown Molding, Dining Area, Double/Dual Staircase, Eat-in Kitchen, Kitchen - Table Space, Recessed Lighting
- Flooring: Carpet, Wood
- Basement: Full,Front Entrance,Finished,Heated,Improved,Rear Entrance,Walk-Out Access
- Has fireplace: No
Interior area
- Total structure area: 2,100
- Total interior livable area: 2,100 sqft
- Finished area above ground: 2,100
- Finished area below ground: 0
Property
Parking
- Total spaces: 2
- Parking features: Garage Faces Front, Inside Entrance, Attached, Driveway
- Attached garage spaces: 2
- Has uncovered spaces: Yes
Accessibility
- Accessibility features: Accessible Entrance
Features
- Levels: Split Foyer,Two
- Stories: 2
- Exterior features: Lighting, Rain Gutters, Sidewalks, Street Lights
- Pool features: None
Lot
- Size: 0.7 Acres
- Features: Backs to Trees, Front Yard, Level, Rear Yard
Details
- Additional structures: Above Grade, Below Grade
- Parcel number: 17093564226
- Zoning: RE
- Special conditions: Standard
Construction
Type & style
- Home type: SingleFamily
- Property subtype: Single Family Residence
Materials
- Aluminum Siding, Brick
- Foundation: Slab
Condition
- New construction: No
- Year built: 2021
Utilities & green energy
- Sewer: Public Sewer
- Water: Public
- Utilities for property: Electricity Available
Community & HOA
Community
- Security: Smoke Detector(s), Fire Sprinkler System
- Subdivision: Lanham Village
HOA
- Has HOA: No
Location
- Region: Fort Washington
Financial & listing details
- Price per square foot: $252/sqft
- Tax assessed value: $515,267
- Annual tax amount: $7,657
- Date on market: 9/25/2026
- Listing agreement: Exclusive Right To Sell
- Listing terms: Cash,Conventional,FHA,VA Loan
- Ownership: Fee Simple
Estimated market value
Not available
Estimated sales range
Not available
Not available
Price history
| Date | Event | Price |
|---|---|---|
| 9/25/2026 | Listed for sale | $530,000$252/sqft |
Source:  Bright MLS #MDPG2220154 Report a problem Bright MLS #MDPG2220154 Report a problem | ||
| 3/16/2026 | Listing removed | $530,000$252/sqft |
Source: Bright MLS #MDPG2194888 Report a problem | ||
| 3/13/2026 | Listed for sale | $530,000$252/sqft |
Source: Bright MLS #MDPG2194888 Report a problem | ||
| 2/25/2024 | Listing removed | -- |
Source: Bright MLS #MDPG2094230 Report a problem | ||
| 1/3/2024 | Price change | $530,000-0.9%$252/sqft |
Source: Bright MLS #MDPG2094230 Report a problem | ||
| 12/11/2023 | Price change | $535,000-0.9%$255/sqft |
Source: Bright MLS #MDPG2094230 Report a problem | ||
| 10/28/2023 | Price change | $539,999-0.9%$257/sqft |
Source: Bright MLS #MDPG2094230 Report a problem | ||
| 10/19/2023 | Listed for sale | $545,000-1.8%$260/sqft |
Source: Bright MLS #MDPG2094230 Report a problem | ||
| 7/16/2023 | Listing removed | -- |
Source:  Long & Foster Broker Feed Report a problem Long & Foster Broker Feed Report a problem | ||
| 2/28/2023 | Listed for sale | $555,000+12.1%$264/sqft |
Source: Bright MLS #MDPG2071248 Report a problem | ||
| 7/2/2021 | Sold | $495,000-3.9%$236/sqft |
Source: Public Record Report a problem | ||
| 5/4/2021 | Price change | $514,900+5.1%$245/sqft |
Source: Bright MLS #MDPG600538 Report a problem | ||
| 3/27/2021 | Listed for sale | $489,900$233/sqft |
Source: Bright MLS #MDPG600538 Report a problem | ||
Public tax history
| Year | Property taxes | Tax assessment |
|---|---|---|
| 2026 | $7,874 | $515,267 +2.2% |
| 2025 | $7,874 +41.3% | $504,400 +0.7% |
| 2024 | $5,571 +0.7% | $501,033 +0.7% |
| 2023 | $5,534 +0.7% | $497,667 +0.7% |
| 2022 | $5,497 +2400.6% | $494,300 +2400.6% |
| 2021 | $220 +1.2% | $19,767 +1.2% |
| 2020 | $217 -24.3% | $19,533 +1.2% |
| 2019 | $287 | $19,300 |
| 2018 | $287 | $19,300 |
| 2017 | $287 +3.3% | $19,300 |
| 2016 | $278 | $19,300 |
| 2015 | $278 | $19,300 |
| 2014 | $278 | $19,300 -0.5% |
| 2013 | -- | $19,400 |
| 2012 | -- | $19,400 |
| 2011 | -- | $19,400 -0.1% |
| 2010 | -- | $19,410 +9.4% |
| 2009 | -- | $17,742 +10.4% |
| 2008 | -- | $16,076 +11.6% |
| 2007 | -- | $14,410 +6.1% |
| 2006 | -- | $13,576 +6.5% |
| 2005 | -- | $12,743 +7% |
| 2004 | -- | $11,910 |
Find assessor info on the county website
Monthly payment
Est. payment
Payment breakdown
Explore the cost of this home by adjusting the details. Changes won't be saved.Climate risks
Neighborhood: 20744
Nearby schools
Schools provided by the listing agent
- Elementary: Avalon
- Middle: Isaac J Gourdine
- High: Crossland
- District: Prince George's County Public Schools
Source: Bright MLS. This data may not be complete. We recommend contacting the local school district to confirm school assignments for this home.
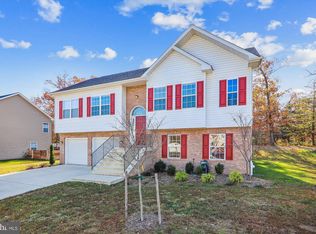
- $525,0003 bd3 ba2k sqft4639 Pendall Dr, Fort Washington, MD 20744Sold
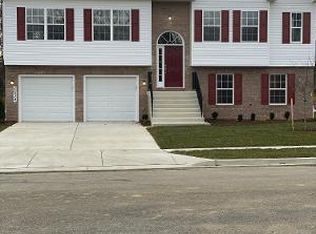
- $544,6004 bd3 ba1.3k sqft4631 Pendall Dr, Fort Washington, MD 20744Off Market
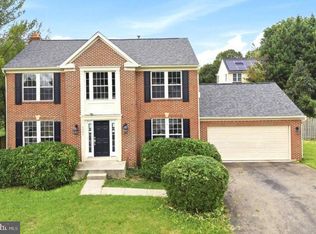
- $586,0004 bd3 ba1.5k sqft4634 Pendall Dr, Fort Washington, MD 20744Off Market
- $559,6004 bd3 ba1.6k sqft4643 Pendall Dr, Fort Washington, MD 20744Off Market
Similar homes
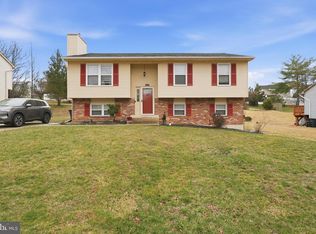
- $560,0004 bd3 ba2.9k sqft6903 Bock Rd, Fort Washington, MD 20744For Sale
 MLS ID #MDPG2221942, Artur Guney, EXP Realty, LLC. Bright MLS
 - $490,0004 bd3 ba1.1k sqft6909 Cherryfield Rd, Fort Washington, MD 20744For Sale
 MLS ID #MDPG2195172, Danielle Harris, RLAH @properties. Bright MLS
 - $495,0003 bd3 ba1.9k sqft13700 Pendleton St, Fort Washington, MD 20744For Sale
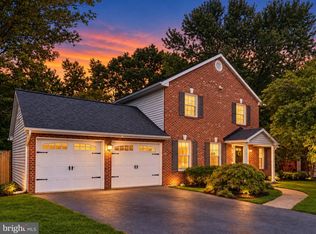 MLS ID #MDPG2215948, Donnell Williams JR., DMV Prime Properties. Bright MLS
 - $515,0004 bd3 ba1.8k sqft9309 Crossbow Rd, Fort Washington, MD 20744For Sale
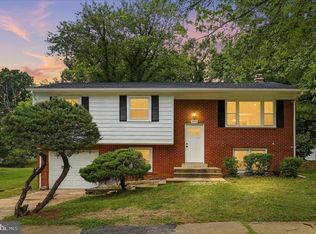 MLS ID #MDPG2212856, Keri Shull, EXP Realty, LLC. Bright MLS
 - $490,0004 bd3 ba1.5k sqft5905 Kirby Rd, Clinton, MD 20735For SaleMLS ID #MDPG2216686, Paloma Holmes, Real Broker, LLC. Bright MLS
- $555,0005 bd4 ba2.4k sqft11306 Sherrington Ct, Upper Marlboro, MD 20774For SaleMLS ID #MDPG2221704, Seth Shapero, Redfin Corp. Bright MLS
- $459,9004 bd3 ba2.4k sqft12305 Birchview Dr, Clinton, MD 20735For SaleMLS ID #MDPG2219392, Tiyawna Duncan, Pearson Smith Realty, LLC. Bright MLS
- $460,0003 bd3 ba1k sqft9012 Cameron Ct, Clinton, MD 20735For SaleMLS ID #MDPG2209360, David Maldonado, District Pro Realty. Bright MLS
- $525,0004 bd3 ba2.4k sqft4231 Augusta St, Waldorf, MD 20602For SaleMLS ID #MDCH2059322, Janine Thurman, Berkshire Hathaway HomeServices PenFed Realty. Bright MLS
- $639,0004 bd2 ba2k sqft9600 Cedarhollow Ln, Upper Marlboro, MD 20774For SaleMLS ID #MDPG2220878, Arshia Kia, EXP Realty, LLC. Bright MLS
- $525,0004 bd3 ba2.3k sqft3636 Cousins Dr, Upper Marlboro, MD 20774For SaleMLS ID #MDPG2218486, Nakia Johnson, KW Metro Center. Bright MLS
- $450,0004 bd3 ba1.2k sqft5927 E Boniwood Turn, Clinton, MD 20735For SaleMLS ID #MDPG2219220, Jarriel Jordan, The Home Team Realty Group, LLC. Bright MLS
- $569,9004 bd2 ba1.9k sqft6430 Dant Dr, Owings, MD 20736For SaleMLS ID #MDCA2030624, Janet Weaver, RE/MAX One. Bright MLS
- $475,0005 bd4 ba2.4k sqft9417 Fairhaven Ave, Upper Marlboro, MD 20772For SaleMLS ID #MDPG2211922, Jim Schaecher, Keller Williams Flagship. Bright MLS
- $499,9006 bd3 ba2.2k sqft708 62nd Ave, Capitol Heights, MD 20743For SaleMLS ID #MDPG2189714, Lina Guerra Flores, Elite Properties, Inc.. Bright MLS
- $495,0004 bd3 ba1.1k sqft16208 Manning Rd W, Accokeek, MD 20607For SaleMLS ID #MDPG2214576, Kiara Martinez Nieva, Deausen Realty. Bright MLS
- $624,9004 bd2 ba2.1k sqft6630 S Kings Hwy, Alexandria, VA 22306For SaleMLS ID #VAFX2341844, Heather North, North Real Estate LLC. Bright MLS
- $519,9004 bd3 ba2.2k sqft108 Dauntly St, Upper Marlboro, MD 20774For SaleMLS ID #MDPG2203388, John Casey, Taylor Properties. Bright MLS
- $540,0004 bd3 ba2.1k sqft6603 Seward Rd, Bowie, MD 20720For SaleMLS ID #MDPG2217874, Darlene Norris, Redfin Corp. Bright MLS
- $495,0004 bd3 ba2.3k sqft10308 Bald Hill Rd, Bowie, MD 20721For SaleMLS ID #MDPG2215976, Daniel Llerena, RLAH @properties. Bright MLS
