Over 3,000 sq ft of single-level living on a 0.46-acre lot in a quiet, tucked-away Waldorf neighborhood. This 5-bedroom, 3-full-bath rambler has been updated by the owners through the years,the kitchen is the showpiece. It has a large center island with a stainless farmhouse sink, white shaker cabinets paired with a contrasting gray island, quartz countertops, and a subway tile backsplash. It also has a gas cooktop with a stainless chimney hood, double wall ovens, and floor-to-ceiling pantry cabinets for serious storage. Pendant and recessed lighting, crown molding, and main-level laundry right off the kitchen make it ready for holiday hosting. architectural shingle roof, heat pump heating, central A/C, electric water heater, and an extended asphalt driveway leading to the two-car garage. Enjoy the calm of a quiet street while staying minutes from St. Charles Towne Center, dining, and shopping. Jenifer Elementary is within walking distance, and Routes 228, 301, 5, and 210 make commuting easy. Schedule your showing today! Property is being SOLD AS IS. The property conveys with everything inside the shed and some items in the garage.
Coming soon 10/22
$499,900
3711 Joy Ln, Waldorf, MD 20603
5beds
3,084sqft
Single Family Residence
Built in 1973
0.46 Acres Lot
$480,300 Zestimate®
$162/sqft
$-- HOA
What's special
- 3 days
- 69
- 4
Zillow last checked:
Listing updated:
Listed by:
Carlos Morales-Benitez 202-460-7551,
LPT Realty, LLC 8773662213
Source: Bright MLS,MLS#: MDCH2060190
Facts & features
Interior
Bedrooms & bathrooms
- Bedrooms: 5
- Bathrooms: 3
- Full bathrooms: 3
- Main level bathrooms: 3
- Main level bedrooms: 5
Basement
- Area: 0
Heating
- Heat Pump, Other
Cooling
- Central Air, Electric
Appliances
- Included: Double Oven, Oven/Range - Gas, Washer, Dryer, Electric Water Heater
Features
- Flooring: Hardwood, Vinyl
- Windows: Bay/Bow
- Has basement: No
- Number of fireplaces: 1
Interior area
- Total structure area: 3,084
- Total interior livable area: 3,084 sqft
- Finished area above ground: 3,084
- Finished area below ground: 0
Property
Parking
- Total spaces: 7
- Parking features: Asphalt, Private, Secured, Driveway
- Uncovered spaces: 7
Accessibility
- Accessibility features: Doors - Swing In, Accessible Entrance
Features
- Levels: One
- Stories: 1
- Pool features: None
Lot
- Size: 0.46 Acres
Details
- Additional structures: Above Grade, Below Grade
- Parcel number: 0906045812
- Zoning: RM
- Special conditions: Standard
Construction
Type & style
- Home type: SingleFamily
- Architectural style: Ranch/Rambler
- Property subtype: Single Family Residence
Materials
- Brick, Vinyl Siding
- Foundation: Crawl Space
- Roof: Architectural Shingle
Condition
- Excellent
- New construction: No
- Year built: 1973
- Major remodel year: 2021
Utilities & green energy
- Electric: 200+ Amp Service
- Sewer: Public Sewer
- Water: Public
- Utilities for property: Electricity Available, Propane
Community & HOA
Community
- Subdivision: Sun Valley Est Sub
HOA
- Has HOA: No
Location
- Region: Waldorf
Financial & listing details
- Price per square foot: $162/sqft
- Tax assessed value: $449,700
- Annual tax amount: $6,110
- Date on market: 10/22/2026
- Listing agreement: Exclusive Right To Sell
- Listing terms: Conventional,FHA,VA Loan,Cash
- Ownership: Fee Simple
Estimated market value
$480,300
$451,000 - $504,000
$3,473/mo
Price history
| Date | Event | Price |
|---|---|---|
| 6/4/2020 | Sold | $320,000+0%$104/sqft |
Source: Public Record Report a problem | ||
| 4/8/2020 | Pending sale | $319,900$104/sqft |
Source: Home Towne Real Estate #MDCH212590 Report a problem | ||
| 3/4/2020 | Price change | $319,900+3.2%$104/sqft |
Source: Home Towne Real Estate #MDCH210574 Report a problem | ||
| 1/30/2020 | Listed for sale | $309,900$100/sqft |
Source: Home Towne Real Estate #MDCH210574 Report a problem | ||
Public tax history
| Year | Property taxes | Tax assessment |
|---|---|---|
| 2026 | $5,870 +6.6% | $449,700 +4.9% |
| 2025 | $5,506 +7.3% | $428,700 +5.2% |
| 2024 | $5,131 +10.8% | $407,700 +10.3% |
| 2023 | $4,632 +25.6% | $369,700 -9.3% |
| 2022 | $3,689 +0.2% | $407,700 +38.8% |
| 2021 | $3,680 +3.5% | $293,700 +3.5% |
| 2020 | $3,555 -1.4% | $283,700 -3.4% |
| 2019 | $3,605 +3.8% | $293,700 +11.4% |
| 2018 | $3,473 +1% | $263,700 +1% |
| 2017 | $3,437 -3.6% | $260,967 +1.1% |
| 2016 | $3,564 | $258,233 +1.1% |
| 2015 | $3,564 | $255,500 |
| 2014 | $3,564 | $255,500 |
| 2013 | -- | $255,500 -9.9% |
| 2012 | -- | $283,500 |
| 2011 | -- | $283,500 |
| 2010 | -- | $283,500 -22.5% |
| 2009 | -- | $365,750 +9.7% |
| 2008 | -- | $333,422 +10.7% |
| 2007 | -- | $301,096 +12% |
| 2006 | -- | $268,770 +8.9% |
| 2005 | -- | $246,856 +9.7% |
| 2004 | -- | $224,943 +10.8% |
| 2003 | -- | $203,030 +8.7% |
| 2002 | -- | $186,746 +9.6% |
| 2001 | -- | $170,463 |
Find assessor info on the county website
Monthly payment
Est. payment
Payment breakdown
Explore the cost of this home by adjusting the details. Changes won't be saved.Climate risks
Neighborhood: 20603
Nearby schools
Schools provided by the listing agent
- Elementary: Daniel Of St. Thomas Jenifer
- Middle: Mattawoman
- High: Westlake
- District: Charles County Public Schools
Source: Bright MLS. This data may not be complete. We recommend contacting the local school district to confirm school assignments for this home.
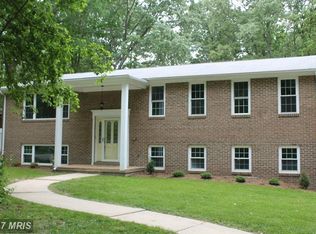
Similar homes
- $--4 bd3 ba2k sqft2136 Bonnie Ln, Waldorf, MD 20601Auction
 Auction.com 2
- $550,0005 bd4 ba3.1k sqft2608 Capital Ct, Waldorf, MD 20603For Sale
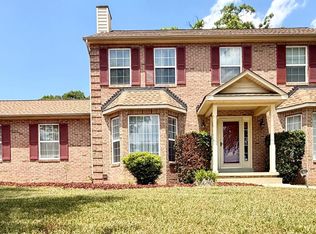
 MLS ID #MDCH2058004, Kadi Traore, Real Broker, LLC. Bright MLS
- $550,0004 bd3 ba2.9k sqft3009 N Declaration Ct, Waldorf, MD 20603For SaleMLS ID #MDCH2055992, Karen Gaddy Willis, Keller Williams Preferred Properties. Bright MLS
- $524,0005 bd4 ba3.5k sqft3252 Gossett Ct, Waldorf, MD 20603For Sale
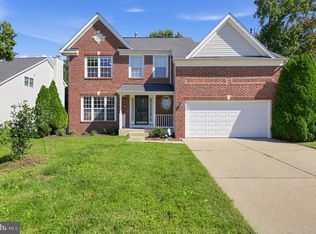 MLS ID #MDCH2059984, Angela Allison, Houwzer, LLC. Bright MLS
- $459,9004 bd3 ba2.2k sqft6632 Antelope Ct, Waldorf, MD 20603For SaleMLS ID #MDCH2060340, Kelly Jackson, Samson Properties. Bright MLS
- $574,0004 bd4 ba3.1k sqft2311 Ashford Ln, Waldorf, MD 20603For SaleMLS ID #MDCH2059712, Farrah Fuchs, Redfin Corp. Bright MLS
- $499,9003 bd4 ba2.7k sqft2304 Leyton Ct, Waldorf, MD 20603For SaleMLS ID #MDCH2059852, Joe Hawkins, Hawkins Real Estate Services. Bright MLS
- $559,0004 bd3 ba3.1k sqft3004 Mandarin Pl, Waldorf, MD 20603For SaleMLS ID #MDCH2059624, Bonnie Grier, Baldus Real Estate, Inc.. Bright MLS
- $645,0004 bd5 ba4.1k sqft2570 Skeeter Ct, Waldorf, MD 20603For SaleMLS ID #MDCH2060392, Schandale Kornegay, CENTURY 21 New Millennium. Bright MLS
- $563,9004 bd4 ba2.6k sqft10779 Alyssa Ln, Waldorf, MD 20603For SaleMLS ID #MDCH2059070, Stephanie Gormas, CENTURY 21 New Millennium. Bright MLS
- $415,0003 bd2 ba2k sqft5202 Sturgeon Ct, Waldorf, MD 20603For SaleMLS ID #MDCH2060420, Joi Nicholas, KW Metro Center. Bright MLS
- $599,9004 bd4 ba3.6k sqft2518 Goldenrod Ct, Waldorf, MD 20603For SaleMLS ID #MDCH2060106, Rashi Garg, Long & Foster Real Estate, Inc.. Bright MLS
- $515,0004 bd4 ba3.4k sqft10166 Hubbard Ct, Waldorf, MD 20603For SaleMLS ID #MDCH2055036, Chris Craddock, EXP Realty, LLC. Bright MLS
- $589,9004 bd3 ba3.4k sqftPiney Grove, Waldorf, MD 20603For SaleMLS ID #MDCH2060150, TARA Thompson, EXP Realty, LLC. Bright MLS
- $415,0003 bd3 ba1.9k sqft6825 Cologo Ct, Waldorf, MD 20603For SaleMLS ID #MDCH2060364, Hazel Shakur, Redfin Corp. Bright MLS
- $459,9004 bd3 ba2k sqft5608 Wahoo Ct, Waldorf, MD 20603For SaleMLS ID #MDCH2058678, Keenan Robinson, Real Estate Executives. Bright MLS
- $514,9004 bd3 ba3.4k sqft2424 Vidalia Ct, Waldorf, MD 20601For SaleMLS ID #MDCH2060008, Randell Dofat, EXP Realty, LLC. Bright MLS
- $550,0004 bd4 ba3.1k sqft10437 Silvervine Ct, Waldorf, MD 20603For SaleMLS ID #MDCH2059716, FENNY RUSLI, Keller Williams Realty. Bright MLS
