Assumable loan. Let’s start with that. A 2.75% VA assumable loan on a home that’s nearly new (built in 2022). This equals a HUGE WIN for you. New price $645K. If you are using other financing, seller open to contributing to a rate buy-down, additionally a lender-paid .50% rate reduction is available!
And it gets better: energy saving solar panels are paid-in-full. You will also appreciate the additional Tesla Powerwall, an automatic back-up power system when there's a blackout. You get to brag about how the 15.200 kW system is an excellent high-capacity system, double the size of standard home installation, and the money you save each month on energy costs. Yep, you read it right. You’re welcome.
2570 Skeeter Ct, The Hudson by Ryan Homes, a beautifully designed colonial, just over 4,000 SQF across three finished levels. You will benefit from the style and finishes of new construction with the advantage of an established home in the cozy community of Christopher Pointe.
The main level is bathed in natural light, as you enter the foyer it showcases elegant French doors to an 11 x 11 flex space (dining, playroom, 2nd office, use as you see fit), stylish, easy to maintain LVP flooring and oak stairs, spacious entertaining area that flows seamlessly to the screened porch creating an extension of the home’s living and gathering spaces. An upgraded kitchen with two ovens, chic backsplash, quartz countertops, espresso cabinets, and walk-in pantry. You will love the custom-designed, perfectly placed private office, check out the photos and schedule your in-person tour today.
Not only can this home save you money with a 2.75% interest rate, and paid-in-full solar panels, it has the location, layout, and comfort you’ve been looking for.
Upstairs, relax in the primary suite, tucked away from the other bedrooms, it features a tray ceiling, two walk-in closets, a spa-inspired bathroom with dual vanities, a soaking tub and separate oversized shower. Three additional bedrooms, one of which includes a private ensuite, hall bathroom attentively designed with two sinks, and a laundry room complete the upper level. The finished lower level provides exceptional flexibility with a large recreation room, full bathroom, and additional space suitable for storage or perhaps a gym area. Tour and submit your offer today.
For sale
$645,000
2570 Skeeter Ct, Waldorf, MD 20603
4beds
4,143sqft
Single Family Residence
Built in 2022
8,059 Square Feet Lot
$644,500 Zestimate®
$156/sqft
$51/mo HOA
What's special
Oak stairsSeparate oversized showerQuartz countertopsWalk-in pantryEspresso cabinetsSoaking tubChic backsplash
- 3 days
- 165
- 25
Likely to sell faster than
Zillow last checked:
Listing updated:
Listed by:
Schandale Kornegay 301-659-1535,
CENTURY 21 New Millennium 3016099000
Source: Bright MLS,MLS#: MDCH2060392
Facts & features
Interior
Bedrooms & bathrooms
- Bedrooms: 4
- Bathrooms: 5
- Full bathrooms: 4
- 1/2 bathrooms: 1
- Main level bathrooms: 1
Rooms
- Room types: Living Room, Dining Room, Primary Bedroom, Bedroom 2, Bedroom 3, Bedroom 4, Kitchen, Laundry, Office, Recreation Room, Storage Room, Utility Room, Bathroom 3, Bonus Room, Full Bath, Half Bath
Primary bedroom
- Features: Attached Bathroom, Ceiling Fan(s), Flooring - Carpet, Walk-In Closet(s)
- Level: Upper
Bedroom 2
- Features: Attached Bathroom
- Level: Upper
Bedroom 3
- Level: Upper
Bedroom 4
- Level: Upper
Bathroom 3
- Level: Upper
Bonus room
- Level: Main
Dining room
- Features: Window Treatments
- Level: Main
Other
- Level: Lower
Half bath
- Level: Main
Kitchen
- Features: Countertop(s) - Quartz, Flooring - Luxury Vinyl Plank, Kitchen Island, Kitchen - Electric Cooking, Recessed Lighting, Pantry
- Level: Main
Laundry
- Level: Upper
Living room
- Features: Window Treatments
- Level: Main
Office
- Features: Flooring - Luxury Vinyl Plank
- Level: Main
Recreation room
- Features: Flooring - Carpet, Recessed Lighting
- Level: Lower
Screened porch
- Level: Main
Storage room
- Level: Lower
Utility room
- Level: Lower
Heating
- Central, Natural Gas
Cooling
- Central Air, Electric
Appliances
- Included: Microwave, Dishwasher, Disposal, Dryer, Exhaust Fan, Oven/Range - Electric, Stainless Steel Appliance(s), Refrigerator, Washer, Tankless Water Heater, Electric Water Heater
- Laundry: Laundry Room
Features
- Soaking Tub, Bathroom - Stall Shower, Bathroom - Tub Shower, Ceiling Fan(s), Combination Dining/Living, Open Floorplan, Kitchen Island, Kitchen - Gourmet, Pantry, Primary Bath(s), Recessed Lighting, Upgraded Countertops, Walk-In Closet(s)
- Flooring: Carpet
- Windows: Window Treatments
- Basement: Partial,Full,Partially Finished
- Has fireplace: No
Interior area
- Total structure area: 4,143
- Total interior livable area: 4,143 sqft
- Finished area above ground: 2,853
- Finished area below ground: 1,290
Video & virtual tour
Property
Parking
- Total spaces: 2
- Parking features: Garage Faces Front, Garage Door Opener, Inside Entrance, Attached
- Attached garage spaces: 2
Accessibility
- Accessibility features: None
Features
- Levels: Three
- Stories: 3
- Patio & porch: Screened Porch
- Exterior features: Sidewalks
- Pool features: None
- Fencing: Privacy
Lot
- Size: 8,059 Square Feet
Details
- Additional structures: Above Grade, Below Grade
- Parcel number: 0906359471
- Zoning: RM
- Special conditions: Standard
Construction
Type & style
- Home type: SingleFamily
- Architectural style: Colonial
- Property subtype: Single Family Residence
Materials
- Brick Front, Vinyl Siding
- Foundation: Slab
Condition
- Excellent,Very Good,Good
- New construction: No
- Year built: 2022
Utilities & green energy
- Sewer: Public Sewer
- Water: Public
Community & HOA
Community
- Subdivision: Christopher Pointe
HOA
- Has HOA: Yes
- HOA fee: $610 annually
Location
- Region: Waldorf
Financial & listing details
- Price per square foot: $156/sqft
- Tax assessed value: $596,567
- Annual tax amount: $7,999
- Date on market: 10/16/2026
- Listing agreement: Exclusive Right To Sell
- Listing terms: Assumable,Cash,Conventional,FHA,VA Loan
- Inclusions: Solar Panels
- Ownership: Fee Simple
Estimated market value
$644,500
$612,000 - $677,000
$4,555/mo
Price history
| Date | Event | Price |
|---|---|---|
| 10/16/2026 | Listed for sale | $645,000-4.4%$156/sqft |
Source:  Bright MLS #MDCH2060392 Report a problem | ||
| 10/16/2026 | Listing removed | $675,000$163/sqft |
Source: Bright MLS #MDCH2060028 Report a problem | ||
| 10/3/2026 | Listed for sale | $675,000+11.1%$163/sqft |
Source: Bright MLS #MDCH2060028 Report a problem | ||
| 7/11/2024 | Listing removed | -- |
Source: Zillow Rentals Report a problem | ||
| 6/19/2024 | Listed for rent | $3,800$1/sqft |
Source: Zillow Rentals Report a problem | ||
| 5/13/2022 | Sold | $607,595+292%$147/sqft |
Source: Public Record Report a problem | ||
| 12/1/2021 | Sold | $155,000$37/sqft |
Source: Public Record Report a problem | ||
Public tax history
| Year | Property taxes | Tax assessment |
|---|---|---|
| 2026 | $10,175 +4.6% | $596,567 +5.8% |
| 2025 | $9,728 +11.8% | $564,033 +6.1% |
| 2024 | $8,700 +41.5% | $531,500 +8.3% |
| 2023 | $6,148 +373.9% | $490,700 +227.1% |
| 2022 | $1,297 | $150,000 |
| 2021 | -- | -- |
Find assessor info on the county website
Monthly payment
Est. payment
Payment breakdown
Explore the cost of this home by adjusting the details. Changes won't be saved.Climate risks
Neighborhood: 20603
Nearby schools
Schools provided by the listing agent
- District: Charles County Public Schools
Source: Bright MLS. This data may not be complete. We recommend contacting the local school district to confirm school assignments for this home.
Similar homes
- $575,0004 bd3 ba3.2k sqft8868 Bancroft Dr, Waldorf, MD 20603For Sale
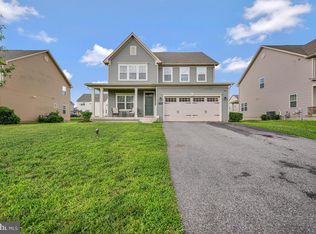
 MLS ID #MDCH2058964, Bobby Scott, Samson Properties. Bright MLS
- $629,0005 bd5 ba3.7k sqft2222 Kay Hill Dr, Waldorf, MD 20601For Sale
 MLS ID #MDCH2058424, Billy Rabbitt, The Southside Group Real Estate. Bright MLS
- $769,9904 bd5 ba4.6k sqft10428 Halmstad Dr, Waldorf, MD 20603New Construction
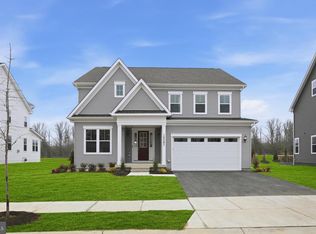 Bright MLS
- $665,0004 bd4 ba4.7k sqft11456 James Joyce Ct, White Plains, MD 20695For Sale
 MLS ID #MDCH2058102, Debbie Friedrich, Berkshire Hathaway HomeServices PenFed Realty. Bright MLS
- $629,9996 bd3 ba2.9k sqft17259 Creekside Dr, Brandywine, MD 20613For SaleMLS ID #MDCH2060344, Jeremiah Abu-Bakr, Own Real Estate. Bright MLS
- $600,0004 bd4 ba3.3k sqft1908 Orchard Hill Dr, Fort Washington, MD 20744For SaleMLS ID #MDPG2220260, Chris Craddock, EXP Realty, LLC. Bright MLS
- $650,0004 bd5 ba4.1k sqft4294 Shakespeare Cir, White Plains, MD 20695For SaleMLS ID #MDCH2057676, Chris Craddock, EXP Realty, LLC. Bright MLS
- $650,0005 bd3 ba4.8k sqft5809 McIntosh Pl, Brandywine, MD 20613For SaleMLS ID #MDPG2221660, Steve Patten, KW Metro Center. Bright MLS
- $578,8703 bd5 ba2.8k sqft2560 Trelleborg Pl, Waldorf, MD 20603New ConstructionBright MLS
- $669,9004 bd4 ba3.4k sqft2409 Tree Vista Ct, Bryans Road, MD 20616For SaleMLS ID #MDCH2057832, Donnis Armstrong, Keller Williams Preferred Properties. Bright MLS
- $700,0004 bd3 ba4.3k sqft9309 Mount Vernon Way, Fort Washington, MD 20744For SaleMLS ID #MDPG2220690, Nez Hakimi, Samson Properties. Bright MLS
- $610,0004 bd3 ba4.2k sqft2741 Euston Ct, Bryans Road, MD 20616For SaleMLS ID #MDCH2058598, Leah Molina, Samson Properties. Bright MLS
- $715,0005 bd5 ba4.7k sqft11101 Applecross Ct, White Plains, MD 20695For SaleMLS ID #MDCH2060006, Mr. Kirk Chatman, Fairfax Realty Premier. Bright MLS
- $565,0004 bd4 ba2.9k sqft14726 Townshend Terrace Ave, Brandywine, MD 20613New ConstructionMLS ID #MDPG2221312, courtney smith, Compass. Bright MLS
- $558,4203 bd4 ba2.4k sqft2558 Trelleborg Pl, Waldorf, MD 20603New ConstructionBright MLS
- $499,9904 bd4 ba2.4k sqft2562 Trelleborg Pl, Waldorf, MD 20603New ConstructionBright MLS
- $599,0004 bd4 ba3.1k sqft6844 Walkway Ct, Bryans Road, MD 20616For SaleMLS ID #MDCH2058728, Bob Chew, Samson Properties. Bright MLS
- $699,9995 bd4 ba4k sqft9950 Sodus Ct, Faulkner, MD 20632For SaleMLS ID #MDCH2060064, Christie Burnett, RE/MAX One. Bright MLS
- $799,9005 bd5 ba3.3k sqft5817 Savannah Dr, Brandywine, MD 20613For SaleMLS ID #MDPG2222062, Errin Smith, RE/MAX Realty Group. Bright MLS
- $623,2624 bd5 ba2.7k sqft9738 Gaelic Pl, Waldorf, MD 20601New ConstructionMLS ID #MDCH2059122, Mike Snow, Pearson Smith Realty, LLC. Bright MLS
