Two Homes under One Roof! The ultimate home for extended family living. This home provides togetherness, with all the privacy you need. Why wait 8-12 months for new construction when you can Move in NOW! This home features high-end upgrades and custom finishes that would cost extra with a builder. Looking for PRIVACY, well this Home is located on a QUIET cul-de-sac. This rare gem is located on a PREMIUM LOT. Which means it’s the only home in the neighborhood that has an EXTENDED driveway that supports multiple parking, up to 7 parking spots. Nestled in the sought after Highlands community, 11101 Applecross Court is a stunning multigenerational home that delivers the look and feel of new construction with premium enhancements already complete. Built in 2023, this expansive residence offers 5 bedrooms, 4.5 baths, and exceptional flexibility designed for modern living. From the moment you arrive, the stone-front façade, custom stone walkway, and fully finished 3 car garage set this home apart. The garage is painted, trimmed, and includes a Tesla EV charger—a rare upgrade not typically included in new builds. Inside, the main level features a gourmet kitchen with stainless steel appliances, double ovens, and an extended island perfect for gatherings. The open family room is anchored by a cozy gas fireplace, creating a warm and inviting atmosphere. A true highlight is the Next Gen suite, complete with its own private entrance, kitchen, family room, washer/dryer, and full bath—ideal for in laws, extended family, guests, or rental versatility. An interior door allows for privacy or seamless connection to the main home. Upstairs, you’ll find three spacious bedrooms, two full baths, and an oversized laundry room. The primary suite offers a tray ceiling and abundant natural light, creating a peaceful retreat. The fully finished lower level adds even more flexibility with an additional bedroom and full bath—perfect for guests, recreation, or a home office. Outdoors, enjoy a fully fenced backyard, an expansive deck with access from both the main level and walk out basement, and an in ground trampoline the sellers are leaving for the next owner. Best of all, this home offers exceptional value compared to nearby new construction. Buyers avoid rising builder premiums, lot fees, and the long list of “optional” upgrades that quickly add tens of thousands to the final price. Another major cost advantage: unlike many builders who require buyers to pay 100% of recordation and transfer taxes, this resale allows buyers to avoid those additional out of pocket expenses—saving thousands at closing. Here, the premium features—EV charger, finished 3 car garage, extended deck, fencing, upgraded stonework, and fully completed Next Gen suite—are already included with no additional cost. What would take a builder 10–12 months and significantly higher out of pocket expenses is available now and fully finished. This beautifully appointed home is less than 3 years old and truly MOVE IN READY! Separate wings, shared love. Don’t HESITATE AND SCHEDULE A SHOWING TODAY.
For sale
Price cut: $5.1K (7/24)
$719,900
11101 Applecross Ct, White Plains, MD 20695
5beds
4,745sqft
:
Get pre-qualified$4,813/mo
Single Family Residence
Built in 2023
8,973 Square Feet Lot
$-- Zestimate®
$152/sqft
$84/mo HOA
What's special
Custom stone walkwayFully fenced backyardPremium lotIn ground trampolineDouble ovensQuiet cul-de-sac
- 88 days |
- 230 |
- 19 |
Zillow last checked:
Listing updated:
Listed by:
Mr. Kirk Chatman 240-447-1977,
Fairfax Realty Premier 3014399500
Source: Bright MLS,MLS#: MDCH2055260
Facts & features
Interior
Bedrooms & bathrooms
- Bedrooms: 5
- Bathrooms: 5
- Full bathrooms: 4
- 1/2 bathrooms: 1
- Main level bathrooms: 2
- Main level bedrooms: 1
Rooms
- Room types: Bedroom 2, Bedroom 3, Bedroom 1, Bathroom 1, Bathroom 2, Half Bath
Bedroom 1
- Level: Main
Bedroom 1
- Level: Upper
Bedroom 1
- Level: Lower
Bedroom 2
- Level: Upper
Bedroom 3
- Level: Upper
Bathroom 1
- Level: Main
Bathroom 1
- Level: Upper
Bathroom 1
- Level: Lower
Bathroom 2
- Level: Upper
Half bath
- Level: Main
Heating
- Heat Pump, Natural Gas
Cooling
- Other, Ceiling Fan(s), Central Air, ENERGY STAR Qualified Equipment, Electric
Appliances
- Included: Microwave, Disposal, Dishwasher, Energy Efficient Appliances, Exhaust Fan, Ice Maker, Refrigerator, Stainless Steel Appliance(s), Gas Water Heater
- Laundry: Upper Level
Features
- Dry Wall, 9'+ Ceilings, 2 Story Ceilings, Tray Ceiling(s)
- Flooring: Luxury Vinyl, Carpet
- Basement: Finished,Exterior Entry,Concrete,Sump Pump,Walk-Out Access,Windows
- Number of fireplaces: 1
- Fireplace features: Gas/Propane
Interior area
- Total structure area: 5,084
- Total interior livable area: 4,745 sqft
- Finished area above ground: 3,050
- Finished area below ground: 1,695
Property
Parking
- Total spaces: 3
- Parking features: Garage Door Opener, Garage Faces Front, Oversized, Asphalt, Driveway, Attached
- Attached garage spaces: 3
- Has uncovered spaces: Yes
Accessibility
- Accessibility features: None
Features
- Levels: Three
- Stories: 3
- Pool features: Community
- Fencing: Vinyl
Lot
- Size: 8,973 Square Feet
Details
- Additional structures: Above Grade, Below Grade
- Parcel number: 0906361267
- Zoning: PUD
- Special conditions: Standard
Construction
Type & style
- Home type: SingleFamily
- Architectural style: A-Frame,Colonial
- Property subtype: Single Family Residence
Materials
- Vinyl Siding, Brick
- Foundation: Concrete Perimeter
- Roof: Shingle,Asphalt
Condition
- Excellent
- New construction: No
- Year built: 2023
Details
- Builder model: Camelot
Utilities & green energy
- Electric: 200+ Amp Service, Circuit Breakers
- Sewer: Private Sewer, Private Septic Tank
- Water: Public
- Utilities for property: Cable Connected, Electricity Available
Community & HOA
Community
- Subdivision: None Available
HOA
- Has HOA: Yes
- Services included: Pool(s), Recreation Facility, Road Maintenance, Snow Removal, Trash
- HOA fee: $84 monthly
- HOA name: HIGHLANDS NEIGHBORHOOD ASSOCIATION INC
Location
- Region: White Plains
Financial & listing details
- Price per square foot: $152/sqft
- Tax assessed value: $621,600
- Annual tax amount: $8,321
- Date on market: 5/18/2026
- Listing agreement: Exclusive Right To Sell
- Listing terms: Cash,Conventional,FHA,VA Loan
- Inclusions: Two Washer & Dryer’s, 6 Ceiling Fans, Light Fixtures, 2 Garage Door Remotes, Dishwasher, Two Refrigerator, Two Microwaves, Dual Wall Ovens, Tesla Charger, Shades / Blinds, Storm Door, Wine Rack & Trampoline
- Exclusions: Vivint Alarm System And Cameras, Pool Table And All Bedroom Curtains. Two 60inch Wall Mounted Electrical Fireplaces (can Be Negotiated For Sale If Desired).
- Ownership: Fee Simple
Estimated market value
Not available
Estimated sales range
Not available
Not available
Price history
| Date | Event | Price |
|---|---|---|
| 7/24/2026 | Price change | $719,900-0.7%$152/sqft |
Source:  Bright MLS #MDCH2055260 Report a problem Bright MLS #MDCH2055260 Report a problem | ||
| 6/26/2026 | Listed for sale | $725,000$153/sqft |
Source: Bright MLS #MDCH2055260 Report a problem | ||
| 6/15/2026 | Listing removed | $725,000$153/sqft |
Source: Bright MLS #MDCH2055260 Report a problem | ||
| 6/7/2026 | Price change | $725,000-0.7%$153/sqft |
Source: Bright MLS #MDCH2055260 Report a problem | ||
| 5/18/2026 | Listed for sale | $729,999$154/sqft |
Source: Bright MLS #MDCH2055260 Report a problem | ||
| 5/16/2026 | Listing removed | $729,999$154/sqft |
Source: Bright MLS #MDCH2052310 Report a problem | ||
| 4/23/2026 | Listed for sale | $729,999$154/sqft |
Source: Bright MLS #MDCH2052310 Report a problem | ||
| 4/13/2026 | Listing removed | $729,999$154/sqft |
Source: Bright MLS #MDCH2052310 Report a problem | ||
| 4/10/2026 | Price change | $729,999-1.4%$154/sqft |
Source: Bright MLS #MDCH2052310 Report a problem | ||
| 4/8/2026 | Price change | $739,999-0.9%$156/sqft |
Source: Bright MLS #MDCH2052310 Report a problem | ||
| 3/16/2026 | Price change | $747,000+2.3%$157/sqft |
Source: Bright MLS #MDCH2052310 Report a problem | ||
| 3/11/2026 | Price change | $729,999-1.4%$154/sqft |
Source: Bright MLS #MDCH2052310 Report a problem | ||
| 3/9/2026 | Price change | $740,000+0.7%$156/sqft |
Source: Bright MLS #MDCH2051146 Report a problem | ||
| 2/27/2026 | Price change | $735,000-2%$155/sqft |
Source: Bright MLS #MDCH2051146 Report a problem | ||
| 2/17/2026 | Price change | $750,000-2%$158/sqft |
Source: Bright MLS #MDCH2051146 Report a problem | ||
| 2/9/2026 | Price change | $765,000-1.3%$161/sqft |
Source: Bright MLS #MDCH2051146 Report a problem | ||
| 1/31/2026 | Price change | $775,000-0.5%$163/sqft |
Source: Bright MLS #MDCH2050448 Report a problem | ||
| 1/13/2026 | Price change | $779,000-2.6%$164/sqft |
Source: Bright MLS #MDCH2050448 Report a problem | ||
| 1/9/2026 | Listed for sale | $799,999+12.5%$169/sqft |
Source: Bright MLS #MDCH2050448 Report a problem | ||
| 3/27/2024 | Sold | $711,090$150/sqft |
Source: Public Record Report a problem | ||
Public tax history
| Year | Property taxes | Tax assessment |
|---|---|---|
| 2025 | $10,994 +3.6% | $621,600 +4.6% |
| 2024 | $10,608 +5397.7% | $594,200 +3758.4% |
| 2023 | $193 | $15,400 |
Find assessor info on the county website
Monthly payment
Est. payment
Payment breakdown
Explore the cost of this home by adjusting the details. Changes won't be saved.Climate risks
Neighborhood: 20695
Nearby schools
GreatSchools rating
- 2/10Arthur Middleton Elementary SchoolGrades: PK-5Distance: 2.7 mi
- 4/10Milton M. Somers Middle SchoolGrades: 6-8Distance: 3.6 mi
- 3/10St Charles High SchoolGrades: 9-12Distance: 1.1 mi
Schools provided by the listing agent
- District: Charles County Public Schools
Source: Bright MLS. This data may not be complete. We recommend contacting the local school district to confirm school assignments for this home.
- $402,4903 bd3 ba-- sqft11187 Conway Pl, White Plains, MD 20695Sold
- $398,0003 bd3 ba1.8k sqft11175 Conway Pl, White Plains, MD 20695Pending
- $390,400-- bd2 ba1.8k sqft11171 Conway Pl, White Plains, MD 20695Off Market
- $380,8403 bd3 ba1.8k sqft11181 Conway Pl, White Plains, MD 20695Sold
- $379,400-- bd2 ba1.8k sqft11169 Conway Pl, White Plains, MD 20695Off Market
- $379,9903 bd3 ba1.7k sqft11177 Conway Pl, White Plains, MD 20695Sold
- $378,300-- bd2 ba1.8k sqft11167 Conway Pl, White Plains, MD 20695Off Market
- $391,900-- bd2 ba1.8k sqft11165 Conway Pl, White Plains, MD 20695Off Market
A local agent can set up tours, give advice and negotiate with sellers.
Similar homes
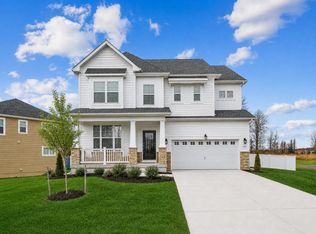
- $720,0005 bd5 ba4k sqft11157 Applecross Ct, White Plains, MD 20695For Sale
 MLS ID #MDCH2051994, James Spencer, Berkshire Hathaway HomeServices PenFed Realty. Bright MLS
 - $675,0006 bd5 ba5.2k sqft11163 Saint Christopher Dr, White Plains, MD 20695For Sale
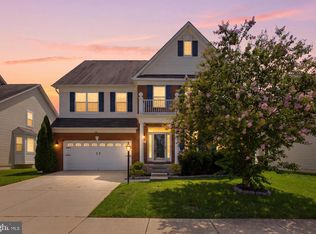 MLS ID #MDCH2057604, Anthony Jones JR., Real Broker, LLC. Bright MLS
 - $625,0005 bd4 ba4.3k sqft11292 Saint Christopher Dr, White Plains, MD 20695For Sale
 MLS ID #MDCH2058090, Sarah Reynolds, Keller Williams Realty. Bright MLS
 - $650,0005 bd4 ba3.6k sqft5568 Old Colony Ct, White Plains, MD 20695For Sale
 MLS ID #MDCH2054236, Arnita Greene, Compass. Bright MLS
 - $654,9005 bd5 ba4.3k sqft5192 Newport Cir, White Plains, MD 20695For SaleMLS ID #MDCH2056414, Floretta Davis, Samson Properties. Bright MLS
- $639,9005 bd4 ba3.8k sqft5271 Blue Crab Ln, Waldorf, MD 20602For SaleMLS ID #MDCH2056958, Dottie Bistransin, Redfin Corp. Bright MLS
- $774,9005 bd5 ba5.3k sqft14412 Frontier Trails Ct, Waldorf, MD 20601For SaleMLS ID #MDCH2057436, Cynthia Bomgardner, O'Brien Realty ERA Powered. Bright MLS
- $690,0005 bd5 ba4.8k sqft10602 Starfire Ln, Waldorf, MD 20603For SaleMLS ID #MDCH2056158, Evelyn Walker, Keller Williams Preferred Properties. Bright MLS
- $800,0005 bd4 ba4.2k sqft13805 Celadon Ct, Hughesville, MD 20637For SaleMLS ID #MDCH2057538, Kelly Jackson, Samson Properties. Bright MLS
- $785,0005 bd3 ba3.9k sqft5809 McIntosh Pl, Brandywine, MD 20613For SaleMLS ID #MDPG2212366, Steve Patten, KW Metro Center. Bright MLS
- $779,9005 bd4 ba4.4k sqft4554 Coachmans Path Ct, Waldorf, MD 20601For SaleMLS ID #MDCH2053288, Adolphus Pierre, Samson Properties. Bright MLS
- $750,0005 bd5 ba5k sqft9500 Lormar Ln, Clinton, MD 20735For SaleMLS ID #MDPG2214162, Renita Purvis, Coldwell Banker Realty. Bright MLS
- $699,0005 bd5 ba5k sqft3029 Dahoon Ct, Waldorf, MD 20603For SaleMLS ID #MDCH2039792, Michelle Jonasson-Jones, Redfin Corp. Bright MLS
- $760,0004 bd4 ba4.2k sqft11511 Summerton Ct, La Plata, MD 20646For SaleMLS ID #MDCH2052456, Farrah Fuchs, Redfin Corp. Bright MLS
- $719,0006 bd4 ba4.6k sqft10102 Mike Rd, Fort Washington, MD 20744For SaleMLS ID #MDPG2213094, Noemy Conaway, Samson Properties. Bright MLS
- $639,9005 bd3 ba3.2k sqft8651 King George Ct, Pomfret, MD 20675For SaleMLS ID #MDCH2058094, Cheryl Bare, CENTURY 21 New Millennium. Bright MLS
- $725,0005 bd4 ba4.7k sqft6734 Newcastle Ct, Port Tobacco, MD 20677For SaleMLS ID #MDCH2050422, Jordan Beck, Compass. Bright MLS
- $465,0003 bd5 ba2.8k sqft5524 Wordsworth Pl, White Plains, MD 20695For SaleMLS ID #MDCH2057414, Allen Johnson, EXP Realty, LLC. Bright MLS
- $675,0007 bd4 ba3.8k sqft10654 Ashford Cir, Waldorf, MD 20603For SaleMLS ID #MDCH2055592, Susan Ford, Pearson Smith Realty, LLC. Bright MLS
- $799,0004 bd4 ba5.1k sqft14426 Shadow Ridge Ct, Hughesville, MD 20637For SaleMLS ID #MDCH2052214, John Ippolito, Redfin Corp. Bright MLS
