Welcome Home! This is it and yes, it has EVERYTHING! Why buy new construction when this stunning 5-bedroom, 4-full-bath beauty already comes fully loaded and move-in ready? The moment you step through the front door, that soaring two-story foyer sets the tone — grand, open, and absolutely breathtaking. With over 5,300 square feet of thoughtfully designed living space on a corner lot, there is room for everyone and everything you love. The main level flows effortlessly from the formal living room to the separate dining room, into the gourmet kitchen featuring a center island, stainless steel appliances, and gorgeous finishes — all opening to the morning room and expansive family room. Bluetooth speakers on all three levels keep the vibe going no matter where you are. There's also a full bedroom and bathroom on the main level, perfect for guests or multigenerational living. The entire upper level was designed with everyone in mind — the owner's suite stuns with a tray ceiling, spa bath, and a massive walk-in closet that will leave you speechless. Three additional bedrooms round out the upper level, one with its own private en-suite bath, plus a shared full bathroom and a spacious loft. Room for the whole family! Out back, enjoy your deck and fully fenced yard, your private outdoor retreat. The basement adds a full rec room, an unfinished bedroom and bath ready for your personal touch, plus plenty of storage. Corner lot. Front porch. Space. Style. Function. This multigenerational dream home truly has it ALL.
For sale
$675,000
5568 Old Colony Ct, White Plains, MD 20695
5beds
3,674sqft
:
Get pre-qualified$4,492/mo
Single Family Residence
Built in 2019
8,886 Square Feet Lot
$673,000 Zestimate®
$184/sqft
$8/mo HOA
What's special
Gorgeous finishesFully fenced yardMassive walk-in closetSpacious loftPlenty of storagePrivate outdoor retreatSoaring two-story foyer
- 66 days |
- 203 |
- 13 |
Zillow last checked:
Listing updated:
Listed by:
Arnita Greene 240-997-0198,
Compass (202) 386-6330
Source: Bright MLS,MLS#: MDCH2054236
Facts & features
Interior
Bedrooms & bathrooms
- Bedrooms: 5
- Bathrooms: 4
- Full bathrooms: 4
- Main level bathrooms: 1
- Main level bedrooms: 1
Rooms
- Room types: Breakfast Room, Loft
Breakfast room
- Level: Main
Loft
- Level: Upper
Heating
- Central, Natural Gas
Cooling
- Other, Electric
Appliances
- Included: Gas Water Heater
Features
- Basement: Finished
- Number of fireplaces: 1
Interior area
- Total structure area: 5,481
- Total interior livable area: 3,674 sqft
- Finished area above ground: 3,674
- Finished area below ground: 0
Property
Parking
- Total spaces: 2
- Parking features: Garage Faces Front, Attached
- Attached garage spaces: 2
Accessibility
- Accessibility features: None
Features
- Levels: Three
- Stories: 3
- Pool features: None
Lot
- Size: 8,886 Square Feet
Details
- Additional structures: Above Grade, Below Grade
- Parcel number: 0908355734
- Zoning: PUD
- Special conditions: Standard
Construction
Type & style
- Home type: SingleFamily
- Architectural style: Colonial
- Property subtype: Single Family Residence
Materials
- Brick, Vinyl Siding
- Foundation: Slab
Condition
- New construction: No
- Year built: 2019
Utilities & green energy
- Sewer: Public Sewer
- Water: Public
Community & HOA
Community
- Subdivision: Gleneagles South
HOA
- Has HOA: Yes
- HOA fee: $90 annually
Location
- Region: White Plains
Financial & listing details
- Price per square foot: $184/sqft
- Tax assessed value: $627,500
- Annual tax amount: $7,764
- Date on market: 5/23/2026
- Listing agreement: Exclusive Right To Sell
- Ownership: Fee Simple
Estimated market value
$673,000
$639,000 - $707,000
$3,985/mo
Price history
| Date | Event | Price |
|---|---|---|
| 5/23/2026 | Listed for sale | $675,000+42.4%$184/sqft |
Source:  Bright MLS #MDCH2054236 Report a problem Bright MLS #MDCH2054236 Report a problem | ||
| 9/6/2019 | Sold | $474,141$129/sqft |
Source: Public Record Report a problem | ||
Public tax history
| Year | Property taxes | Tax assessment |
|---|---|---|
| 2025 | $9,888 +7.3% | $578,267 +9.3% |
| 2024 | $9,212 +53.2% | $529,033 +10.3% |
| 2023 | $6,012 +12.7% | $479,800 |
| 2022 | $5,335 -11.3% | $479,800 |
| 2021 | $6,012 -6.6% | $479,800 -6.6% |
| 2020 | $6,438 +532.4% | $513,800 +564.7% |
| 2019 | $1,018 | $77,300 |
| 2018 | $1,018 | $77,300 |
| 2017 | $1,018 | $77,300 |
| 2016 | -- | $77,300 |
Find assessor info on the county website
Monthly payment
Est. payment
Payment breakdown
Explore the cost of this home by adjusting the details. Changes won't be saved.Climate risks
Neighborhood: 20695
Nearby schools
GreatSchools rating
- 2/10Arthur Middleton Elementary SchoolGrades: PK-5Distance: 2.8 mi
- 4/10Milton M. Somers Middle SchoolGrades: 6-8Distance: 4 mi
- 3/10St Charles High SchoolGrades: 9-12Distance: 0.6 mi
Schools provided by the listing agent
- District: Charles County Public Schools
Source: Bright MLS. This data may not be complete. We recommend contacting the local school district to confirm school assignments for this home.
- $651,3006 bd4 ba3.7k sqft5564 Old Colony Ct, White Plains, MD 20695Off Market

- $599,000-- bd3 ba3.3k sqft5595 Musselburgh Ln, White Plains, MD 20695Off Market
- $554,8005 bd3 ba2.8k sqft5591 Musselburgh Ln, Waldorf, MD 20695Off Market
- $524,4003 bd3 ba1.9k sqft11325 Flag Ct, Waldorf, MD 20695Off Market
- $634,4004 bd4 ba4.4k sqft5563 Old Colony Ct, White Plains, MD 20695Off Market
- $--3 bd3 ba2.2k sqft11321 Flag Ct, White Plains, MD 20695Auction
- $562,0004 bd3 ba2.7k sqft5587 Musselburgh Ln, Waldorf, MD 20695Off Market
- $534,800-- bd3 ba2.2k sqft11329 Flag Ct, Waldorf, MD 20695Off Market
A local agent can set up tours, give advice and negotiate with sellers.
Similar homes
- $650,0005 bd4 ba4.3k sqft11292 Saint Christopher Dr, White Plains, MD 20695For Sale
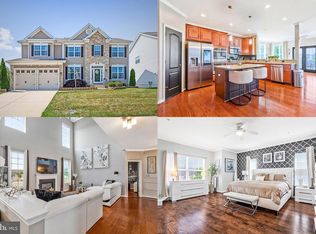
 MLS ID #MDCH2055590, Sarah Reynolds, Keller Williams Realty. Bright MLS
 - $635,0004 bd4 ba4.6k sqftLennar, White Plains, MD 20695For Sale
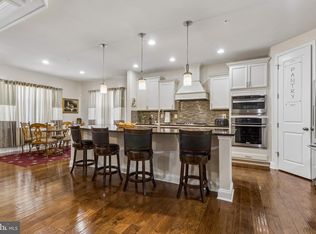 MLS ID #MDCH2055774, LaTrice Strader, Samson Properties. Bright MLS
 - $624,9996 bd5 ba4.9k sqft11286 Saint Christopher Dr, White Plains, MD 20695For Sale
 MLS ID #MDCH2055166, Carolyn Young, Samson Properties. Bright MLS
 - $719,9005 bd5 ba4.7k sqft11101 Applecross Ct, White Plains, MD 20695For Sale
 MLS ID #MDCH2055260, Mr. Kirk Chatman, Fairfax Realty Premier. Bright MLS
 - $720,0005 bd5 ba4k sqft11157 Applecross Ct, White Plains, MD 20695For SaleMLS ID #MDCH2051994, James Spencer, Berkshire Hathaway HomeServices PenFed Realty. Bright MLS
- $654,9005 bd5 ba4.3k sqft5192 Newport Cir, White Plains, MD 20695For SaleMLS ID #MDCH2056414, Floretta Davis, Samson Properties. Bright MLS
- $640,0004 bd4 ba4.7k sqft11077 McIntosh Ct, Waldorf, MD 20602For SaleMLS ID #MDCH2055176, Chris Craddock, EXP Realty, LLC. Bright MLS
- $610,0004 bd4 ba4.1k sqft11640 Port Royal Ave, Waldorf, MD 20602For SaleMLS ID #MDCH2053972, Rachelle Hough, Bennett Realty Solutions. Bright MLS
- $622,0004 bd4 ba4.4k sqft10352 Whittier Ct, White Plains, MD 20695For SaleMLS ID #MDCH2055528, Glenworth St Vall, KW Metro Center. Bright MLS
- $665,0005 bd4 ba3.6k sqft2641 Skeeter Ct, Waldorf, MD 20603For SaleMLS ID #MDCH2056100, Victor Young, Two Mile Property Solutions LLC. Bright MLS
- $745,0005 bd4 ba3k sqft10367 Tydings Ct, La Plata, MD 20646For SaleMLS ID #MDCH2051226, Brenda Matcke, EXP Realty, LLC. Bright MLS
- $690,0005 bd5 ba4.8k sqft10602 Starfire Ln, Waldorf, MD 20603For SaleMLS ID #MDCH2056158, Evelyn Walker, Keller Williams Preferred Properties. Bright MLS
- $674,9004 bd4 ba3.3k sqft1908 Orchard Hill Dr, Fort Washington, MD 20744For SaleMLS ID #MDPG2204070, Christopher Suranna, RLAH @properties. Bright MLS
- $484,9003 bd4 ba2.5k sqft5753 Frederick Douglas Pl, White Plains, MD 20695For SaleMLS ID #MDCH2053136, Tiffany Jamison, TTR Sotheby's International Realty. Bright MLS
- $615,0005 bd4 ba3.7k sqft10050 Selkie Ln, Waldorf, MD 20601For SaleMLS ID #MDCH2057168, Gayle Boone, The Home Team Realty Group, LLC. Bright MLS
- $690,0005 bd4 ba3k sqft17108 Madrillon Way, Accokeek, MD 20607For SaleMLS ID #MDPG2200092, Mr. Jonathan S Lahey, EXP Realty, LLC. Bright MLS
- $435,0003 bd3 ba2.5k sqft4133 Skipton Pl, White Plains, MD 20695For SaleMLS ID #MDCH2057406, Lesa Clark, Redfin Corp. Bright MLS
- $515,0004 bd3 ba2.2k sqft3417 Amberton Ct, White Plains, MD 20695For SaleMLS ID #MDCH2055468, Arnita Greene, Compass. Bright MLS
- $699,0005 bd5 ba5k sqft3029 Dahoon Ct, Waldorf, MD 20603For SaleMLS ID #MDCH2039792, Michelle Jonasson-Jones, Redfin Corp. Bright MLS
- $760,0004 bd4 ba4.2k sqft11511 Summerton Ct, La Plata, MD 20646For SaleMLS ID #MDCH2052456, Farrah Fuchs, Redfin Corp. Bright MLS
