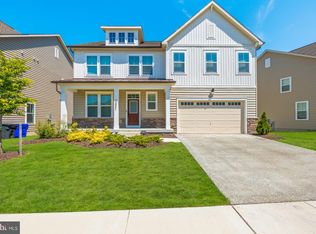
Welcome home to this stunning 5-bedroom, 4-bathroom residence that offers the look, feel, and quality of new construction without the premium price. From the moment you step inside, you'll be greeted by an open entryway filled with natural sunlight, creating a bright and welcoming atmosphere throughout the home. The thoughtfully designed main level features a spacious layout perfect for everyday living and entertaining, plus a first-floor bedroom and full bathroom ideal for guests, multi-generational living, or a private home office. Upstairs, you'll find generously sized bedrooms designed for comfort, plus the convenience of a spacious second-floor laundry room, making daily chores a breeze. The unfinished basement is a blank canvas waiting for your vision. Whether you dream of a home theater, fitness room, recreation area, additional living space, or the ultimate entertainment oasis, the possibilities are endless. Step outside to enjoy a fully fenced backyard offering plenty of space for children, pets, gardening, or hosting family gatherings and summer barbecues. The home also features an underground sprinkler system, making it easier to maintain a lush, beautiful lawn. A spacious two-car garage provides ample parking and storage. This home is near Routes 210 and 301, offering easy access to Northern Virginia, downtown Washington, DC, Joint Base Andrews, National Harbor, and surrounding shopping, dining, and entertainment destinations, so your daily commute and weekend adventures are convenient and stress-free. If you've been searching for a home that combines modern style, functional living, and generous space for an exceptional value, this is the place for you! This home truly feels brand new, without the new construction price tag. Schedule your private tour today and discover everything this beautiful home has to offer. Seller is offering a paint concession with an acceptable offer, allowing buyers to personalize the home's interior to their own style and preferences.
For sale
Price cut: $15K (7/27)
$615,000
10050 Selkie Ln, Waldorf, MD 20601
5beds
3,766sqft
:
Get pre-qualified$4,161/mo
Single Family Residence
Built in 2019
7,144 Square Feet Lot
$627,500 Zestimate®
$163/sqft
$75/mo HOA
What's special
Spacious second-floor laundry roomBright and welcoming atmosphereUnderground sprinkler systemGenerously sized bedrooms
- 14 days |
- 369 |
- 28 |
Likely to sell faster than
Zillow last checked:
Listing updated:
Listed by:
Gayle Boone 240-441-4346,
The Home Team Realty Group, LLC 2407674503
Source: Bright MLS,MLS#: MDCH2057168
Facts & features
Interior
Bedrooms & bathrooms
- Bedrooms: 5
- Bathrooms: 4
- Full bathrooms: 4
- Main level bathrooms: 1
- Main level bedrooms: 1
Basement
- Area: 1735
Heating
- Heat Pump, Natural Gas
Cooling
- Central Air, Ceiling Fan(s), Electric
Appliances
- Included: Gas Water Heater
Features
- Basement: Connecting Stairway,Unfinished
- Has fireplace: No
Interior area
- Total structure area: 5,501
- Total interior livable area: 3,766 sqft
- Finished area above ground: 3,766
- Finished area below ground: 0
Video & virtual tour
Property
Parking
- Total spaces: 2
- Parking features: Garage Faces Front, Attached
- Attached garage spaces: 2
Accessibility
- Accessibility features: None
Features
- Levels: Three
- Stories: 3
- Pool features: None
Lot
- Size: 7,144 Square Feet
Details
- Additional structures: Above Grade, Below Grade
- Parcel number: 0906356858
- Zoning: PRD
- Special conditions: Standard
Construction
Type & style
- Home type: SingleFamily
- Architectural style: Colonial
- Property subtype: Single Family Residence
Materials
- Aluminum Siding
- Foundation: Other
Condition
- New construction: No
- Year built: 2019
Utilities & green energy
- Sewer: Public Sewer
- Water: Public
Community & HOA
Community
- Subdivision: Scotland Heights
HOA
- Has HOA: Yes
- HOA fee: $75 monthly
Location
- Region: Waldorf
Financial & listing details
- Price per square foot: $163/sqft
- Tax assessed value: $614,733
- Annual tax amount: $7,784
- Date on market: 7/13/2026
- Listing agreement: Exclusive Right To Sell
- Listing terms: Conventional,FHA,Cash,VA Loan
- Inclusions: Ceiling Fans, Washer And Dryer, Dishwasher And Refrigerator With Ice Maker
- Ownership: Fee Simple
Estimated market value
$627,500
$596,000 - $659,000
$4,542/mo
Price history
| Date | Event | Price |
|---|---|---|
| 7/27/2026 | Price change | $615,000-2.4%$163/sqft |
Source:  Bright MLS #MDCH2057168 Report a problem Bright MLS #MDCH2057168 Report a problem | ||
| 7/13/2026 | Listed for sale | $630,000+6.8%$167/sqft |
Source: Bright MLS #MDCH2057168 Report a problem | ||
| 9/21/2022 | Listing removed | $589,900$157/sqft |
Source: Bright MLS #MDCH2015590 Report a problem | ||
| 8/15/2022 | Listed for sale | $589,900+11.3%$157/sqft |
Source: Bright MLS #MDCH2015590 Report a problem | ||
| 3/29/2021 | Sold | $530,000$141/sqft |
Source: Public Record Report a problem | ||
| 12/22/2020 | Pending sale | $530,000$141/sqft |
Source: Berkshire Hathaway HomeServices PenFed Realty #MDCH220234 Report a problem | ||
| 12/17/2020 | Listed for sale | $530,000+14.7%$141/sqft |
Source: Bright MLS #MDCH220234 Report a problem | ||
| 2/22/2019 | Sold | $462,275+46.8%$123/sqft |
Source: Public Record Report a problem | ||
| 10/15/2018 | Sold | $315,000$84/sqft |
Source: Public Record Report a problem | ||
Public tax history
| Year | Property taxes | Tax assessment |
|---|---|---|
| 2025 | $10,032 +5.1% | $579,867 +6.4% |
| 2024 | $9,546 +47.4% | $545,000 +5.4% |
| 2023 | $6,478 +19.1% | $517,033 -5.1% |
| 2022 | $5,438 -5.9% | $545,000 +18.2% |
| 2021 | $5,778 +0.4% | $461,100 +0.4% |
| 2020 | $5,753 -4.5% | $459,167 -0.4% |
| 2019 | $6,022 | $461,100 |
| 2018 | -- | -- |
Find assessor info on the county website
Monthly payment
Est. payment
Payment breakdown
Explore the cost of this home by adjusting the details. Changes won't be saved.Climate risks
Neighborhood: 20601
Nearby schools
GreatSchools rating
- 5/10William A. Diggs Elementary SchoolGrades: PK-5Distance: 1.4 mi
- 6/10Theodore G. Davis Middle SchoolGrades: 6-8Distance: 0.8 mi
- 4/10North Point High SchoolGrades: 9-12Distance: 1 mi
Schools provided by the listing agent
- District: Charles County Public Schools
Source: Bright MLS. This data may not be complete. We recommend contacting the local school district to confirm school assignments for this home.
- $538,8004 bd3 ba2.2k sqft10054 Selkie Ln, Waldorf, MD 20601Off Market
- $555,700-- bd4 ba2.7k sqft2125 Shetland Dr, Waldorf, MD 20601Off Market
- $550,3004 bd3 ba2.6k sqft10058 Selkie Ln, Waldorf, MD 20601Off Market
- $588,600-- bd3 ba2.6k sqft10042 Selkie Ln, Waldorf, MD 20601Off Market
- $539,9004 bd3 ba2.6k sqft2129 Shetland Dr, Waldorf, MD 20601Off Market
- $621,7005 bd4 ba3.8k sqft10049 Selkie Ln, Waldorf, MD 20601Off Market
- $580,7004 bd3 ba2.9k sqft10053 Selkie Ln, Waldorf, MD 20601Off Market
- $598,4005 bd4 ba3.2k sqft10045 Selkie Ln, Waldorf, MD 20601Off Market
A local agent can set up tours, give advice and negotiate with sellers.
Similar homes
- $575,0004 bd4 ba3.6k sqft3114 Sedgewick Dr, Waldorf, MD 20603For Sale

 MLS ID #MDCH2056222, Chris Craddock, EXP Realty, LLC. Bright MLS
 - $665,0005 bd4 ba3.6k sqft2641 Skeeter Ct, Waldorf, MD 20603For Sale
 MLS ID #MDCH2056100, Victor Young, Two Mile Property Solutions LLC. Bright MLS
 - $525,0005 bd3 ba2.5k sqft2816 Ridge Rd, Waldorf, MD 20603For Sale
 MLS ID #MDCH2057094, jasmine greene, Keller Williams Capital Properties. Bright MLS
 - $829,9907 bd5 ba4.7k sqft10021 Selkie Ln, Waldorf, MD 20601For Sale
 MLS ID #MDCH2055154, Yvonne Lee, Keller Williams Capital Properties. Bright MLS
 - $610,0004 bd4 ba4.1k sqft11640 Port Royal Ave, Waldorf, MD 20602For SaleMLS ID #MDCH2053972, Rachelle Hough, Bennett Realty Solutions. Bright MLS
- $674,9004 bd4 ba3.3k sqft1908 Orchard Hill Dr, Fort Washington, MD 20744For SaleMLS ID #MDPG2204070, Christopher Suranna, RLAH @properties. Bright MLS
- $555,0005 bd4 ba2.2k sqft14315 Devinger Pl, Accokeek, MD 20607For SaleMLS ID #MDPG2204306, Bonita King, CENTURY 21 New Millennium. Bright MLS
- $640,0004 bd4 ba4.1k sqft6782 McCormick Dr, Bryans Road, MD 20616For SaleMLS ID #MDCH2053784, Shelette Wright, Innovative Touch Realty, LLC. Bright MLS
- $612,0005 bd4 ba3.8k sqft9009 Eldon Dr, Clinton, MD 20735For SaleMLS ID #MDPG2198988, Daniel Demers, Sell Your Home Services. Bright MLS
- $599,9993 bd3 ba3.5k sqft9411 Piaffe Cir, Upper Marlboro, MD 20772For SaleMLS ID #MDPG2212246, Hazel Shakur, Redfin Corp. Bright MLS
- $680,0004 bd4 ba3k sqft9210 Murdstone Ln, Waldorf, MD 20603For SaleMLS ID #MDCH2056212, Mike Paige, Keller Williams Preferred Properties. Bright MLS
- $575,0005 bd3 ba3.4k sqft7311 Webster Ln, Fort Washington, MD 20744For SaleMLS ID #MDPG2208622, Bethany Stalder, KW Metro Center. Bright MLS
- $650,0005 bd4 ba4.3k sqft11292 Saint Christopher Dr, White Plains, MD 20695For SaleMLS ID #MDCH2055590, Sarah Reynolds, Keller Williams Realty. Bright MLS
- $610,0004 bd3 ba3k sqft1701 Felwood St, Fort Washington, MD 20744For SaleMLS ID #MDPG2203758, Melissa King, Keller Williams Preferred Properties. Bright MLS
- $624,9996 bd5 ba4.9k sqft11286 Saint Christopher Dr, White Plains, MD 20695For SaleMLS ID #MDCH2055166, Carolyn Young, Samson Properties. Bright MLS
- $450,0003 bd3 ba2.4k sqft11620 Myrtle Oak Ct, Waldorf, MD 20601For SaleMLS ID #MDCH2055588, Carolyn Young, Samson Properties. Bright MLS
- $675,0004 bd4 ba4k sqft7504 White Plains Ln, Brandywine, MD 20613For SaleMLS ID #MDPG2196832, Carlos Fuentes, Samson Properties. Bright MLS
- $675,0005 bd4 ba3.6k sqft5568 Old Colony Ct, White Plains, MD 20695For SaleMLS ID #MDCH2054236, Arnita Greene, Compass. Bright MLS
- $620,0004 bd4 ba2.6k sqft8705 Delphi Dr, Clinton, MD 20735For SaleMLS ID #MDPG2205618, Wemmy Collins, Redfin Corp. Bright MLS
- $545,0004 bd4 ba2.6k sqft6723 McCormick Dr, Bryans Road, MD 20616For SaleMLS ID #MDCH2056686, Jerrise Spencer, Redfin Corp. Bright MLS
