Welcome to this beautifully maintained 3-level colonial in the desirable Marshall Grove Estates community of Bryans Road. Built in 2017, this spacious 4-bedroom, 3.5-bath home offers modern finishes, functional living spaces, and an ideal layout for both everyday living and entertaining. The main level features an open-concept design filled with natural light, spacious living and dining areas, and a well-appointed kitchen with ample cabinetry and generous prep space. Upstairs, the primary suite offers a private retreat with an en-suite bath, while additional bedrooms provide flexibility for guests, family, or a home office. The finished lower level expands your living space with a large recreation area, full bath, and endless possibilities for entertaining, fitness, or additional living needs. Complete with a 2-car garage, ample storage, and outdoor space to enjoy, this home offers comfort and convenience in a sought-after location. Conveniently located near shopping, dining, commuter routes, National Harbor, Washington, DC, and Northern Virginia. Move-in ready and waiting for you to call it home
For sale
$545,000
6723 McCormick Dr, Bryans Road, MD 20616
4beds
2,648sqft
:
Get pre-qualified$3,695/mo
Single Family Residence
Built in 2017
9,801 Square Feet Lot
$544,500 Zestimate®
$206/sqft
$74/mo HOA
What's special
Modern finishesOutdoor space to enjoyFunctional living spaces
- 26 days |
- 374 |
- 23 |
Likely to sell faster than
Zillow last checked:
Listing updated:
Listed by:
Jerrise Spencer 301-442-3600,
Redfin Corp 3016586186
Source: Bright MLS,MLS#: MDCH2056686
Facts & features
Interior
Bedrooms & bathrooms
- Bedrooms: 4
- Bathrooms: 4
- Full bathrooms: 3
- 1/2 bathrooms: 1
- Main level bathrooms: 1
Basement
- Area: 983
Heating
- Heat Pump, Natural Gas
Cooling
- Central Air, Electric
Appliances
- Included: Gas Water Heater
Features
- Basement: Finished
- Has fireplace: No
Interior area
- Total structure area: 2,845
- Total interior livable area: 2,648 sqft
- Finished area above ground: 1,862
- Finished area below ground: 786
Property
Parking
- Total spaces: 2
- Parking features: Garage Faces Front, Attached
- Attached garage spaces: 2
Accessibility
- Accessibility features: None
Features
- Levels: Three
- Stories: 3
- Pool features: None
Lot
- Size: 9,801 Square Feet
Details
- Additional structures: Above Grade, Below Grade
- Parcel number: 0907356367
- Zoning: RL
- Special conditions: Standard
Construction
Type & style
- Home type: SingleFamily
- Architectural style: Colonial
- Property subtype: Single Family Residence
Materials
- Mixed
- Foundation: Permanent
Condition
- New construction: No
- Year built: 2017
Utilities & green energy
- Sewer: Public Sewer
- Water: Public
Community & HOA
Community
- Subdivision: Marshall Grove Estates
HOA
- Has HOA: Yes
- HOA fee: $886 annually
Location
- Region: Bryans Road
Financial & listing details
- Price per square foot: $206/sqft
- Tax assessed value: $439,833
- Annual tax amount: $5,758
- Date on market: 7/2/2026
- Listing agreement: Exclusive Right To Sell
- Ownership: Fee Simple
Estimated market value
$544,500
$517,000 - $572,000
$3,595/mo
Price history
| Date | Event | Price |
|---|---|---|
| 7/2/2026 | Listed for sale | $545,000+41%$206/sqft |
Source:  Bright MLS #MDCH2056686 Report a problem Bright MLS #MDCH2056686 Report a problem | ||
| 2/15/2018 | Sold | $386,599$146/sqft |
Source: Public Record Report a problem | ||
Public tax history
| Year | Property taxes | Tax assessment |
|---|---|---|
| 2025 | $7,792 +3.6% | $422,300 +4.6% |
| 2024 | $7,520 +55.8% | $403,733 +4.8% |
| 2023 | $4,826 +18.4% | $385,167 +5.1% |
| 2022 | $4,077 -5.7% | $366,600 +6.3% |
| 2021 | $4,321 +6.7% | $344,833 +6.7% |
| 2020 | $4,048 +2% | $323,067 +7.2% |
| 2019 | $3,968 +3.2% | $301,300 +3.2% |
| 2018 | $3,844 | $291,900 |
| 2017 | -- | -- |
Find assessor info on the county website
Monthly payment
Est. payment
Payment breakdown
Explore the cost of this home by adjusting the details. Changes won't be saved.Climate risks
Neighborhood: 20616
Getting around
6 / 100
Car-DependentNearby schools
GreatSchools rating
- 4/10J. C. Parks Elementary SchoolGrades: PK-5Distance: 1.9 mi
- 4/10Matthew Henson Middle SchoolGrades: 6-8Distance: 1.9 mi
- 3/10Henry E. Lackey High SchoolGrades: 9-12Distance: 5 mi
Schools provided by the listing agent
- District: Charles County Public Schools
Source: Bright MLS. This data may not be complete. We recommend contacting the local school district to confirm school assignments for this home.
- $9,300-- bd-- ba-- sqft6817 Bridgewater Ct, Bryans Road, MD 20616Off Market
- $9,300-- bd-- ba-- sqft6820 Bridgewater Ct, Bryans Road, MD 20616Off Market
- $9,300-- bd-- ba-- sqft6821 Bridgewater Ct, Bryans Road, MD 20616Off Market
- $9,300-- bd-- ba-- sqft6824 Bridgewater Ct, Bryans Road, MD 20616Off Market
- $9,300-- bd-- ba-- sqft6825 Bridgewater Ct, Bryans Road, MD 20616Off Market
- $9,300-- bd-- ba-- sqft6812 Bridgewater Ct, Bryans Road, MD 20616Off Market
- $9,300-- bd-- ba-- sqft6828 Bridgewater Ct, Bryans Road, MD 20616Off Market
- $708,000-- bd3 ba3.6k sqft6719 McCormick Dr, Bryans Road, MD 20616Off Market
A local agent can set up tours, give advice and negotiate with sellers.
Similar homes
- $500,0005 bd4 ba3.1k sqft5131 New Stead Ct, Bryans Road, MD 20616For Sale
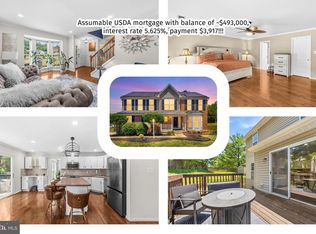
 MLS ID #MDCH2056848, Hazel Shakur, Redfin Corp. Bright MLS
 - $482,5003 bd4 ba3.2k sqft3057 Perthshire Pl, Bryans Road, MD 20616For Sale
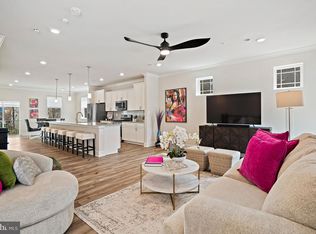 MLS ID #MDCH2056868, Reshawna Leaven, KW United. Bright MLS
 - $525,0005 bd3 ba2.5k sqft2816 Ridge Rd, Waldorf, MD 20603For Sale
 MLS ID #MDCH2057094, jasmine greene, Keller Williams Capital Properties. Bright MLS
 - $438,0003 bd4 ba2.1k sqft2764 Bridgewater Dr, Bryans Road, MD 20616For Sale
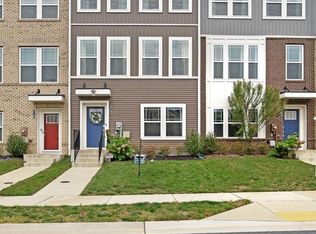 MLS ID #MDCH2056640, Theresa Shoptaw, CENTURY 21 New Millennium. Bright MLS
 - $460,0003 bd3 ba2.2k sqft2928 Bridgewater Dr, Bryans Road, MD 20616For SaleMLS ID #MDCH2056954, Saneva Zayas, Keller Williams Fairfax Gateway. Bright MLS
- $575,0004 bd4 ba3.6k sqft3114 Sedgewick Dr, Waldorf, MD 20603For SaleMLS ID #MDCH2056222, Chris Craddock, EXP Realty, LLC. Bright MLS
- $550,0003 bd3 ba1.9k sqft17723 Twist Ct, Dumfries, VA 22026For SaleMLS ID #VAPW2123430, Tammy Hill, KW Metro Center. Bright MLS
- $620,0004 bd3 ba2.3k sqft12014 Bion Dr, Fort Washington, MD 20744For SaleMLS ID #MDPG2206196, Steve Hines, Keller Williams Capital Properties. Bright MLS
- $560,0004 bd5 ba2.6k sqft11676 Fountainhead Ct, Waldorf, MD 20602For SaleMLS ID #MDCH2056826, Brandon Lindsey, Long & Foster Real Estate, Inc.. Bright MLS
- $555,0005 bd4 ba2.2k sqft14315 Devinger Pl, Accokeek, MD 20607For SaleMLS ID #MDPG2204306, Bonita King, CENTURY 21 New Millennium. Bright MLS
- $615,0005 bd4 ba3.7k sqft10050 Selkie Ln, Waldorf, MD 20601For SaleMLS ID #MDCH2057168, Gayle Boone, The Home Team Realty Group, LLC. Bright MLS
- $690,0005 bd4 ba3k sqft17108 Madrillon Way, Accokeek, MD 20607For SaleMLS ID #MDPG2200092, Mr. Jonathan S Lahey, EXP Realty, LLC. Bright MLS
- $565,0004 bd4 ba3.1k sqft4907 Cordova Ct, Waldorf, MD 20602For SaleMLS ID #MDCH2053202, Sharita Phillip, Keller Williams Flagship. Bright MLS
- $519,9004 bd3 ba2.8k sqft15628 Chadsey Ln, Brandywine, MD 20613For SaleMLS ID #MDPG2201794, Herman Bonaparte, Coldwell Banker Realty. Bright MLS
- $674,9004 bd4 ba3.3k sqft1908 Orchard Hill Dr, Fort Washington, MD 20744For SaleMLS ID #MDPG2204070, Christopher Suranna, RLAH @properties. Bright MLS
- $800,0004 bd4 ba3k sqft16208 Tortola Dr, Accokeek, MD 20607For SaleMLS ID #MDPG2207004, Alexis Williams, NextHome Leaders. Bright MLS
- $599,9993 bd3 ba3.5k sqft9411 Piaffe Cir, Upper Marlboro, MD 20772For SaleMLS ID #MDPG2212246, Hazel Shakur, Redfin Corp. Bright MLS
- $620,0004 bd4 ba2.6k sqft8705 Delphi Dr, Clinton, MD 20735For SaleMLS ID #MDPG2205618, Wemmy Collins, Redfin Corp. Bright MLS
- $575,0004 bd4 ba2.1k sqft12679 Stone Lined Cir, Woodbridge, VA 22192For SaleMLS ID #VAPW2125486, Sarah Reynolds, Keller Williams Realty. Bright MLS
- $559,9004 bd3 ba2.4k sqft1019 Merry Elm Dr, La Plata, MD 20646For SaleMLS ID #MDCH2053812, Mukaram Ghani, RE/MAX Galaxy. Bright MLS
