Welcome to this beautifully maintained Lennar townhome built in 2023, located in the desirable community of Bryans Village. Designed with today's lifestyle in mind, this home features an open floor plan, high ceilings, luxury vinyl plank flooring, abundant natural light, and stylish finishes throughout. The main level offers a spacious living area, dining space, and a well-appointed kitchen with granite countertops, 42" white cabinetry, stainless steel appliances, designer backsplash, and a large center island. Step outside to the rear deck, perfect for relaxing or entertaining. The entry level provides a flexible bonus living space, half bath, and garage access, while the upper level features a spacious primary suite with a walk-in closet and private bath, plus two additional bedrooms and a full hall bath. Residents enjoy community amenities including pickleball, cornhole, a playground, dog park, firepit, pavilion, and community garden. Conveniently located near Route 210 with easy access to Washington, DC, and Northern Virginia, this nearly new home offers the perfect blend of comfort, convenience, and community. ***Qualified buyers may be eligible for Zero Mortgage Closing Costs, reducing upfront cash needed to purchase a home. Contact listing agent for details.****
For sale
$438,000
2764 Bridgewater Dr, Bryans Road, MD 20616
3beds
2,100sqft
:
Get pre-qualified$2,955/mo
Townhouse
Built in 2023
1,786 Square Feet Lot
$438,000 Zestimate®
$209/sqft
$75/mo HOA
What's special
Dining spaceWalk-in closetPrivate bathStylish finishes throughoutFull hall bathHigh ceilingsStainless steel appliances
- 20 days |
- 174 |
- 12 |
Zillow last checked:
Listing updated:
Listed by:
Theresa Shoptaw 301-609-0939,
CENTURY 21 New Millennium 3016099000
Source: Bright MLS,MLS#: MDCH2056640
Facts & features
Interior
Bedrooms & bathrooms
- Bedrooms: 3
- Bathrooms: 4
- Full bathrooms: 2
- 1/2 bathrooms: 2
- Main level bathrooms: 1
Rooms
- Room types: Primary Bedroom, Bedroom 2, Kitchen, Family Room, Den, Bedroom 1, Laundry, Bathroom 1, Primary Bathroom, Half Bath
Primary bedroom
- Features: Flooring - Carpet
- Level: Upper
Bedroom 1
- Features: Flooring - Carpet
- Level: Upper
Bedroom 2
- Features: Flooring - Carpet
- Level: Upper
Primary bathroom
- Features: Flooring - Ceramic Tile
- Level: Upper
Bathroom 1
- Level: Upper
Den
- Level: Lower
Family room
- Level: Main
Half bath
- Level: Main
Half bath
- Level: Lower
Kitchen
- Features: Kitchen Island, Recessed Lighting
- Level: Main
Laundry
- Level: Upper
Heating
- Forced Air, Natural Gas
Cooling
- Central Air, Electric
Appliances
- Included: Dryer, Washer, Dishwasher, Exhaust Fan, Microwave, Refrigerator, Ice Maker, Cooktop, Gas Water Heater
- Laundry: Upper Level, Laundry Room
Features
- Recessed Lighting, Ceiling Fan(s), 9'+ Ceilings, Tray Ceiling(s)
- Flooring: Luxury Vinyl, Carpet, Ceramic Tile
- Doors: Sliding Glass
- Windows: Screens
- Basement: Partial
- Has fireplace: No
Interior area
- Total structure area: 2,100
- Total interior livable area: 2,100 sqft
- Finished area above ground: 2,100
- Finished area below ground: 0
Property
Parking
- Total spaces: 2
- Parking features: Garage Door Opener, Attached
- Attached garage spaces: 2
Accessibility
- Accessibility features: Other
Features
- Levels: Three
- Stories: 3
- Patio & porch: Deck, Patio
- Pool features: None
Lot
- Size: 1,786 Square Feet
Details
- Additional structures: Above Grade, Below Grade
- Parcel number: 0907360317
- Zoning: PRD
- Special conditions: Standard
Construction
Type & style
- Home type: Townhouse
- Architectural style: Colonial,Traditional
- Property subtype: Townhouse
Materials
- Aluminum Siding
- Foundation: Other
- Roof: Architectural Shingle
Condition
- Very Good
- New construction: No
- Year built: 2023
Details
- Builder name: Lennar
Utilities & green energy
- Sewer: Public Sewer
- Water: Public
Community & HOA
Community
- Subdivision: None Available
HOA
- Has HOA: Yes
- HOA fee: $75 monthly
- HOA name: MAREDITH MNGMNT
Location
- Region: Bryans Road
Financial & listing details
- Price per square foot: $209/sqft
- Tax assessed value: $393,833
- Annual tax amount: $5,250
- Date on market: 7/6/2026
- Listing agreement: Exclusive Right To Sell
- Ownership: Fee Simple
Estimated market value
$438,000
$416,000 - $460,000
$3,020/mo
Price history
| Date | Event | Price |
|---|---|---|
| 7/16/2026 | Listed for rent | $3,300$2/sqft |
Source: Bright MLS #MDCH2056662 Report a problem | ||
| 7/8/2026 | Listing removed | $3,300$2/sqft |
Source: Bright MLS #MDCH2056662 Report a problem | ||
| 7/6/2026 | Listed for rent | $3,300$2/sqft |
Source: Bright MLS #MDCH2056662 Report a problem | ||
| 6/20/2026 | Listing removed | $450,000$214/sqft |
Source:  Bright MLS #MDCH2052920 Report a problem Bright MLS #MDCH2052920 Report a problem | ||
| 4/15/2026 | Listed for sale | $450,000+7.9%$214/sqft |
Source: Bright MLS #MDCH2052920 Report a problem | ||
| 8/15/2023 | Sold | $416,990$199/sqft |
Source: Bright MLS #MDCH2025704 Report a problem | ||
Public tax history
| Year | Property taxes | Tax assessment |
|---|---|---|
| 2025 | $7,836 +4.6% | $382,800 +6.6% |
| 2024 | $7,494 +629.4% | $359,067 +337.9% |
| 2023 | $1,027 | $82,000 |
Find assessor info on the county website
Monthly payment
Est. payment
Payment breakdown
Explore the cost of this home by adjusting the details. Changes won't be saved.Climate risks
Neighborhood: 20616
Nearby schools
GreatSchools rating
- 4/10J. C. Parks Elementary SchoolGrades: PK-5Distance: 1.7 mi
- 4/10Matthew Henson Middle SchoolGrades: 6-8Distance: 1.7 mi
- 3/10Henry E. Lackey High SchoolGrades: 9-12Distance: 4.9 mi
Schools provided by the listing agent
- High: Henry E. Lackey
- District: Charles County Public Schools
Source: Bright MLS. This data may not be complete. We recommend contacting the local school district to confirm school assignments for this home.
- $419,990-- bd2 ba2.2k sqft2766 Bridgewater Dr, Bryans Road, MD 20616Sold
- $415,0003 bd4 ba2.1k sqft2762 Bridgewater Dr, Bryans Road, MD 20616Sold
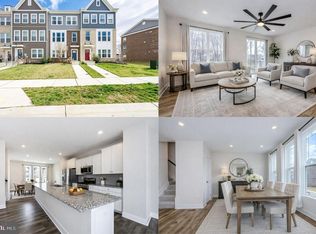
- $446,9003 bd2 ba2k sqft2754 Bridgewater Dr, Bryans Road, MD 20616Off Market
- $448,440-- bd3 ba2.2k sqft2770 Bridgewater Dr, Bryans Road, MD 20616Sold
- $445,0003 bd4 ba2.2k sqft2760 Bridgewater Dr, Bryans Road, MD 20616Sold
- $423,4403 bd3 ba1.9k sqft2772 Bridgewater Dr, Bryans Road, MD 20616Sold
- $423,440-- bd3 ba2.1k sqft2774 Bridgewater Dr, Bryans Road, MD 20616Sold
- $443,440-- bd3 ba2.2k sqft2776 Bridgewater Dr, Bryans Road, MD 20616Sold
A local agent can set up tours, give advice and negotiate with sellers.
Similar homes
- $460,0003 bd3 ba2.2k sqft2928 Bridgewater Dr, Bryans Road, MD 20616For Sale
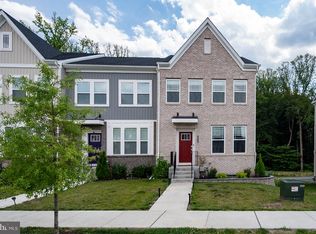
 MLS ID #MDCH2056954, Saneva Zayas, Keller Williams Fairfax Gateway. Bright MLS
 - $449,9903 bd4 ba1.9k sqft6792 Stapleford Pl, Bryans Road, MD 20616New Construction
 Bright MLS
 - $416,4803 bd4 ba1.9k sqft6856 Torchlight Pl, Bryans Road, MD 20616New ConstructionBright MLS
- $469,9903 bd4 ba2.2k sqft3156 Icehouse Pl, Bryans Road, MD 20616New Construction
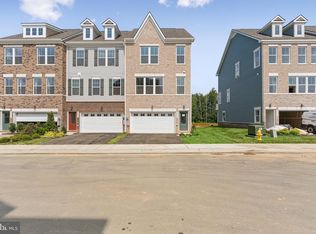 Bright MLS
 - $545,0004 bd4 ba2.6k sqft6723 McCormick Dr, Bryans Road, MD 20616For SaleMLS ID #MDCH2056686, Jerrise Spencer, Redfin Corp. Bright MLS
- $399,9903 bd3 ba1.9k sqft6872 Torchlight Pl, Bryans Road, MD 20616New ConstructionBright MLS
- $479,9903 bd4 ba2.6k sqft3158 Icehouse Pl, Bryans Road, MD 20616New ConstructionBright MLS
- $499,9903 bd4 ba2.3k sqft6776 Stapleford Pl, Bryans Road, MD 20616New ConstructionBright MLS
- $539,9903 bd4 ba2.2k sqft3170 Icehouse Pl, Bryans Road, MD 20616New ConstructionBright MLS
- $450,0003 bd3 ba2.2k sqft10980 Oswestry St, Waldorf, MD 20603For SaleMLS ID #MDCH2056630, Tabitha Richardson, NextHome Leaders. Bright MLS
- $435,0003 bd3 ba2.5k sqft4133 Skipton Pl, White Plains, MD 20695For SaleMLS ID #MDCH2057406, Lesa Clark, Redfin Corp. Bright MLS
- $429,9993 bd3 ba2.3k sqftChesterfield A Condominium, Woodbridge, VA 22191For SaleMLS ID #VAPW2123262, Mrs. Ayana Brickhouse, Compass. Bright MLS
- $447,9004 bd4 ba2k sqft101 Gallop Dr, La Plata, MD 20646For SaleMLS ID #MDCH2056716, Kelly Minnigh, EXP Realty, LLC. Bright MLS
- $450,0003 bd4 ba2.5k sqft4118 Hatley Pl, White Plains, MD 20695For SaleMLS ID #MDCH2056740, Raynard Martin, Samson Properties. Bright MLS
- $425,0003 bd4 ba1.9k sqft12 Mustang Dr, La Plata, MD 20646For SaleMLS ID #MDCH2055634, Kitty Mausen, Coldwell Banker Premier. Bright MLS
- $435,0004 bd4 ba2.5k sqft982 Rye Dr, La Plata, MD 20646For SaleMLS ID #MDCH2056202, Greg Carter Hewitt, Samson Properties. Bright MLS
- $515,0003 bd3 ba2.3k sqft1337 Cranes Bill Way, Woodbridge, VA 22191For SaleMLS ID #VAPW2125780, Qamar Ijaz, Samson Properties. Bright MLS
- $420,0003 bd3 ba2k sqft12182 Montreat Pl, Waldorf, MD 20601For SaleMLS ID #MDCH2055650, Tig Wright, Redfin Corp. Bright MLS
- $434,9003 bd4 ba2.5k sqft4149 Skipton Pl, White Plains, MD 20695For SaleMLS ID #MDCH2055432, Jenelle Alexander, Samson Properties. Bright MLS
- $499,0003 bd3 ba2.3k sqft5722 Richmanor Ter, Upper Marlboro, MD 20772For SaleMLS ID #MDPG2210576, Kyle Sterling Nichols, Keller Williams Capital Properties. Bright MLS
