Discover the perfect blend of modern living and community charm in this stunning end-of-row townhouse, built in 2023. With three spacious bedrooms and three and a half bathrooms, this home is designed for comfort and convenience. The open layout is accentuated by luxury vinyl plank flooring and plush carpeting, creating a warm and inviting atmosphere throughout. The heart of the home features a well-appointed kitchen equipped with essential appliances, including a built-in microwave, dishwasher and oven stove combo making meal preparation a delight. While having guess on the main level you all can step outside to enjoy your private balcony or deck, perfect for entertainment or evening relaxation. The community pool offers a refreshing escape during warm months, fostering a sense of camaraderie among neighbors. Located in a vibrant neighborhood, this property is surrounded by an array of local amenities. Enjoy leisurely strolls in nearby parks, where you can unwind amidst nature or engage in recreational activities. The community is known for its friendly atmosphere, making it easy to connect with others and build lasting relationships. Don't miss the opportunity to make this exceptional residence your own and experience all the benefits of this wonderful neighborhood! SELLERS WILLING TO HELP WITH CLOSING COST AND PAINT AND CARPET REPAIR HELP. Turning this home back into a brand new home.
For sale
$450,000
4118 Hatley Pl, White Plains, MD 20695
3beds
2,544sqft
:
Get pre-qualified$3,052/mo
Townhouse
Built in 2023
2,309 Square Feet Lot
$450,600 Zestimate®
$177/sqft
$96/mo HOA
What's special
Community poolEnd-of-row townhouseNearby parksOpen layoutOven stove comboPrivate balcony or deckLuxury vinyl plank flooring
- 40 days |
- 146 |
- 10 |
Zillow last checked:
Listing updated:
Listed by:
Raynard Martin 240-216-5086,
Samson Properties 3018500255
Source: Bright MLS,MLS#: MDCH2056740
Facts & features
Interior
Bedrooms & bathrooms
- Bedrooms: 3
- Bathrooms: 4
- Full bathrooms: 3
- 1/2 bathrooms: 1
- Main level bathrooms: 4
- Main level bedrooms: 3
Heating
- Hot Water, ENERGY STAR Qualified Equipment, Natural Gas
Cooling
- ENERGY STAR Qualified Equipment, Electric
Appliances
- Included: Dishwasher, Microwave, Ice Maker, Oven, Cooktop, Washer, Dryer, Gas Water Heater
Features
- 9'+ Ceilings, Dry Wall
- Flooring: Carpet, Luxury Vinyl
- Windows: Double Pane Windows, Energy Efficient, Insulated Windows
- Has basement: No
- Has fireplace: No
Interior area
- Total structure area: 2,544
- Total interior livable area: 2,544 sqft
- Finished area above ground: 2,544
Property
Parking
- Total spaces: 2
- Parking features: Garage Faces Rear, Attached, Driveway, On Street
- Attached garage spaces: 2
- Has uncovered spaces: Yes
Accessibility
- Accessibility features: 2+ Access Exits
Features
- Levels: Three
- Stories: 3
- Patio & porch: Deck
- Exterior features: Balcony
- Pool features: Community
Lot
- Size: 2,309 Square Feet
Details
- Additional structures: Above Grade
- Parcel number: 0906361144
- Zoning: PUD
- Special conditions: Standard
Construction
Type & style
- Home type: Townhouse
- Property subtype: Townhouse
Materials
- Other
- Foundation: Slab, Concrete Perimeter
- Roof: Shingle
Condition
- Excellent
- New construction: No
- Year built: 2023
Utilities & green energy
- Sewer: Public Sewer
- Water: Public
- Utilities for property: Electricity Available, Natural Gas Available, Water Available
Community & HOA
Community
- Subdivision: Stonehaven
HOA
- Has HOA: Yes
- HOA fee: $96 monthly
Location
- Region: White Plains
Financial & listing details
- Price per square foot: $177/sqft
- Tax assessed value: $6,190
- Annual tax amount: $6,190
- Date on market: 7/1/2026
- Listing agreement: Exclusive Right To Sell
- Ownership: Fee Simple
Estimated market value
$450,600
$428,000 - $473,000
$3,312/mo
Price history
| Date | Event | Price |
|---|---|---|
| 7/1/2026 | Listed for sale | $450,000-3.4%$177/sqft |
Source:  Bright MLS #MDCH2056740 Report a problem Bright MLS #MDCH2056740 Report a problem | ||
| 9/8/2023 | Sold | $465,890+0.5%$183/sqft |
Source: Public Record Report a problem | ||
| 6/23/2023 | Price change | $463,490+3.8%$182/sqft |
Source:  Lennar Homes Report a problem Lennar Homes Report a problem | ||
| 3/21/2023 | Listed for sale | $446,490$176/sqft |
Source: Lennar Homes Report a problem | ||
Public tax history
| Year | Property taxes | Tax assessment |
|---|---|---|
| 2025 | $8,804 +0.9% | $455,900 +0.8% |
| 2024 | $8,728 +4327.7% | $452,100 +2773.6% |
| 2023 | $197 | $15,733 |
Find assessor info on the county website
Monthly payment
Est. payment
Payment breakdown
Explore the cost of this home by adjusting the details. Changes won't be saved.Climate risks
Neighborhood: 20695
Nearby schools
GreatSchools rating
- 2/10Arthur Middleton Elementary SchoolGrades: PK-5Distance: 2.9 mi
- 4/10Milton M. Somers Middle SchoolGrades: 6-8Distance: 3.4 mi
- 3/10St Charles High SchoolGrades: 9-12Distance: 1.3 mi
Schools provided by the listing agent
- District: Charles County Public Schools
Source: Bright MLS. This data may not be complete. We recommend contacting the local school district to confirm school assignments for this home.
- $444,2653 bd3 ba2.5k sqft4116 Hatley Pl, White Plains, MD 20695Sold
- $449,0003 bd4 ba2.5k sqft4114 Hatley Pl, White Plains, MD 20695Sold

- $452,100-- bd3 ba2.6k sqft4124 Hatley Pl, White Plains, MD 20695Off Market
- $448,8903 bd3 ba2.5k sqft4145 Skipton Pl, White Plains, MD 20695Sold
- $443,0003 bd4 ba5k sqft4108 Hatley Pl, White Plains, MD 20695Sold
- $449,3403 bd3 ba2.5k sqft4143 Skipton Pl, White Plains, MD 20695Sold
- $464,7003 bd3 ba2.5k sqft4123 Hatley Pl, White Plains, MD 20695Off Market
- $477,7003 bd3 ba2.5k sqft4128 Hatley Pl, White Plains, MD 20695Off Market
A local agent can set up tours, give advice and negotiate with sellers.
Similar homes
- $435,0003 bd3 ba2.5k sqft4133 Skipton Pl, White Plains, MD 20695For Sale

 MLS ID #MDCH2057406, Lesa Clark, Redfin Corp. Bright MLS
 - $465,0003 bd5 ba2.8k sqft5524 Wordsworth Pl, White Plains, MD 20695For Sale
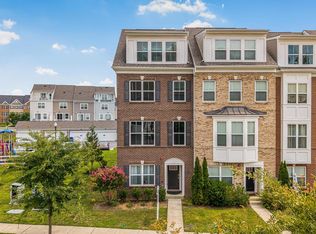 MLS ID #MDCH2057414, Allen Johnson, EXP Realty, LLC. Bright MLS
 - $469,9003 bd5 ba2.9k sqft5307 Phillis Wheatley Pl, White Plains, MD 20695For SaleMLS ID #MDCH2055546, Shea Johnson Farmer-Johnson, Home Source Real Estate Solutions. Bright MLS
- $434,9003 bd4 ba2.5k sqft4149 Skipton Pl, White Plains, MD 20695For Sale
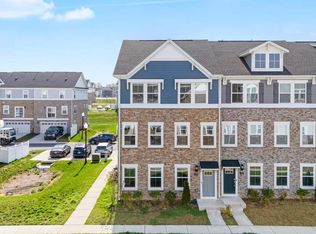 MLS ID #MDCH2055432, Jenelle Alexander, Samson Properties. Bright MLS
 - $458,5004 bd4 ba2.6k sqft4195 Jk Rowling Ct, White Plains, MD 20695For SaleMLS ID #MDCH2055682, Andrea Caldwell, Taylor Properties. Bright MLS
- $419,9903 bd3 ba1.9k sqft5322 Phillis Wheatley Pl, White Plains, MD 20695For SaleMLS ID #MDCH2057576, Chris PERRY, Compass. Bright MLS
- $420,0003 bd4 ba2.1k sqft11466 Stockport Pl, White Plains, MD 20695For SaleMLS ID #MDCH2053012, Mrs. Angel S. Saules, Keller Williams Preferred Properties. Bright MLS
- $484,9003 bd4 ba2.5k sqft5753 Frederick Douglas Pl, White Plains, MD 20695For SaleMLS ID #MDCH2053136, Tiffany Jamison, TTR Sotheby's International Realty. Bright MLS
- $374,9903 bd4 ba2.1k sqft10915 Drummond Pl, White Plains, MD 20695For SaleMLS ID #MDCH2054288, Schandale Kornegay, CENTURY 21 New Millennium. Bright MLS
- $450,0003 bd3 ba2.2k sqft10980 Oswestry St, Waldorf, MD 20603For SaleMLS ID #MDCH2056630, Tabitha Richardson, NextHome Leaders. Bright MLS
- $390,0002 bd2 ba1.3k sqft10722 Great Lakes Pl, White Plains, MD 20695For SaleMLS ID #MDCH2057088, Erika Williams, Keller Williams Preferred Properties. Bright MLS
- $439,9003 bd4 ba2.1k sqft274 Buckeye Cir, La Plata, MD 20646For SaleMLS ID #MDCH2057784, Fernando Herboso, Samson Properties. Bright MLS
- $388,9003 bd4 ba2.1k sqft5413 Doubleday Ln, Waldorf, MD 20602For SaleMLS ID #MDCH2054334, Melanie Gamble, 212 Degrees Realty, LLC. Bright MLS
- $425,0003 bd4 ba1.9k sqft12 Mustang Dr, La Plata, MD 20646For SaleMLS ID #MDCH2055634, Kitty Mausen, Coldwell Banker Premier. Bright MLS
- $445,0003 bd3 ba1.7k sqft569 Fawn Meadow Ln, La Plata, MD 20646For SaleMLS ID #MDCH2057594, Lesa Clark, Redfin Corp. Bright MLS
- $675,0005 bd4 ba3.6k sqft5568 Old Colony Ct, White Plains, MD 20695For SaleMLS ID #MDCH2054236, Arnita Greene, Compass. Bright MLS
- $420,0003 bd3 ba2k sqft12182 Montreat Pl, Waldorf, MD 20601For SaleMLS ID #MDCH2055650, Tig Wright, Redfin Corp. Bright MLS
- $435,0003 bd3 ba1.8k sqft16515 Caribbean Way, Accokeek, MD 20607For SaleMLS ID #MDPG2212852, Tig Wright, Redfin Corp. Bright MLS
- $414,9003 bd3 ba2k sqft9779 Kilt Pl, Waldorf, MD 20601For SaleMLS ID #MDCH2055654, Chelsea bolden, Engel & Volkers Washington, DC. Bright MLS
- $345,0003 bd3 ba2.2k sqft10993 Oswestry St, Waldorf, MD 20603For SaleMLS ID #MDCH2057158, Terry Champagne, RLAH @properties. Bright MLS
