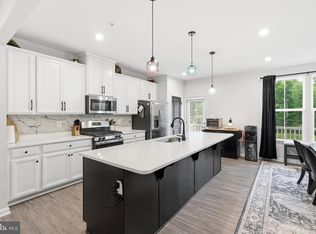
AGENTS - PLEASE VIEW AGENT REMARKS IN BRIGHT MLS. Some homes you have to grow into. This one just feels right from the second you step inside. This end-unit townhome packs 2,280 square feet into three finished levels. Walk in on the entry level and you've got a full rec room — flex space for whatever your life calls for. Up the wooden stairs, the main level opens into one flowing space for kitchen, dining, and living. The kitchen brings it — white cabinetry, quartz counters, gold hardware, and pendant lighting that ties it all together. Slide open the door off the kitchen onto a deck big enough for actual living. Upstairs holds all three bedrooms, including a primary suite with a double showerhead shower and custom built-out closets in every room making organizing a breeze. Laundry's up there too — no hauling it up and down stairs. Being the end unit means more light, more privacy, and a little extra breathing room. Add the two-car garage, plus a walkable neighborhood with a community pool, dog park, and playgrounds, all just minutes from Waldorf's shopping and restaurants — and this one's easy to picture yourself in. Some things just don't translate through photos. Come see it in person. Offers may be entered ONLINE through Wednesday, August 5, 2026 at 1:00 pm. AT SELLER'S DISCRETION, AN OFFER MAY BE ACCEPTED AT ANY TIME.
For sale
Price cut: $100K (7/10)
$345,000
10993 Oswestry St, Waldorf, MD 20603
3beds
2,293sqft
:
Get pre-qualified$2,337/mo
Townhouse
Built in 2020
2,396 Square Feet Lot
$344,800 Zestimate®
$150/sqft
$45/mo HOA
What's special
End-unit townhomeTwo-car garageWooden stairsGold hardwareQuartz countersPendant lightingThree bedrooms
- 18 days |
- 3,581 |
- 355 |
Likely to sell faster than
Zillow last checked:
Listing updated:
Listed by:
Terry Champagne 240-716-9168,
RLAH @properties 301-652-0643
Source: Bright MLS,MLS#: MDCH2057158
Facts & features
Interior
Bedrooms & bathrooms
- Bedrooms: 3
- Bathrooms: 3
- Full bathrooms: 2
- 1/2 bathrooms: 1
- Main level bathrooms: 1
Rooms
- Room types: Dining Room, Primary Bedroom, Bedroom 2, Bedroom 3, Kitchen, Basement, Foyer, Great Room, Laundry, Primary Bathroom, Half Bath
Primary bedroom
- Features: Flooring - Carpet
- Level: Upper
- Area: 210 Square Feet
- Dimensions: 14 X 15
Bedroom 2
- Features: Flooring - Carpet
- Level: Upper
- Area: 110 Square Feet
- Dimensions: 11 X 10
Bedroom 3
- Features: Flooring - Carpet
- Level: Upper
- Area: 110 Square Feet
- Dimensions: 11 X 10
Primary bathroom
- Features: Flooring - Tile/Brick
- Level: Upper
Basement
- Features: Flooring - Carpet
- Level: Lower
- Area: 208 Square Feet
- Dimensions: 13 X 16
Dining room
- Features: Flooring - Vinyl
- Level: Main
- Area: 221 Square Feet
- Dimensions: 13 X 17
Foyer
- Features: Flooring - Vinyl
- Level: Lower
Great room
- Features: Flooring - Vinyl
- Level: Main
- Area: 323 Square Feet
- Dimensions: 17 X 19
Half bath
- Features: Flooring - Vinyl
- Level: Main
Kitchen
- Features: Flooring - Vinyl
- Level: Main
- Area: 153 Square Feet
- Dimensions: 9 X 17
Laundry
- Features: Flooring - Vinyl
- Level: Upper
Heating
- ENERGY STAR Qualified Equipment, Programmable Thermostat, Natural Gas
Cooling
- Central Air, Electric
Appliances
- Included: Dishwasher, Disposal, ENERGY STAR Qualified Refrigerator, Ice Maker, Microwave, Tankless Water Heater, Cooktop, Refrigerator, Oven/Range - Electric, ENERGY STAR Qualified Dishwasher, Stainless Steel Appliance(s)
- Laundry: Hookup, Upper Level, Washer/Dryer Hookups Only, Laundry Room
Features
- Breakfast Area, Kitchen Island, Upgraded Countertops, Primary Bath(s), Open Floorplan, Combination Kitchen/Dining, Family Room Off Kitchen, Eat-in Kitchen, Kitchen - Gourmet, Pantry, Recessed Lighting, Soaking Tub, Bathroom - Stall Shower, Bathroom - Tub Shower, Walk-In Closet(s), 9'+ Ceilings, Dry Wall
- Flooring: Ceramic Tile, Carpet, Vinyl
- Windows: Screens, Vinyl Clad
- Has basement: No
- Has fireplace: No
Interior area
- Total structure area: 2,293
- Total interior livable area: 2,293 sqft
- Finished area above ground: 2,293
- Finished area below ground: 0
Property
Parking
- Total spaces: 2
- Parking features: Garage Door Opener, Garage Faces Front, Asphalt, Attached
- Attached garage spaces: 2
- Has uncovered spaces: Yes
Accessibility
- Accessibility features: None
Features
- Levels: Three
- Stories: 3
- Exterior features: Sidewalks
- Pool features: Community
Lot
- Size: 2,396 Square Feet
- Features: Landscaped
Details
- Additional structures: Above Grade, Below Grade
- Parcel number: 0906357978
- Zoning: PUD
- Special conditions: Standard
Construction
Type & style
- Home type: Townhouse
- Architectural style: Colonial
- Property subtype: Townhouse
Materials
- Brick Front, Vinyl Siding
- Foundation: Concrete Perimeter
- Roof: Shingle
Condition
- New construction: No
- Year built: 2020
Details
- Builder model: MCPHERSON
- Builder name: RYAN HOMES
Utilities & green energy
- Electric: 200+ Amp Service
- Sewer: Public Sewer
- Water: Public
- Utilities for property: Underground Utilities, Cable Available
Green energy
- Energy efficient items: Appliances, Construction, Lighting, HVAC
- Indoor air quality: Moisture Control, Ventilation
- Water conservation: Efficient Hot Water Distribution, Low-Flow Fixtures
Community & HOA
Community
- Features: Pool
- Security: Fire Alarm, Fire Sprinkler System, Carbon Monoxide Detector(s), Smoke Detector(s)
- Subdivision: Westchester Square
HOA
- Has HOA: Yes
- HOA fee: $134 quarterly
Location
- Region: Waldorf
Financial & listing details
- Price per square foot: $150/sqft
- Tax assessed value: $429,433
- Annual tax amount: $5,752
- Date on market: 7/10/2026
- Listing agreement: Exclusive Right To Sell
- Ownership: Fee Simple
Estimated market value
$344,800
$328,000 - $362,000
$3,016/mo
Price history
| Date | Event | Price |
|---|---|---|
| 7/10/2026 | Price change | $345,000-22.5%$150/sqft |
Source:  Bright MLS #MDCH2057158 Report a problem Bright MLS #MDCH2057158 Report a problem | ||
| 7/6/2026 | Price change | $445,000-2.8%$194/sqft |
Source: Bright MLS #MDCH2056524 Report a problem | ||
| 6/29/2026 | Listed for sale | $458,000+23.1%$200/sqft |
Source: Bright MLS #MDCH2056524 Report a problem | ||
| 8/27/2020 | Sold | $371,990$162/sqft |
Source: Public Record Report a problem | ||
Public tax history
| Year | Property taxes | Tax assessment |
|---|---|---|
| 2025 | $7,822 +1.6% | $421,867 +1.8% |
| 2024 | $7,696 +61.1% | $414,300 +8.7% |
| 2023 | $4,776 +23.4% | $381,200 -8% |
| 2022 | $3,871 -1.9% | $414,300 +31.5% |
| 2021 | $3,947 | $315,000 |
| 2020 | $3,947 | $315,000 |
Find assessor info on the county website
Monthly payment
Est. payment
Payment breakdown
Explore the cost of this home by adjusting the details. Changes won't be saved.Climate risks
Neighborhood: 20603
Nearby schools
GreatSchools rating
- 4/10C. Paul Barnhart Elementary SchoolGrades: PK-5Distance: 1.2 mi
- 6/10Theodore G. Davis Middle SchoolGrades: 6-8Distance: 3.4 mi
- 3/10Westlake High SchoolGrades: 9-12Distance: 1.7 mi
Schools provided by the listing agent
- District: Charles County Public Schools
Source: Bright MLS. This data may not be complete. We recommend contacting the local school district to confirm school assignments for this home.
- $460,000-- bd3 ba2.2k sqft10991 Oswestry St, Waldorf, MD 20603Sold
- $449,100-- bd2 ba2.3k sqft10997 Oswestry St, Waldorf, MD 20603Off Market
- $417,100-- bd2 ba2.2k sqft10989 Oswestry St, Waldorf, MD 20603Off Market
- $488,700-- bd2 ba3.1k sqft3759 Charterhouse Aly, Waldorf, MD 20603Off Market
- $442,900-- bd2 ba2.3k sqft10987 Oswestry St, Waldorf, MD 20603Off Market
- $446,500-- bd2 ba2.3k sqft11001 Oswestry St, Waldorf, MD 20603Off Market
- $422,4003 bd3 ba2.2k sqft3757 Charterhouse Aly, Waldorf, MD 20603Off Market
- $426,1003 bd3 ba2.2k sqft10967 Bartholomew Aly, Waldorf, MD 20603Off Market
A local agent can set up tours, give advice and negotiate with sellers.
Similar homes
- $450,0003 bd3 ba2.2k sqft10980 Oswestry St, Waldorf, MD 20603For Sale
 MLS ID #MDCH2056630, Tabitha Richardson, NextHome Leaders. Bright MLS
 - $370,0003 bd3 ba2.2k sqft11867 Saint Linus Dr, Waldorf, MD 20602For Sale
 MLS ID #MDCH2055538, Melanie Gamble, 212 Degrees Realty, LLC. Bright MLS
 - $419,9903 bd3 ba1.9k sqft5322 Phillis Wheatley Pl, White Plains, MD 20695For Sale
 MLS ID #MDCH2057576, Chris PERRY, Compass. Bright MLS
 - $425,0003 bd4 ba2.4k sqft12385 Sandstone St, Waldorf, MD 20601For Sale
 MLS ID #MDCH2056916, RICH THOMAS, Redfin Corp. Bright MLS
 - $414,9003 bd3 ba2k sqft9779 Kilt Pl, Waldorf, MD 20601For SaleMLS ID #MDCH2055654, Chelsea bolden, Engel & Volkers Washington, DC. Bright MLS
- $414,4993 bd3 ba1.9k sqft2934 Chalkstone Pl, Waldorf, MD 20601For SaleMLS ID #MDCH2054846, Dawn Torres, Curtis Real Estate Company. Bright MLS
- $420,0003 bd3 ba2k sqft12182 Montreat Pl, Waldorf, MD 20601For SaleMLS ID #MDCH2055650, Tig Wright, Redfin Corp. Bright MLS
- $388,9003 bd4 ba2.1k sqft5413 Doubleday Ln, Waldorf, MD 20602For SaleMLS ID #MDCH2054334, Melanie Gamble, 212 Degrees Realty, LLC. Bright MLS
- $409,9004 bd4 ba2k sqft9781 Kilt Pl, Waldorf, MD 20601For SaleMLS ID #MDCH2055790, Dottie Bistransin, Redfin Corp. Bright MLS
- $435,0003 bd3 ba2.5k sqft4133 Skipton Pl, White Plains, MD 20695For SaleMLS ID #MDCH2057406, Lesa Clark, Redfin Corp. Bright MLS
- $440,0003 bd4 ba2.1k sqft11222 Flagstaff Pl, Waldorf, MD 20601For SaleMLS ID #MDCH2053896, Marques Dyer, EXP Realty, LLC. Bright MLS
- $375,0003 bd4 ba1.6k sqft65 Winners Cir, La Plata, MD 20646For SaleMLS ID #MDCH2056850, Hazel Shakur, Redfin Corp. Bright MLS
- $482,9803 bd4 ba1.9k sqft10427 Harstad Dr, Waldorf, MD 20603New ConstructionMLS ID #MDCH2056912, Martin K. Alloy, SM Brokerage, LLC. Bright MLS
- $375,0003 bd3 ba1.7k sqft14520 Mattawoman Dr #1400-A, Brandywine, MD 20613For SaleMLS ID #MDPG2209858, Jarriel Jordan, The Home Team Realty Group, LLC. Bright MLS
- $454,0003 bd4 ba2.4k sqft12217 Timberlake Pl, Waldorf, MD 20601For SaleMLS ID #MDCH2054232, Arnita Greene, Compass. Bright MLS
- $374,9903 bd4 ba2.1k sqft10915 Drummond Pl, White Plains, MD 20695For SaleMLS ID #MDCH2054288, Schandale Kornegay, CENTURY 21 New Millennium. Bright MLS
- $449,9903 bd4 ba1.9k sqft10417 Harstad Dr, Waldorf, MD 20603New ConstructionMLS ID #MDCH2053444, Martin K. Alloy, SM Brokerage, LLC. Bright MLS
- $499,5203 bd4 ba1.9k sqft10403 Harstad Dr, Waldorf, MD 20603New ConstructionMLS ID #MDCH2056456, Martin K. Alloy, SM Brokerage, LLC. Bright MLS
- $482,3353 bd4 ba1.9k sqft10401 Harstad Dr, Waldorf, MD 20603New ConstructionMLS ID #MDCH2056454, Martin K. Alloy, SM Brokerage, LLC. Bright MLS
- $453,4354 bd4 ba1.9k sqft10421 Harstad Pl, Waldorf, MD 20603New ConstructionBright MLS
