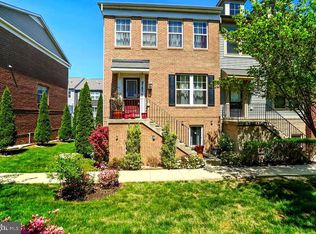
Price Reduced!! Move right into this beautifully upgraded, like-new townhome? Built in 2017 and meticulously maintained, this stunning three-level residence offers the perfect blend of modern style, thoughtful customization, and everyday convenience. Featuring 4 bedrooms, 3 full bathrooms, 1 half bath, and an oversized 2-car garage, this home is designed to impress from the moment you walk through the door. No decorating detail has been overlooked. Rich dark-chocolate hardwood flooring flows throughout the main living spaces, while custom accent features—including a striking wood feature wall in the family room, a stylish 3D accent wall in the flex space, and a charming chalkboard wall in the kitchen—add character and personality at every turn.The heart of the home is the gourmet kitchen, complete with 42" white cabinetry with crown molding, granite countertops, stainless steel appliances, and abundant workspace for cooking and entertaining. Just off the kitchen, step onto the maintenance-free deck featuring privacy dividers on both sides—perfect for morning coffee, outdoor dining, or relaxing after a long day.The luxurious primary suite and additional bedrooms provide comfortable retreats, while the conveniently located upper-level laundry room makes daily living effortless. On the lower level, the versatile fourth bedroom has been transformed into a unique wine room, accessed through a beautiful custom barn door, creating a memorable space for entertaining or showcasing your collection.Ideally situated with easy access to Washington, D.C., Virginia, major commuter routes, schools, shopping, dining, and entertainment, this home truly offers the best of both convenience and style.Move-in ready and loaded with upgrades, this is the one you've been waiting for. Schedule your private tour today and experience everything this exceptional home has to offer.
For sale
Price cut: $15.1K (6/23)
$409,900
9781 Kilt Pl, Waldorf, MD 20601
4beds
2,048sqft
Townhouse
Built in 2016
1,481 Square Feet Lot
$409,700 Zestimate®
$200/sqft
$60/mo HOA
What's special
Upper-level laundry roomStainless steel appliancesRich dark-chocolate hardwood flooringGranite countertopsGourmet kitchenLuxurious primary suite
- 49 days |
- 289 |
- 17 |
Likely to sell faster than
Zillow last checked:
Listing updated:
Listed by:
Dottie Bistransin 443-520-4396,
Redfin Corp 3016586186
Source: Bright MLS,MLS#: MDCH2055790
Facts & features
Interior
Bedrooms & bathrooms
- Bedrooms: 4
- Bathrooms: 4
- Full bathrooms: 3
- 1/2 bathrooms: 1
- Main level bathrooms: 1
Basement
- Area: 0
Heating
- Heat Pump, Electric
Cooling
- Central Air, Electric
Appliances
- Included: Electric Water Heater
Features
- Basement: Finished
- Has fireplace: No
Interior area
- Total structure area: 2,048
- Total interior livable area: 2,048 sqft
- Finished area above ground: 2,048
- Finished area below ground: 0
Property
Parking
- Total spaces: 1
- Parking features: Garage Faces Front, Attached, Driveway
- Attached garage spaces: 1
- Has uncovered spaces: Yes
Accessibility
- Accessibility features: None
Features
- Levels: Three
- Stories: 3
- Pool features: None
Lot
- Size: 1,481 Square Feet
Details
- Additional structures: Above Grade, Below Grade
- Parcel number: 0906353942
- Zoning: PRD
- Special conditions: Standard
Construction
Type & style
- Home type: Townhouse
- Architectural style: Traditional
- Property subtype: Townhouse
Materials
- Brick, Aluminum Siding
- Foundation: Other
Condition
- New construction: No
- Year built: 2016
Utilities & green energy
- Sewer: Public Sewer
- Water: Public
Community & HOA
Community
- Subdivision: Scotland Heights
HOA
- Has HOA: Yes
- HOA fee: $60 monthly
- HOA name: COMSOURCE MANAGEMENT
Location
- Region: Waldorf
Financial & listing details
- Price per square foot: $200/sqft
- Tax assessed value: $412,467
- Annual tax amount: $5,595
- Date on market: 6/4/2026
- Listing agreement: Exclusive Right To Sell
- Ownership: Fee Simple
Estimated market value
$409,700
$389,000 - $430,000
$3,238/mo
Price history
| Date | Event | Price |
|---|---|---|
| 6/23/2026 | Price change | $409,900-3.6%$200/sqft |
Source:  Bright MLS #MDCH2055790 Report a problem Bright MLS #MDCH2055790 Report a problem | ||
| 6/4/2026 | Listed for sale | $425,000+10.4%$208/sqft |
Source: Bright MLS #MDCH2055790 Report a problem | ||
| 1/14/2021 | Sold | $385,000$188/sqft |
Source: Public Record Report a problem | ||
| 10/22/2020 | Pending sale | $385,000$188/sqft |
Source: MBR Realty Group LLC #MDCH218242 Report a problem | ||
| 10/7/2020 | Listed for sale | $385,000+23.2%$188/sqft |
Source: MBR Realty Group LLC #MDCH218242 Report a problem | ||
| 3/7/2017 | Sold | $312,430$153/sqft |
Source: Public Record Report a problem | ||
| 12/29/2016 | Listed for sale | $312,430-0.5%$153/sqft |
Source: M/I Homes Report a problem | ||
| 11/5/2016 | Listing removed | $313,890$153/sqft |
Source: M/I Homes Report a problem | ||
| 9/13/2016 | Listed for sale | $313,890$153/sqft |
Source: M/I Homes Report a problem | ||
Public tax history
| Year | Property taxes | Tax assessment |
|---|---|---|
| 2025 | $7,580 +0.8% | $409,633 +0.7% |
| 2024 | $7,517 +61.7% | $406,800 +9.7% |
| 2023 | $4,647 +24.8% | $370,900 -8.8% |
| 2022 | $3,725 -0.6% | $406,800 +36% |
| 2021 | $3,748 +0.9% | $299,100 +0.9% |
| 2020 | $3,716 -4% | $296,533 -0.9% |
| 2019 | $3,872 +0.9% | $299,100 +2.6% |
| 2018 | $3,838 +10.4% | $291,400 +10.4% |
| 2017 | $3,476 | $263,967 +2156.1% |
| 2016 | -- | $11,700 +4.5% |
| 2015 | -- | $11,200 |
| 2014 | -- | $11,200 |
Find assessor info on the county website
Monthly payment
Est. payment
Payment breakdown
Explore the cost of this home by adjusting the details. Changes won't be saved.Climate risks
Neighborhood: 20601
Nearby schools
GreatSchools rating
- 3/10Berry Elementary SchoolGrades: PK-5Distance: 0.8 mi
- 6/10Theodore G. Davis Middle SchoolGrades: 6-8Distance: 0.9 mi
- 4/10North Point High SchoolGrades: 9-12Distance: 1.1 mi
Schools provided by the listing agent
- District: Charles County Public Schools
Source: Bright MLS. This data may not be complete. We recommend contacting the local school district to confirm school assignments for this home.
- $424,6003 bd4 ba1.9k sqft9783 Kilt Pl, Waldorf, MD 20601Off Market
- $414,9003 bd3 ba2k sqft9779 Kilt Pl, Waldorf, MD 20601For Sale

- $439,1003 bd3 ba1.9k sqft9777 Kilt Pl, Waldorf, MD 20601Off Market

- $410,0003 bd3 ba2k sqft9787 Kilt Pl, Waldorf, MD 20601For Sale
- $431,6003 bd3 ba2k sqft9789 Kilt Pl, Waldorf, MD 20601Off Market
- $459,2003 bd2 ba2k sqft9788 Kilt, Waldorf, MD 20601Off Market
- $454,8004 bd4 ba1.9k sqft9791 Kilt Pl, Waldorf, MD 20601Off Market
- $441,400-- bd3 ba2.1k sqft9782 Kilt Pl, Waldorf, MD 20601Off Market
A local agent can set up tours, give advice and negotiate with sellers.
Similar homes
- $414,9003 bd3 ba2k sqft9779 Kilt Pl, Waldorf, MD 20601For Sale
 MLS ID #MDCH2055654, Chelsea bolden, Engel & Volkers Washington, DC. Bright MLS
 - $380,0004 bd4 ba1.7k sqft2134 Racquet Pl, Waldorf, MD 20601For Sale
 MLS ID #MDCH2053228, Cynthia Watts, Samson Properties. Bright MLS
 - $414,4993 bd3 ba1.9k sqft2934 Chalkstone Pl, Waldorf, MD 20601For Sale
 MLS ID #MDCH2054846, Dawn Torres, Curtis Real Estate Company. Bright MLS
 - $425,0003 bd4 ba2.4k sqft12385 Sandstone St, Waldorf, MD 20601For Sale
 MLS ID #MDCH2056916, RICH THOMAS, Redfin Corp. Bright MLS
 - $454,0003 bd4 ba2.4k sqft12217 Timberlake Pl, Waldorf, MD 20601For SaleMLS ID #MDCH2054232, Arnita Greene, Compass. Bright MLS
- $415,0004 bd4 ba2.1k sqft15420 Kennett Square Way, Brandywine, MD 20613For SaleMLS ID #MDPG2191122, NWABUEZE OKWODU, Samson Properties. Bright MLS
- $345,0003 bd3 ba2.2k sqft10993 Oswestry St, Waldorf, MD 20603For SaleMLS ID #MDCH2057158, Terry Champagne, RLAH @properties. Bright MLS
- $425,0003 bd4 ba1.9k sqft10608 Quillback St, Waldorf, MD 20603For SaleMLS ID #MDCH2056880, Boyd Grainger, Pearson Smith Realty, LLC. Bright MLS
- $430,0003 bd4 ba2.4k sqft2860 Coppersmith Pl, Bryans Road, MD 20616For SaleMLS ID #MDCH2055132, SHALITIA HALL, EXP Realty, LLC. Bright MLS
- $435,0004 bd4 ba2.5k sqft982 Rye Dr, La Plata, MD 20646For SaleMLS ID #MDCH2056202, Greg Carter Hewitt, Samson Properties. Bright MLS
- $388,9003 bd4 ba2.1k sqft5413 Doubleday Ln, Waldorf, MD 20602For SaleMLS ID #MDCH2054334, Melanie Gamble, 212 Degrees Realty, LLC. Bright MLS
- $389,0003 bd4 ba1.8k sqft7114 Beissel Ct, Brandywine, MD 20613For SaleMLS ID #MDPG2192374, Mr. Maurice Melbourne, Opulence Realty Solutions LLC. Bright MLS
- $438,0003 bd4 ba2.1k sqft2764 Bridgewater Dr, Bryans Road, MD 20616For SaleMLS ID #MDCH2056640, Theresa Shoptaw, CENTURY 21 New Millennium. Bright MLS
- $426,5003 bd4 ba2.1k sqft11466 Stockport Pl, White Plains, MD 20695For SaleMLS ID #MDCH2053012, Mrs. Angel S. Saules, Keller Williams Preferred Properties. Bright MLS
- $515,0004 bd3 ba2.2k sqft3417 Amberton Ct, White Plains, MD 20695For SaleMLS ID #MDCH2055468, Arnita Greene, Compass. Bright MLS
- $447,9004 bd4 ba2k sqft101 Gallop Dr, La Plata, MD 20646For SaleMLS ID #MDCH2056716, Kelly Minnigh, EXP Realty, LLC. Bright MLS
- $424,9003 bd5 ba2.4k sqft11649 Dorothy Sayers Pl, White Plains, MD 20695For SaleMLS ID #MDCH2056990, Mark Frisco Jr., CENTURY 21 New Millennium. Bright MLS
- $375,0003 bd4 ba1.6k sqft65 Winners Cir, La Plata, MD 20646For SaleMLS ID #MDCH2056850, Hazel Shakur, Redfin Corp. Bright MLS
- $415,0003 bd3 ba1.5k sqftRiver Oaks, Woodbridge, VA 22191For SaleMLS ID #VAPW2125654, Roberto Garcia, Serhant. Bright MLS
- $450,0004 bd2 ba1.7k sqft421 Mossy Grove Ln, La Plata, MD 20646For SaleMLS ID #MDCH2057524, Sarah Swann, Baldus Real Estate, Inc.. Bright MLS
