This property tops the rest. Here are a few of the things this property offers that others don't. #1 is that it's available now. No waiting for a new build. So imagine...All the upgrades were already selected and installed by the previous owner. The backyard is privately fenced and has an exit to the walking trail and playground. The expansive deck has privacy walls and not just lattice. There is a bathroom on every level! Rough-ins for overhead lighting in the bedrooms? No problem, it's already there. Luxurious hard wood flooring throughout, need it on the stairs for pets, kids, or seniors? Of course the carpet is already installed on the stairs only. Top floor laundry. No lugging baskets down several flights of stairs. Like to watch a show while cooking over your gas range? Wall mounted TVs in the kitchen and living room! The expansive pantry is satisfying your every need. Location Location Location. Fairway Village shopping center is around the corner along wit gas, convenience and more. Schools? Darn near walking distance. Community room and pool? Sure and you can reserve it for a private party. I'm telling you this is it. Come take a look. Competitively priced for a May/June settlement. See you at the closing table. https://view.spiro.media/order/3f9be059-f38b-41ee-7b33-08de97be012c?branding=false
For sale
Price cut: $6.5K (8/1)
$420,000
11466 Stockport Pl, White Plains, MD 20695
3beds
2,182sqft
Townhouse
Built in 2015
1,800 Square Feet Lot
$419,900 Zestimate®
$192/sqft
$75/mo HOA
What's special
Luxurious hardwood flooring throughoutBathroom on every levelTop floor laundryGas rangeExpansive pantry
- 120 days
- 135
- 12
Zillow last checked:
Listing updated:
Listed by:
Mrs. Angel S. Saules 240-342-6435,
Keller Williams Preferred Properties 240-737-5000
Source: Bright MLS,MLS#: MDCH2053012
Facts & features
Interior
Bedrooms & bathrooms
- Bedrooms: 3
- Bathrooms: 4
- Full bathrooms: 2
- 1/2 bathrooms: 2
- Main level bathrooms: 1
Rooms
- Room types: Dining Room, Primary Bedroom, Bedroom 2, Kitchen, Family Room, Foyer, Bedroom 1, Laundry, Recreation Room, Bathroom 2, Bathroom 3, Primary Bathroom, Half Bath
Primary bedroom
- Features: Cathedral/Vaulted Ceiling, Attached Bathroom, Soaking Tub, Bathroom - Stall Shower, Double Sink, Lighting - Ceiling, Flooring - HardWood
- Level: Upper
Bedroom 1
- Features: Flooring - HardWood, Built-in Features
- Level: Upper
Bedroom 2
- Features: Flooring - HardWood
- Level: Upper
Primary bathroom
- Features: Bathroom - Stall Shower, Soaking Tub, Flooring - HardWood, Walk-In Closet(s), Built-in Features
- Level: Upper
Bathroom 2
- Features: Flooring - Laminate Plank, Bathroom - Tub Shower
- Level: Upper
Bathroom 3
- Features: Flooring - HardWood
- Level: Upper
Dining room
- Features: Flooring - HardWood, Balcony Access
- Level: Upper
Family room
- Features: Flooring - HardWood, Crown Molding
- Level: Upper
Foyer
- Features: Flooring - HardWood
- Level: Main
Half bath
- Features: Flooring - HardWood
- Level: Main
Kitchen
- Features: Flooring - HardWood, Kitchen Island, Lighting - Ceiling, Kitchen - Gas Cooking, Pantry, Granite Counters, Dining Area, Eat-in Kitchen, Recessed Lighting
- Level: Upper
Laundry
- Features: Flooring - Ceramic Tile
- Level: Upper
Recreation room
- Features: Flooring - Carpet, Crown Molding, Recessed Lighting
- Level: Main
Heating
- Forced Air, Natural Gas
Cooling
- Other, Electric
Appliances
- Included: Microwave, Built-In Range, Dishwasher, Disposal, Dryer, Dual Flush Toilets, Energy Efficient Appliances, Exhaust Fan, Oven/Range - Gas, Range Hood, Refrigerator, Stainless Steel Appliance(s), Washer, Water Heater, Electric Water Heater
- Laundry: Has Laundry, Upper Level, Dryer In Unit, Washer In Unit, Laundry Room
Features
- Attic, Soaking Tub, Bathroom - Stall Shower, Bathroom - Tub Shower, Breakfast Area, Ceiling Fan(s), Combination Kitchen/Dining, Crown Molding, Dining Area, Efficiency, Family Room Off Kitchen, Eat-in Kitchen, Kitchen Island, Kitchen - Table Space, Pantry, Primary Bath(s), Recessed Lighting, Dry Wall
- Flooring: Carpet, Ceramic Tile, Hardwood, Wood
- Doors: Six Panel, Sliding Glass
- Windows: Double Hung, Energy Efficient, Screens, Vinyl Clad, Window Treatments
- Has basement: No
- Has fireplace: No
Interior area
- Total structure area: 2,182
- Total interior livable area: 2,182 sqft
- Finished area above ground: 2,182
- Finished area below ground: 0
Property
Parking
- Total spaces: 2
- Parking features: Garage Faces Front, Garage Door Opener, Inside Entrance, Driveway, Attached, Off Street, Parking Lot
- Attached garage spaces: 1
- Uncovered spaces: 1
Accessibility
- Accessibility features: None
Features
- Levels: Three
- Stories: 3
- Patio & porch: Deck
- Exterior features: Lighting, Sidewalks, Street Lights
- Pool features: Community
- Fencing: Back Yard
Lot
- Size: 1,800 Square Feet
- Features: Backs - Open Common Area, Interior Lot, Level, Rear Yard, Suburban
Details
- Additional structures: Above Grade, Below Grade
- Parcel number: 0908353767
- Zoning: PUD
- Special conditions: Standard
- Other equipment: None
Construction
Type & style
- Home type: Townhouse
- Architectural style: Colonial
- Property subtype: Townhouse
Materials
- Aluminum Siding, Brick Front
- Foundation: Slab
Condition
- Excellent
- New construction: No
- Year built: 2015
Details
- Builder name: Lennar
Utilities & green energy
- Sewer: Public Sewer
- Water: Public
- Utilities for property: Cable Available, Electricity Available, Natural Gas Available, Water Available
Green energy
- Energy efficient items: Appliances, Lighting
- Indoor air quality: Ventilation
Community & HOA
Community
- Features: Pool
- Security: Carbon Monoxide Detector(s), Electric Alarm, Security System, Smoke Detector(s), Fire Sprinkler System
- Subdivision: Gleneagles South
HOA
- Has HOA: Yes
- Amenities included: Clubhouse, Common Grounds, Community Center, Jogging Path, Pool, Tot Lots/Playground
- Services included: Common Area Maintenance, Management, Pool(s), Recreation Facility
- HOA fee: $900 annually
- HOA name: GLENEAGLES NEIGHBORHOOD ASSOCIATION
Location
- Region: White Plains
Financial & listing details
- Price per square foot: $192/sqft
- Tax assessed value: $384,200
- Annual tax amount: $4,927
- Date on market: 4/30/2026
- Listing agreement: Exclusive Right To Sell
- Listing terms: Cash,Conventional,FHA,VA Loan
- Inclusions: Tv's On Kitchen Level And Entry Level
- Exclusions: Tv's In Bedrooms Upstairs
- Ownership: Fee Simple
Estimated market value
$419,900
$399,000 - $441,000
$3,070/mo
Price history
| Date | Event | Price |
|---|---|---|
| 8/1/2026 | Price change | $420,000-1.5%$192/sqft |
Source:  Bright MLS #MDCH2053012 Report a problem Bright MLS #MDCH2053012 Report a problem | ||
| 6/26/2026 | Price change | $426,500-0.8%$195/sqft |
Source: Bright MLS #MDCH2053012 Report a problem | ||
| 4/30/2026 | Listed for sale | $429,900+3.6%$197/sqft |
Source: Bright MLS #MDCH2053012 Report a problem | ||
| 7/31/2023 | Sold | $415,000$190/sqft |
Source: Bright MLS #MDCH2022880 Report a problem | ||
| 7/5/2023 | Pending sale | $415,000$190/sqft |
Source: Bright MLS #MDCH2022880 Report a problem | ||
| 7/5/2023 | Listing removed | $415,000$190/sqft |
Source: Bright MLS #MDCH2022880 Report a problem | ||
| 7/3/2023 | Listed for sale | $415,000$190/sqft |
Source: Bright MLS #MDCH2022880 Report a problem | ||
| 6/29/2023 | Contingent | $415,000$190/sqft |
Source: Bright MLS #MDCH2022880 Report a problem | ||
| 6/15/2023 | Pending sale | $415,000$190/sqft |
Source: Bright MLS #MDCH2022880 Report a problem | ||
| 6/13/2023 | Listing removed | $415,000$190/sqft |
Source: Bright MLS #MDCH2022880 Report a problem | ||
| 6/11/2023 | Listed for sale | $415,000+38%$190/sqft |
Source: Bright MLS #MDCH2022880 Report a problem | ||
| 8/19/2015 | Sold | $300,640$138/sqft |
Source: Public Record Report a problem | ||
Public tax history
| Year | Property taxes | Tax assessment |
|---|---|---|
| 2025 | $6,655 +6% | $357,667 +8% |
| 2024 | $6,276 +64.4% | $331,133 +8.7% |
| 2023 | $3,817 +14.5% | $304,600 |
| 2022 | $3,333 -9.8% | $304,600 +3.3% |
| 2021 | $3,694 +1.7% | $294,800 +1.7% |
| 2020 | $3,632 -2.1% | $289,900 |
| 2019 | $3,709 +3% | $289,900 +6.1% |
| 2018 | $3,599 +3.1% | $273,300 +3.1% |
| 2017 | $3,490 | $265,000 |
| 2016 | -- | $265,000 +278.6% |
| 2015 | -- | $70,000 |
| 2014 | -- | $70,000 |
Find assessor info on the county website
Monthly payment
Est. payment
Payment breakdown
Explore the cost of this home by adjusting the details. Changes won't be saved.Climate risks
Neighborhood: 20695
Nearby schools
Schools provided by the listing agent
- District: Charles County Public Schools
Source: Bright MLS. This data may not be complete. We recommend contacting the local school district to confirm school assignments for this home.
- $410,600-- bd3 ba2.1k sqft11464 Stockport Pl, White Plains, MD 20695Off Market
- $450,300-- bd3 ba2.3k sqft11468 Stockport Pl, White Plains, MD 20695Off Market
- $463,7003 bd4 ba2.5k sqft11462 Stockport Pl, White Plains, MD 20695Off Market
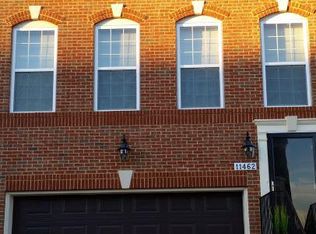
- $450,0004 bd4 ba2.4k sqft11472 Stockport Pl, White Plains, MD 20695For Sale

Similar homes
- $450,0004 bd4 ba2.4k sqft11472 Stockport Pl, White Plains, MD 20695For Sale
 MLS ID #MDCH2058254, reanna robinson, KW Metro Center. Bright MLS
 - $419,9903 bd3 ba1.9k sqft5322 Phillis Wheatley Pl, White Plains, MD 20695For Sale
 MLS ID #MDCH2057576, Chris PERRY, Compass. Bright MLS
 - $435,0003 bd3 ba2.5k sqft4133 Skipton Pl, White Plains, MD 20695For Sale
 MLS ID #MDCH2057406, Lesa Clark, Redfin Corp. Bright MLS
 - $434,9003 bd4 ba2.5k sqft4149 Skipton Pl, White Plains, MD 20695For Sale
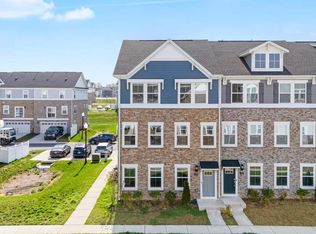 MLS ID #MDCH2055432, Jenelle Alexander, Samson Properties. Bright MLS
 - $465,0003 bd5 ba2.8k sqft5524 Wordsworth Pl, White Plains, MD 20695For SaleMLS ID #MDCH2057414, Allen Johnson, EXP Realty, LLC. Bright MLS
- $455,0003 bd5 ba2.4k sqft11687 Emily Dickinson Pl, White Plains, MD 20695For SaleMLS ID #MDCH2058270, Norman Slye, Real Broker, LLC. Bright MLS
- $370,5002 bd4 ba1.9k sqft11504 Mary Shelley Pl, White Plains, MD 20695For SaleMLS ID #MDCH2058266, Temi Akojie, Keller Williams Capital Properties. Bright MLS
- $409,0004 bd4 ba2.5k sqft982 Rye Dr, La Plata, MD 20646For SaleMLS ID #MDCH2056202, Greg Carter Hewitt, Samson Properties. Bright MLS
- $440,0003 bd3 ba2.2k sqft10980 Oswestry St, Waldorf, MD 20603For SaleMLS ID #MDCH2056630, Tabitha Richardson, NextHome Leaders. Bright MLS
- $420,0003 bd3 ba2k sqft12182 Montreat Pl, Waldorf, MD 20601For SaleMLS ID #MDCH2055650, Tig Wright, Redfin Corp. Bright MLS
- $390,0002 bd2 ba1.3k sqft10722 Great Lakes Pl, White Plains, MD 20695For SaleMLS ID #MDCH2057088, Erika Williams, Keller Williams Preferred Properties. Bright MLS
- $430,0003 bd4 ba2.1k sqft11222 Flagstaff Pl, Waldorf, MD 20601For SaleMLS ID #MDCH2053896, Marques Dyer, EXP Realty, LLC. Bright MLS
- $421,0003 bd4 ba1.9k sqft12 Mustang Dr, La Plata, MD 20646For SaleMLS ID #MDCH2055634, Kitty Mausen, Coldwell Banker Premier. Bright MLS
- $405,0003 bd4 ba2k sqft11544 Leland Pl, Waldorf, MD 20601For SaleMLS ID #MDCH2055282, Laurie Bryant, Keller Williams Preferred Properties. Bright MLS
- $449,0003 bd4 ba2.4k sqft12217 Timberlake Pl, Waldorf, MD 20601For SaleMLS ID #MDCH2054232, Arnita Greene, Compass. Bright MLS
- $414,9003 bd3 ba2k sqft9779 Kilt Pl, Waldorf, MD 20601For SaleMLS ID #MDCH2055654, Chelsea bolden, Engel & Volkers Washington, DC. Bright MLS
- $425,0003 bd4 ba1.9k sqft10608 Quillback St, Waldorf, MD 20603For SaleMLS ID #MDCH2056880, Boyd Grainger, Pearson Smith Realty, LLC. Bright MLS
- $424,9004 bd2 ba2.1k sqft2302 Imperial Ct, Waldorf, MD 20602For SaleMLS ID #MDCH2056806, Donnie Anderson JR., Samson Properties. Bright MLS
- $439,9003 bd4 ba2.1k sqft274 Buckeye Cir, La Plata, MD 20646For SaleMLS ID #MDCH2057784, Fernando Herboso, Samson Properties. Bright MLS
- $415,0004 bd3 ba1.5k sqft12613 Indian Ln, Waldorf, MD 20601For SaleMLS ID #MDCH2058642, Daniel Garcia, RE/MAX Realty Group. Bright MLS
