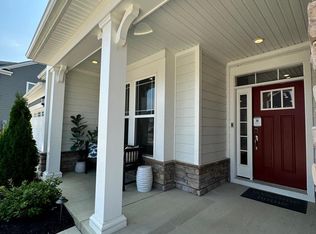
Imagine waking each morning in a home where luxury, comfort, and effortless living come together in perfect harmony. Welcome to 10722 Great Lakes Place, a beautifully appointed two-year-young townhome nestled within one of White Plains' premier amenity-rich active adult communities, where every day feels like a retreat. Designed for those who appreciate refined living without sacrificing convenience, this exceptional residence offers true single-level living with both spacious bedrooms and both full bathrooms thoughtfully situated on one floor. With no interior stairs required for your daily routine, moving throughout the home is effortless, allowing you to enjoy the comfort and ease that make active adult living so desirable. Soaring ceilings and an abundance of natural light create an open, airy atmosphere that immediately feels warm and inviting. At the heart of the home, the designer gourmet kitchen is a true showpiece. Featuring an oversized quartz island, elegant cabinetry, stainless steel appliances, a five-burner gas cooktop, double wall ovens, and abundant workspace, it was designed for those who love to cook, entertain, and gather. Whether you're preparing a quiet meal for two or hosting holiday celebrations, this impressive kitchen offers both beauty and functionality. Recessed lighting throughout further enhances the home's sophisticated ambiance. The tranquil primary suite provides the perfect private retreat, complete with a generous walk-in closet and a luxurious spa-inspired bath designed for relaxation. A second oversized bedroom and full bath offer comfortable accommodations for overnight guests, a home office, or your favorite hobbies. The open-concept floor plan flows seamlessly into the dining and living areas, creating inviting spaces for entertaining and making memories with family and friends. Step outside to your covered patio, where a privacy fence creates the ideal setting to enjoy morning coffee, unwind with a favorite book, or host intimate outdoor gatherings throughout the seasons. An attached garage and additional guest parking add even more everyday convenience. Beyond your front door awaits a vibrant, maintenance-free lifestyle. Residents enjoy beautifully maintained grounds—with all lawn maintenance included—and an impressive collection of resort-style amenities, including a sparkling swimming pool, pickleball courts, a fully equipped fitness center, library, gathering rooms, and welcoming social spaces designed to foster connection, wellness, and an active lifestyle. Here, neighbors become friends, calendars fill with engaging activities, and everyday living is elevated by exceptional conveniences. Whether you're looking to simplify your lifestyle, spend less time maintaining a home, or embrace a community designed for comfort, connection, and carefree living, 10722 Great Lakes Place offers an extraordinary opportunity to enjoy the very best of active adult living. Experience the lifestyle you've earned. Schedule your private tour today and discover why this exceptional home is the perfect place to begin your next chapter.
For sale
Price cut: $18K (7/24)
$390,000
10722 Great Lakes Pl, White Plains, MD 20695
2beds
1,358sqft
Townhouse
Built in 2024
2,875 Square Feet Lot
$389,900 Zestimate®
$287/sqft
$273/mo HOA
What's special
Oversized quartz islandAttached garageGenerous walk-in closetTrue single-level livingCovered patioBeautifully maintained groundsSparkling swimming pool
- 43 days |
- 104 |
- 6 |
Zillow last checked:
Listing updated:
Listed by:
Erika Williams 301-801-4399,
Keller Williams Preferred Properties 240-737-5000
Source: Bright MLS,MLS#: MDCH2057088
Facts & features
Interior
Bedrooms & bathrooms
- Bedrooms: 2
- Bathrooms: 2
- Full bathrooms: 2
- Main level bathrooms: 2
- Main level bedrooms: 2
Basement
- Area: 0
Heating
- Heat Pump, Electric
Cooling
- Central Air, Electric
Appliances
- Included: Stainless Steel Appliance(s), Oven/Range - Gas, Dishwasher, Microwave, Built-In Range, Washer, Dryer, Double Oven, Gas Water Heater
Features
- Open Floorplan, Kitchen - Gourmet, Kitchen Island, Eat-in Kitchen, Recessed Lighting, Upgraded Countertops, Walk-In Closet(s), Family Room Off Kitchen, Entry Level Bedroom, Bathroom - Walk-In Shower, Soaking Tub
- Flooring: Luxury Vinyl, Carpet
- Windows: Energy Efficient, Sliding
- Has basement: No
- Has fireplace: No
Interior area
- Total structure area: 1,358
- Total interior livable area: 1,358 sqft
- Finished area above ground: 1,358
- Finished area below ground: 0
Property
Parking
- Total spaces: 1
- Parking features: Garage Faces Front, Driveway, Attached
- Attached garage spaces: 1
- Has uncovered spaces: Yes
Accessibility
- Accessibility features: None
Features
- Levels: One
- Stories: 1
- Patio & porch: Patio
- Pool features: Community
Lot
- Size: 2,875 Square Feet
Details
- Additional structures: Above Grade, Below Grade
- Parcel number: 0908362376
- Zoning: PUD
- Special conditions: Standard
Construction
Type & style
- Home type: Townhouse
- Architectural style: Colonial
- Property subtype: Townhouse
Materials
- Vinyl Siding
- Foundation: Block
- Roof: Architectural Shingle
Condition
- Excellent,Very Good
- New construction: No
- Year built: 2024
Details
- Builder model: Hamlin Cottage Elevation
- Builder name: Lennar
Utilities & green energy
- Sewer: Public Sewer
- Water: Public
- Utilities for property: Natural Gas Available, Electricity Available, Water Available
Community & HOA
Community
- Security: Fire Sprinkler System
- Senior community: Yes
- Subdivision: St Charles
HOA
- Has HOA: Yes
- Amenities included: Clubhouse, Fitness Center, Jogging Path, Party Room, Picnic Area, Pool
- Services included: Common Area Maintenance, Maintenance Grounds, Pool(s), Road Maintenance, Snow Removal, Trash
- HOA fee: $273 monthly
- HOA name: PARKLANDS HOMEOWNERS ASSOCIATION
Location
- Region: White Plains
Financial & listing details
- Price per square foot: $287/sqft
- Tax assessed value: $350,100
- Annual tax amount: $4,405
- Date on market: 7/9/2026
- Listing agreement: Exclusive Right To Sell
- Inclusions: Washer / Dryer, Doorbell Camera, Garage Opener
- Exclusions: Furniture
- Ownership: Fee Simple
Estimated market value
$389,900
$370,000 - $409,000
$2,480/mo
Price history
| Date | Event | Price |
|---|---|---|
| 7/24/2026 | Price change | $390,000-4.4%$287/sqft |
Source:  Bright MLS #MDCH2057088 Report a problem Bright MLS #MDCH2057088 Report a problem | ||
| 7/9/2026 | Listed for sale | $408,000+6%$300/sqft |
Source: Bright MLS #MDCH2057088 Report a problem | ||
| 11/13/2024 | Sold | $384,990$283/sqft |
Source: Bright MLS #MDCH2035658 Report a problem | ||
| 10/22/2024 | Pending sale | $384,990$283/sqft |
Source: Bright MLS #MDCH2035658 Report a problem | ||
| 9/28/2024 | Price change | $384,990-3.8%$283/sqft |
Source:  Lennar Homes Report a problem Lennar Homes Report a problem | ||
| 9/4/2024 | Listed for sale | $399,990-2.7%$295/sqft |
Source: Bright MLS #MDCH2035658 Report a problem | ||
| 6/2/2024 | Listing removed | $410,890$303/sqft |
Source: Lennar Homes Report a problem | ||
| 5/24/2024 | Listed for sale | $410,890$303/sqft |
Source: Lennar Homes Report a problem | ||
Public tax history
Tax history is unavailable.
Monthly payment
Est. payment
Payment breakdown
Explore the cost of this home by adjusting the details. Changes won't be saved.Climate risks
Neighborhood: 20695
Nearby schools
GreatSchools rating
- 8/10Mary Matula Elementary SchoolGrades: PK-5Distance: 1 mi
- 7/10Milton M. Somers Middle SchoolGrades: 6-8Distance: 2.7 mi
- 4/10St Charles High SchoolGrades: 9-12Distance: 1.9 mi
Schools provided by the listing agent
- District: Charles County Public Schools
Source: Bright MLS. This data may not be complete. We recommend contacting the local school district to confirm school assignments for this home.
- $478,490-- bd3 ba2.5k sqft10726 Great Lakes Pl, White Plains, MD 20695Sold
- $440,1644 bd3 ba2.1k sqft10724 Great Lakes Pl, White Plains, MD 20695Sold
- $458,9904 bd4 ba2.4k sqft10713 Great Lakes Pl, White Plains, MD 20695Sold

- $399,990-- bd2 ba1.3k sqft10732 Great Lakes Pl, White Plains, MD 20695Sold
- $389,9902 bd2 ba1.3k sqft10731 Great Lakes Pl, White Plains, MD 20695Sold
- $402,990-- bd2 ba1.3k sqft10710 Great Lakes Pl, White Plains, MD 20695Sold
- $379,990-- bd2 ba1.3k sqft10736 Great Lakes Pl, White Plains, MD 20695Sold
- $509,9903 bd3 ba2.5k sqft5405 Canyonlands St, White Plains, MD 20695Sold
A local agent can set up tours, give advice and negotiate with sellers.
Similar homes
- $370,5002 bd4 ba1.9k sqft11504 Mary Shelley Pl, White Plains, MD 20695For Sale

 MLS ID #MDCH2058266, Temi Akojie, Keller Williams Capital Properties. Bright MLS
 - $419,9903 bd3 ba1.9k sqft5322 Phillis Wheatley Pl, White Plains, MD 20695For Sale
 MLS ID #MDCH2057576, Chris PERRY, Compass. Bright MLS
 - $359,9902 bd4 ba1.8k sqft5505 Aberdeen Pl, White Plains, MD 20695New Construction
 Bright MLS
 - $399,9003 bd3 ba1.8k sqft27 Steeplechase Dr, La Plata, MD 20646For Sale
 MLS ID #MDCH2056144, Pam Rollins-Butler, CENTURY 21 New Millennium. Bright MLS
 - $415,9903 bd4 ba2k sqft138 Soft Rush Ln, La Plata, MD 20646New ConstructionBright MLS
- from $389,9904 bd4 ba1.8k sqftADAMS Plan, Pinegrove Townhomes, La Plata, MD 20646New ConstructionDR Horton
- $410,4003 bd4 ba1.8k sqft6 Mustang Dr, La Plata, MD 20646For SaleMLS ID #MDCH2055666, Kitty Mausen, Coldwell Banker Premier. Bright MLS
- $421,0003 bd4 ba1.9k sqft12 Mustang Dr, La Plata, MD 20646For SaleMLS ID #MDCH2055634, Kitty Mausen, Coldwell Banker Premier. Bright MLS
- from $401,9903 bd3 ba1.7k sqftNORRIS Plan, Pinegrove Townhomes, La Plata, MD 20646New ConstructionDR Horton
- $399,9003 bd2 ba1.3k sqft12712 Grosstown Rd, Hughesville, MD 20637For SaleMLS ID #MDCH2054970, Leia Booher, KW Metro Center. Bright MLS
- from $409,9903 bd4 ba2k sqftANSTED Plan, Pinegrove Townhomes, La Plata, MD 20646New ConstructionDR Horton
- $420,0003 bd3 ba2k sqft12182 Montreat Pl, Waldorf, MD 20601For SaleMLS ID #MDCH2055650, Tig Wright, Redfin Corp. Bright MLS
- $379,0004 bd4 ba1.6k sqft11324 Snow Owl Pl, Waldorf, MD 20603For SaleMLS ID #MDCH2056888, Mr. Eugene Northrop, RE/MAX United Real Estate. Bright MLS
- $339,9003 bd3 ba1.2k sqft19508 Lariat Pl, Waldorf, MD 20601For SaleMLS ID #MDCH2058190, Tracy Vasquez, Redfin Corp. Bright MLS
- $375,0003 bd3 ba1.4k sqft8002 General Greene St, Brandywine, MD 20613For SaleMLS ID #MDPG2209996, Ernestine Williams, Keller Williams Preferred Properties. Bright MLS
- $374,9003 bd3 ba1.7k sqft202 Chickaloon Pl, Indian Head, MD 20640For SaleMLS ID #MDCH2057492, Kelia Speight, The Home Team Realty Group, LLC. Bright MLS
- $399,9004 bd2 ba1.3k sqft3454 Tamarack Ct, Waldorf, MD 20602For SaleMLS ID #MDCH2056280, Tasha Greene Coleman, Keller Williams Realty Centre. Bright MLS
- $425,0003 bd2 ba1.4k sqft15900 Menk Rd, Accokeek, MD 20607For SaleMLS ID #MDPG2210746, David Allen, Blue Crab Real Estate, LLC.. Bright MLS
- $429,9003 bd3 ba1.8k sqft16515 Caribbean Way, Accokeek, MD 20607For SaleMLS ID #MDPG2212852, Tig Wright, Redfin Corp. Bright MLS
- $424,9993 bd3 ba1.7k sqft14707 Earl Mitchell Ave, Brandywine, MD 20613For SaleMLS ID #MDPG2213290, Carla Goodwin, Own Real Estate. Bright MLS
