Meticulously updated townhouse offering refined finishes, natural light, and a private wooded backdrop rarely found at this price point. Move-in ready with designer-level upgrades throughout. Beautiful 1,960 sq. ft. interior-unit townhouse designed for elevated everyday living and effortless flow. Extensive improvements include all new lighting and switch systems, upgraded flooring. Deck and Fence are being painted weather permitting. throughout, and fully renovated bathrooms with refined, modern finishes. A welcoming foyer introduces the home with a convenient half bath just steps away. The main level opens into a light-filled, open-concept living space where the spacious living room connects seamlessly to the upgraded kitchen and dining area. The kitchen features a center island, custom cabinetry, quartz countertops, tile backsplash, and a well-integrated dining space. Sliding glass doors open to a large private deck overlooking a fenced backyard and wooded views. The upper level features three bedrooms, including a primary suite with vaulted ceilings and spa-style bath with soaking tub, separate shower, dual vanities, and glazed tile finishes. Two additional bedrooms share a fully renovated hall bath. The fully finished lower level includes a recreation room with walk-out access, fourth bedroom, full bath, and laundry area. HVAC less than 2 years old. A rare blend of luxury finishes, privacy, and turnkey living.
For sale
Price cut: $1.5K (9/5)
$377,480
11324 Snow Owl Pl, Waldorf, MD 20603
4beds
1,680sqft
Townhouse
Built in 1994
-- sqft lot
$-- Zestimate®
$225/sqft
$117/mo HOA
What's special
Refined finishesFully renovated hall bathWooded viewsCustom cabinetryLarge private deckPrivate wooded backdropWelcoming foyer
- 108 days
- 90
- 8
Zillow last checked:
Listing updated:
Listed by:
Mr. Eugene Northrop 202-288-1468,
RE/MAX United Real Estate 301-702-4200
Source: Bright MLS,MLS#: MDCH2056888
Facts & features
Interior
Bedrooms & bathrooms
- Bedrooms: 4
- Bathrooms: 4
- Full bathrooms: 3
- 1/2 bathrooms: 1
- Main level bathrooms: 1
Basement
- Area: 720
Heating
- Forced Air, Natural Gas
Cooling
- Ceiling Fan(s), Central Air, Electric
Appliances
- Included: Gas Water Heater
- Laundry: In Basement, Has Laundry, Dryer In Unit, Washer In Unit
Features
- Basement: English,Full,Heated,Finished,Exterior Entry
- Has fireplace: No
Interior area
- Total structure area: 2,040
- Total interior livable area: 1,680 sqft
- Finished area above ground: 1,320
- Finished area below ground: 360
Property
Parking
- Total spaces: 2
- Parking features: Assigned, Off Street, Parking Lot
- Details: Assigned Parking, Assigned Space #: 44
Accessibility
- Accessibility features: Other
Features
- Levels: Three
- Stories: 3
- Pool features: None
Details
- Additional structures: Above Grade, Below Grade
- Parcel number: 0906216153
- Zoning: RH
- Special conditions: Standard
Construction
Type & style
- Home type: Townhouse
- Architectural style: Colonial
- Property subtype: Townhouse
Materials
- Brick Front, Vinyl Siding
- Foundation: Concrete Perimeter
- Roof: Asbestos Shingle
Condition
- Excellent
- New construction: No
- Year built: 1994
Utilities & green energy
- Sewer: Public Sewer
- Water: Public
Community & HOA
Community
- Subdivision: Millbrook
HOA
- Has HOA: Yes
- HOA fee: $117 monthly
Location
- Region: Waldorf
Financial & listing details
- Price per square foot: $225/sqft
- Tax assessed value: $308,933
- Annual tax amount: $4,150
- Date on market: 7/4/2026
- Listing agreement: Exclusive Right To Sell
- Listing terms: Cash,Conventional,FHA,FHA 203(b),VA Loan
- Ownership: Fee Simple
Estimated market value
Not available
Estimated sales range
Not available
$2,677/mo
Price history
| Date | Event | Price |
|---|---|---|
| 10/10/2026 | Listed for sale | $377,480$225/sqft |
Source:  Bright MLS #MDCH2056888 Report a problem Bright MLS #MDCH2056888 Report a problem | ||
| 9/12/2026 | Contingent | $377,480$225/sqft |
Source: Bright MLS #MDCH2056888 Report a problem | ||
| 9/5/2026 | Price change | $377,480-0.4%$225/sqft |
Source: Bright MLS #MDCH2056888 Report a problem | ||
| 7/16/2026 | Listed for sale | $379,000$226/sqft |
Source: Bright MLS #MDCH2056888 Report a problem | ||
| 7/10/2026 | Contingent | $379,000$226/sqft |
Source: Bright MLS #MDCH2056888 Report a problem | ||
| 7/4/2026 | Listed for sale | $379,000+9.9%$226/sqft |
Source: Bright MLS #MDCH2056888 Report a problem | ||
| 6/6/2023 | Listing removed | -- |
Source: Zillow Rentals Report a problem | ||
| 5/30/2023 | Listed for rent | $2,375$1/sqft |
Source: Zillow Rentals Report a problem | ||
| 9/29/2022 | Sold | $345,000-1.4%$205/sqft |
Source: Public Record Report a problem | ||
| 7/12/2022 | Sold | $350,000-2.8%$208/sqft |
Source: Bright MLS #MDCH2012962 Report a problem | ||
| 6/30/2022 | Contingent | $359,900$214/sqft |
Source: Bright MLS #MDCH2013888 Report a problem | ||
| 6/22/2022 | Price change | $359,900+2.8%$214/sqft |
Source: Bright MLS #MDCH2013888 Report a problem | ||
| 5/30/2022 | Pending sale | $350,000+7.7%$208/sqft |
Source: Bright MLS #MDCH2012962 Report a problem | ||
| 5/28/2022 | Listed for sale | $325,000+31.6%$193/sqft |
Source: Bright MLS #MDCH2012962 Report a problem | ||
| 9/13/2019 | Sold | $246,908+47%$147/sqft |
Source: Agent Provided Report a problem | ||
| 8/28/2014 | Sold | $168,000-4%$100/sqft |
Source: Public Record Report a problem | ||
| 4/18/2014 | Listing removed | $175,000$104/sqft |
Source: RE/MAX UNITED REAL ESTATE #CH7712342 Report a problem | ||
| 3/11/2014 | Price change | $175,000-6.7%$104/sqft |
Source: RE/MAX UNITED REAL ESTATE #CH7712342 Report a problem | ||
| 11/5/2013 | Listed for sale | $187,500$112/sqft |
Source: RE/Max United Real Estate #CH7712342 Report a problem | ||
| 7/18/2013 | Listing removed | $187,500$112/sqft |
Source: RE/MAX UNITED REAL ESTATE #CH7712342 Report a problem | ||
| 5/25/2013 | Price change | $187,500-8.5%$112/sqft |
Source: RE/MAX UNITED REAL ESTATE #CH7712342 Report a problem | ||
| 1/17/2013 | Listed for sale | $205,000$122/sqft |
Source: RE/MAX UNITED REAL ESTATE #CH7712342 Report a problem | ||
| 12/2/2012 | Listing removed | $205,000$122/sqft |
Source: RE/MAX UNITED REAL ESTATE #CH7712342 Report a problem | ||
| 10/25/2011 | Listed for sale | $205,000-35.9%$122/sqft |
Source: RE/MAX UNITED REAL ESTATE #CH7712342 Report a problem | ||
| 10/1/2007 | Sold | $320,000+150.6%$190/sqft |
Source: Public Record Report a problem | ||
| 8/16/1994 | Sold | $127,700$76/sqft |
Source: Public Record Report a problem | ||
Public tax history
| Year | Property taxes | Tax assessment |
|---|---|---|
| 2026 | $4,608 +5.2% | $319,833 +5.3% |
| 2025 | $4,379 +5.9% | $303,667 +5.6% |
| 2024 | $4,136 +22.6% | $287,500 +6.8% |
| 2023 | $3,373 +20.9% | $269,167 -6.4% |
| 2022 | $2,789 -4.3% | $287,500 +23.7% |
| 2021 | $2,913 +9.3% | $232,500 +9.3% |
| 2020 | $2,664 +4.9% | $212,633 -8.5% |
| 2019 | $2,539 +11.5% | $232,500 +34.5% |
| 2018 | $2,277 +2.7% | $172,900 +2.7% |
| 2017 | $2,217 -11.7% | $168,367 +2.8% |
| 2016 | $2,511 | $163,833 +2.8% |
| 2015 | $2,511 | $159,300 |
| 2014 | $2,511 | $159,300 |
| 2013 | -- | $159,300 -23% |
| 2012 | -- | $206,800 |
| 2011 | -- | $206,800 |
| 2010 | -- | $206,800 -27.4% |
| 2009 | -- | $284,800 +17.2% |
| 2008 | -- | $243,026 +20.8% |
| 2007 | -- | $201,253 +26.2% |
| 2006 | -- | $159,480 +8.2% |
| 2005 | -- | $147,380 +8.9% |
| 2004 | -- | $135,280 +9.8% |
| 2003 | -- | $123,180 |
| 2002 | -- | $123,180 |
| 2001 | -- | $123,180 |
Find assessor info on the county website
Monthly payment
Est. payment
Payment breakdown
Explore the cost of this home by adjusting the details. Changes won't be saved.Climate risks
Neighborhood: 20603
Nearby schools
Schools provided by the listing agent
- District: Charles County Public Schools
Source: Bright MLS. This data may not be complete. We recommend contacting the local school district to confirm school assignments for this home.
- $360,2004 bd4 ba1.9k sqft11324 Snow Owl Pl UNIT A, Waldorf, MD 20603Off Market

- $341,9004 bd4 ba1.3k sqft11324 Snow Owl Pl UNIT B, Waldorf, MD 20603Off Market
- $339,7004 bd3 ba1.3k sqft11324C Snow Owl Pl, Waldorf, MD 20603Off Market
- $338,900-- bd2 ba1.3k sqft11324 Snow Owl Pl UNIT F, Waldorf, MD 20603Off Market
Similar homes
- $415,0003 bd2 ba2k sqft5202 Sturgeon Ct, Waldorf, MD 20603For Sale
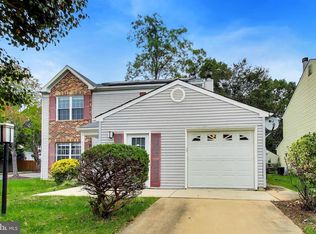
 MLS ID #MDCH2060420, Joi Nicholas, KW Metro Center. Bright MLS
 - $380,0004 bd4 ba1.7k sqft4049 Tahoe Pl, White Plains, MD 20695For Sale
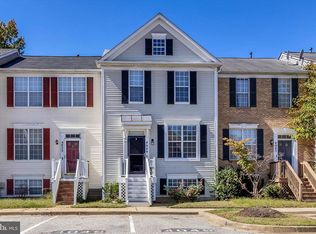 MLS ID #MDCH2059290, Sherryta Campbell, CENTURY 21 New Millennium. Bright MLS
 - $349,9903 bd3 ba1.3k sqft6255 Wolverine Pl, Waldorf, MD 20603For Sale
 MLS ID #MDCH2058496, Robin Lower, Residential Plus Real Estate Services. Bright MLS
 - $419,9003 bd4 ba2k sqft2715 Golden Gate Pl, Waldorf, MD 20601For Sale
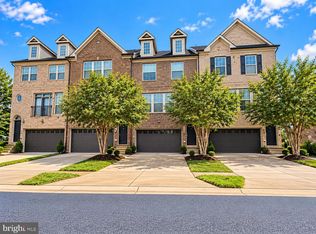 MLS ID #MDCH2059932, Carolyn Young, Samson Properties. Bright MLS
 - $349,9003 bd4 ba1.8k sqft3665 Mansfield Pl, Waldorf, MD 20602For SaleMLS ID #MDCH2060100, Russ Carter, Keller Williams Capital Properties. Bright MLS
- $334,0004 bd3 ba1.8k sqft327 Woodside Pl, Waldorf, MD 20601For SaleMLS ID #MDCH2058534, Kandace Johnson, Samson Properties. Bright MLS
- $400,0004 bd2 ba2.1k sqft2302 Imperial Ct, Waldorf, MD 20602For SaleMLS ID #MDCH2056806, Donnie Anderson JR., Samson Properties. Bright MLS
- $425,0003 bd3 ba2k sqft6103 Gray Wolf Ct, Waldorf, MD 20603For SaleMLS ID #MDCH2060080, Arnita Greene, Compass. Bright MLS
- $351,0003 bd3 ba1.7k sqft4042 Tahoe Pl, White Plains, MD 20695For SaleMLS ID #MDCH2060128, Verria Hairston, Open Door Brokerage, LLC. Bright MLS
- $324,9003 bd2 ba1.5k sqft3167 Westdale Ct, Waldorf, MD 20601For SaleMLS ID #MDCH2057926, DARNELL EATON, CENTURY 21 New Millennium. Bright MLS
- $445,0004 bd3 ba2k sqft3609 Osborne Ct, Waldorf, MD 20602For SaleMLS ID #MDCH2058544, Sandi Foraci, RE/MAX One. Bright MLS
- $375,0004 bd4 ba2.1k sqft5943 Surratts Village Dr, Clinton, MD 20735For SaleMLS ID #MDPG2211810, Creig Northrop, Northrop Realty. Bright MLS
- $399,9004 bd4 ba2.2k sqft1038 Rye Dr, La Plata, MD 20646For SaleMLS ID #MDCH2059888, Adam Chambers, JPAR Real Estate Professionals. Bright MLS
- $399,9993 bd3 ba1.8k sqft16515 Caribbean Way, Accokeek, MD 20607For SaleMLS ID #MDPG2220950, Tig Wright, Redfin Corp. Bright MLS
- $499,9903 bd3 ba1.7k sqft2896 Portobello Ct, Waldorf, MD 20603For SaleMLS ID #MDCH2057722, Bonita King, CENTURY 21 New Millennium. Bright MLS
- $459,0003 bd3 ba1.8k sqft11435 Westmont Ct, Waldorf, MD 20602For SaleMLS ID #MDCH2057016, Toni Moore, Coldwell Banker Premier. Bright MLS
- $355,0003 bd3 ba2k sqft5306 Stoney Meadows Dr, District Heights, MD 20747For SaleMLS ID #MDPG2221524, SANDY THONGPHOK, EXP Realty, LLC. Bright MLS
- $419,9003 bd3 ba2.2k sqft11482 Stockport Pl, White Plains, MD 20695For SaleMLS ID #MDCH2059840, Mr. Gayle T Bailey II, Keller Williams Realty. Bright MLS
- $368,9003 bd2 ba1.3k sqft12712 Grosstown Rd, Hughesville, MD 20637For SaleMLS ID #MDCH2054970, Leia Booher, KW Metro Center. Bright MLS
- $375,0004 bd4 ba1.8k sqft907 Barnaby St SE, Washington, DC 20032For SaleMLS ID #DCDC2267040, Chris Chambers, Samson Properties. Bright MLS
