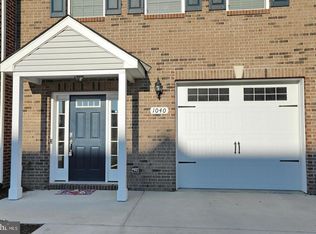
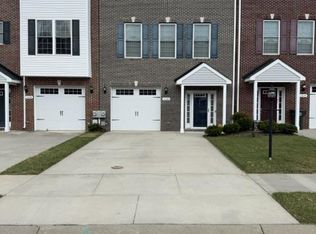
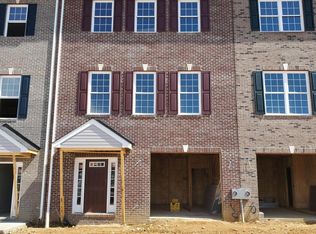
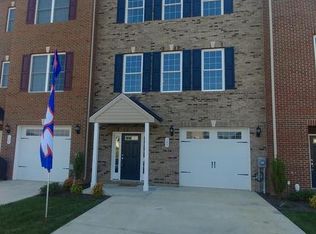
Welcome to this beautiful 4-bedroom, 3.5-bath townhome in the highly desirable Agricopia community of La Plata. Offering over 2,200 square feet across three finished levels, this home features an open floor plan and stylish modern finishes throughout. The main level offers LVP flooring and an open layout connecting the living room, dining area, and kitchen. The kitchen is the centerpiece of the home with white cabinetry, white quartz countertops, a contrasting gray island, stainless steel appliances, a large farmhouse sink, and plenty of cabinet and counter space. Upstairs, the spacious primary suite features a walk-in closet and private bath with dual vanities, a tiled walk-in shower, and a separate soaking tub. Two additional bedrooms and a full hall bath complete the upper level. The lower level offers a versatile fourth bedroom with an attached full bath that can easily serve as a guest suite, recreation room, home office, or flex space. The laundry room is also conveniently located on this level, along with access to the attached one-car garage. Located in the walkable Agricopia community, you'll enjoy being just minutes from shopping, restaurants, parks, schools, and commuter routes to Andrews Air Force Base, Patuxent River Naval Air Station, and Washington, D.C. This move-in ready home offers the perfect combination of comfort, convenience, and location.
For sale
Price cut: $9.9K (9/3)
$405,000
1038 Rye Dr, La Plata, MD 20646
4beds
2,236sqft
Townhouse
Built in 2020
2,178 Square Feet Lot
$404,700 Zestimate®
$181/sqft
$67/mo HOA
What's special
- 37 days
- 268
- 24
Zillow last checked:
Listing updated:
Listed by:
Adam Chambers 301-542-7946,
JPAR Real Estate Professionals 3016844895
Source: Bright MLS,MLS#: MDCH2058494
Facts & features
Interior
Bedrooms & bathrooms
- Bedrooms: 4
- Bathrooms: 4
- Full bathrooms: 3
- 1/2 bathrooms: 1
- Main level bathrooms: 1
Basement
- Area: 0
Heating
- Heat Pump, Electric
Cooling
- Heat Pump, Electric
Appliances
- Included: Electric Water Heater
Features
- Has basement: No
- Has fireplace: No
Interior area
- Total structure area: 2,236
- Total interior livable area: 2,236 sqft
- Finished area above ground: 2,236
- Finished area below ground: 0
Video & virtual tour
Property
Parking
- Total spaces: 3
- Parking features: Garage Faces Front, Attached, Driveway, On Street
- Attached garage spaces: 1
- Uncovered spaces: 2
Accessibility
- Accessibility features: None
Features
- Levels: Three
- Stories: 3
- Pool features: None
Lot
- Size: 2,178 Square Feet
Details
- Additional structures: Above Grade, Below Grade
- Parcel number: 0901357926
- Zoning: R-10
- Special conditions: Standard
Construction
Type & style
- Home type: Townhouse
- Architectural style: Colonial
- Property subtype: Townhouse
Materials
- Brick, Vinyl Siding
- Foundation: Slab
Condition
- New construction: No
- Year built: 2020
Utilities & green energy
- Sewer: Public Sewer
- Water: Public
Community & HOA
Community
- Subdivision: Agricopia
HOA
- Has HOA: Yes
- HOA fee: $800 annually
Location
- Region: La Plata
- Municipality: La Plata
Financial & listing details
- Price per square foot: $181/sqft
- Tax assessed value: $405,500
- Annual tax amount: $5,938
- Date on market: 8/19/2026
- Listing agreement: Exclusive Right To Sell
- Ownership: Fee Simple
Estimated market value
$404,700
$384,000 - $425,000
$3,031/mo
Price history
| Date | Event | Price |
|---|---|---|
| 9/3/2026 | Price change | $405,000-2.4%$181/sqft |
Source:  Bright MLS #MDCH2058494 Report a problem Bright MLS #MDCH2058494 Report a problem | ||
| 8/19/2026 | Price change | $414,900-2.4%$186/sqft |
Source: Bright MLS #MDCH2058494 Report a problem | ||
| 7/27/2026 | Listed for sale | $425,000+27.7%$190/sqft |
Source: Bright MLS #MDCH2057764 Report a problem | ||
| 7/14/2020 | Sold | $332,900$149/sqft |
Source: Public Record Report a problem | ||
| 1/6/2020 | Listed for sale | $332,900$149/sqft |
Source: RE/MAX One #MDCH209880 Report a problem | ||
Public tax history
| Year | Property taxes | Tax assessment |
|---|---|---|
| 2025 | $7,737 +5.9% | $379,500 +7.4% |
| 2024 | $7,304 +55.8% | $353,500 +7.9% |
| 2023 | $4,687 +1.6% | $327,500 |
| 2022 | $4,612 +1.7% | $327,500 +3.3% |
| 2021 | $4,537 +0.2% | $317,033 +0.4% |
| 2020 | $4,529 | $315,800 |
| 2019 | -- | -- |
Find assessor info on the county website
Monthly payment
Est. payment
Payment breakdown
Explore the cost of this home by adjusting the details. Changes won't be saved.Climate risks
Neighborhood: 20646
Nearby schools
Schools provided by the listing agent
- District: Charles County Public Schools
Source: Bright MLS. This data may not be complete. We recommend contacting the local school district to confirm school assignments for this home.
Similar homes
- $485,0004 bd4 ba2.1k sqft39 Willow Woods Dr, La Plata, MD 20646For Sale
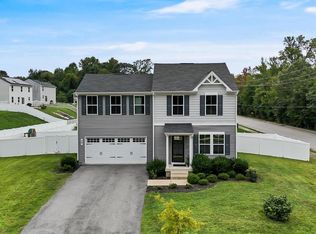
 MLS ID #MDCH2059610, Lisa Wills, RE/MAX One. Bright MLS
 - $394,9904 bd4 ba1.8k sqft150 Soft Rush Ln, La Plata, MD 20646New Construction
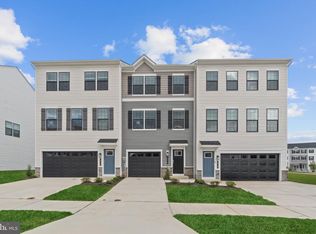 Bright MLS
 - $375,0003 bd4 ba1.6k sqft65 Winners Cir, La Plata, MD 20646For Sale
 MLS ID #MDCH2058364, Hazel Shakur, Redfin Corp. Bright MLS
 - $375,0003 bd3 ba1.7k sqft239 Buckeye Cir, La Plata, MD 20646For Sale
 MLS ID #MDCH2059158, Teal Clise, EXP Realty, LLC. Bright MLS
 - $449,0003 bd4 ba2.6k sqft5962 Kate Chopin Pl, White Plains, MD 20695For SaleMLS ID #MDCH2058730, Hector Mayorga, Compass. Bright MLS
- $439,9003 bd4 ba2.1k sqft274 Buckeye Cir, La Plata, MD 20646For SaleMLS ID #MDCH2057784, Fernando Herboso, Samson Properties. Bright MLS
- $449,0003 bd3 ba2.3k sqft376 Buckeye Cir, La Plata, MD 20646For SaleMLS ID #MDCH2057634, Sandi Foraci, RE/MAX One. Bright MLS
- $400,0003 bd3 ba2.5k sqft4133 Skipton Pl, White Plains, MD 20695For SaleMLS ID #MDCH2057406, Lesa Clark, Redfin Corp. Bright MLS
- $429,8983 bd3 ba2.3k sqft10929 Cavendish Aly, Waldorf, MD 20603For SaleMLS ID #MDCH2059538, Sanford Booth II, Keller Williams Capital Properties. Bright MLS
- $405,0003 bd4 ba2k sqft10369 Housely Pl, White Plains, MD 20695For SaleMLS ID #MDCH2058696, Jonathan Holland, Real Broker, LLC. Bright MLS
- $400,0004 bd3 ba2.4k sqft5281 Red Hill Dr, Indian Head, MD 20640For SaleMLS ID #MDCH2059508, Kanwar Sodhi, Keller Williams Realty. Bright MLS
- $469,9993 bd3 ba1.9k sqft310 Buckeye Cir, La Plata, MD 20646For SaleMLS ID #MDCH2053916, Chris Craddock, EXP Realty, LLC. Bright MLS
- $445,0003 bd5 ba2.4k sqft11687 Emily Dickinson Pl, White Plains, MD 20695For SaleMLS ID #MDCH2058270, Norman Slye, Real Broker, LLC. Bright MLS
- $434,9003 bd4 ba2.5k sqft4149 Skipton Pl, White Plains, MD 20695For SaleMLS ID #MDCH2055432, Jenelle Alexander, Samson Properties. Bright MLS
- $390,0002 bd2 ba1.3k sqftLennar, White Plains, MD 20695For SaleMLS ID #MDCH2058986, Erika Williams, Keller Williams Preferred Properties. Bright MLS
- $440,0003 bd3 ba2.2k sqft10980 Oswestry St, Waldorf, MD 20603For SaleMLS ID #MDCH2056630, Tabitha Richardson, NextHome Leaders. Bright MLS
- $424,9003 bd3 ba1.9k sqft12248 Timberlake Pl, Waldorf, MD 20601For SaleMLS ID #MDCH2055306, Chris Ross, Weichert, REALTORS. Bright MLS
- $415,0003 bd3 ba2k sqft12182 Montreat Pl, Waldorf, MD 20601For SaleMLS ID #MDCH2055650, Tig Wright, Redfin Corp. Bright MLS
- $574,9004 bd3 ba2.2k sqft6740 Shoreham Pl, La Plata, MD 20646For SaleMLS ID #MDCH2058138, Brian Mayer, Real Broker, LLC. Bright MLS
