Why wait for new construction when this beautifully maintained, move-in ready home offers it all? Super low electric bills - Freshly painted throughout and featuring stylish luxury vinyl plank flooring, this thoughtfully designed single-level Neuville floor plan—no longer available in the Pinegrove community—blends comfort and modern living effortlessly. The open-concept layout showcases spacious rooms filled with natural light, including a stunning kitchen with white cabinetry, granite countertops, a large island, stainless steel appliances, and a walk-in corner pantry, all flowing seamlessly into the dining and family areas—perfect for everyday living and entertaining. The home offers four generously sized bedrooms and two full baths, including a private owner’s suite with a large walk-in closet and en-suite bathroom. Step outside to a homesite backing to trees with a fully fenced backyard, large custom patio, and built-in fire pit, creating the ideal setting for relaxing year-round. LOW, LOW ELECTRIC BILLS!! Energy-efficient solar panels add exceptional value by generating more power than the home uses, providing possible monthly income back to the homeowner. Conveniently located near Routes 301 and Route 6 with easy access to shopping, dining, schools and an easy commute to Joint Base Andrews/Bolling and Washington DC, or southern MD locations, this home delivers the perfect blend of style, efficiency, and location—don’t miss your opportunity to make it yours.
For sale
Price cut: $5K (8/7)
$469,900
291 Forest Edge Ave, La Plata, MD 20646
4beds
1,705sqft
Single Family Residence
Built in 2023
7,231 Square Feet Lot
$468,900 Zestimate®
$276/sqft
$154/mo HOA
What's special
Energy-efficient solar panelsLarge walk-in closetFully fenced backyardStainless steel appliancesLarge custom patioWalk-in corner pantryBuilt-in fire pit
- 141 days
- 280
- 16
Zillow last checked:
Listing updated:
Listed by:
Sandi Denny 301-752-0028,
CENTURY 21 New Millennium 3016099000
Source: Bright MLS,MLS#: MDCH2053588
Facts & features
Interior
Bedrooms & bathrooms
- Bedrooms: 4
- Bathrooms: 2
- Full bathrooms: 2
- Main level bathrooms: 2
- Main level bedrooms: 4
Rooms
- Room types: Primary Bedroom, Bedroom 2, Bedroom 3, Bedroom 4, Kitchen, Foyer, Great Room, Laundry, Bathroom 2, Primary Bathroom
Primary bedroom
- Level: Main
Bedroom 2
- Level: Main
Bedroom 3
- Level: Main
Bedroom 4
- Level: Main
Primary bathroom
- Level: Main
Bathroom 2
- Level: Main
Foyer
- Level: Main
Great room
- Level: Main
Kitchen
- Level: Main
Laundry
- Level: Main
Heating
- Central, Heat Pump, Electric
Cooling
- Central Air, Electric
Appliances
- Included: Microwave, Dishwasher, Disposal, Energy Efficient Appliances, Exhaust Fan, Oven/Range - Electric, Range Hood, Refrigerator, Stainless Steel Appliance(s), Water Heater, Electric Water Heater
- Laundry: Main Level, Laundry Room
Features
- Dining Area, Open Floorplan, Eat-in Kitchen, Kitchen Island, Pantry, Walk-In Closet(s), Family Room Off Kitchen, Upgraded Countertops, Recessed Lighting, Attic, Dry Wall, 9'+ Ceilings
- Flooring: Luxury Vinyl
- Windows: Low Emissivity Windows
- Has basement: No
- Has fireplace: No
Interior area
- Total structure area: 1,705
- Total interior livable area: 1,705 sqft
- Finished area above ground: 1,705
- Finished area below ground: 0
Property
Parking
- Total spaces: 4
- Parking features: Garage Door Opener, Inside Entrance, Attached, Driveway, Off Street
- Attached garage spaces: 2
- Uncovered spaces: 2
Accessibility
- Accessibility features: None
Features
- Levels: One
- Stories: 1
- Pool features: Community
Lot
- Size: 7,231 Square Feet
Details
- Additional structures: Above Grade, Below Grade
- Parcel number: 0901361428
- Zoning: TDX
- Special conditions: Standard
Construction
Type & style
- Home type: SingleFamily
- Architectural style: Ranch/Rambler
- Property subtype: Single Family Residence
Materials
- Concrete
- Foundation: Slab
- Roof: Architectural Shingle,Asphalt
Condition
- Excellent
- New construction: No
- Year built: 2023
Details
- Builder model: Neuville
- Builder name: D.R. Horton homes
Utilities & green energy
- Sewer: Public Sewer
- Water: Public
Community & HOA
Community
- Subdivision: Pinegrove
HOA
- Has HOA: Yes
- HOA fee: $154 monthly
- HOA name: WHISPERING OAKS IN PINE GROVE COMMUNITY HOA
Location
- Region: La Plata
- Municipality: La Plata
Financial & listing details
- Price per square foot: $276/sqft
- Tax assessed value: $422,600
- Annual tax amount: $6,123
- Date on market: 4/16/2026
- Listing agreement: Exclusive Right To Sell
- Listing terms: Cash,Contract,Conventional,FHA,VA Loan
- Ownership: Fee Simple
Estimated market value
$468,900
$445,000 - $492,000
$3,052/mo
Price history
| Date | Event | Price |
|---|---|---|
| 8/7/2026 | Price change | $469,900-1.1%$276/sqft |
Source:  Bright MLS #MDCH2053588 Report a problem Bright MLS #MDCH2053588 Report a problem | ||
| 4/17/2026 | Listed for sale | $474,900-3.1%$279/sqft |
Source: Bright MLS #MDCH2053588 Report a problem | ||
| 11/13/2025 | Listing removed | $489,900$287/sqft |
Source: Bright MLS #MDCH2046878 Report a problem | ||
| 9/8/2025 | Listed for sale | $489,900$287/sqft |
Source: Bright MLS #MDCH2046878 Report a problem | ||
| 3/4/2025 | Listing removed | $489,900$287/sqft |
Source: Bright MLS #MDCH2038250 Report a problem | ||
| 12/14/2024 | Listed for sale | $489,900+6.8%$287/sqft |
Source: Bright MLS #MDCH2038250 Report a problem | ||
| 9/29/2023 | Sold | $458,789+3.3%$269/sqft |
Source: Bright MLS #MDCH2024350 Report a problem | ||
| 7/19/2023 | Pending sale | $443,990$260/sqft |
Source: Bright MLS #MDCH2024350 Report a problem | ||
| 7/10/2023 | Listed for sale | $443,990$260/sqft |
Source: Bright MLS #MDCH2024350 Report a problem | ||
Public tax history
| Year | Property taxes | Tax assessment |
|---|---|---|
| 2025 | $9,683 +5.1% | $391,733 +8.6% |
| 2024 | $9,209 +553.3% | $360,867 +266.4% |
| 2023 | $1,410 | $98,500 |
Find assessor info on the county website
Monthly payment
Est. payment
Payment breakdown
Explore the cost of this home by adjusting the details. Changes won't be saved.Climate risks
Neighborhood: 20646
Nearby schools
Schools provided by the listing agent
- Elementary: Mary Matula
- Middle: Milton M. Somers
- High: La Plata
- District: Charles County Public Schools
Source: Bright MLS. This data may not be complete. We recommend contacting the local school district to confirm school assignments for this home.
Similar homes
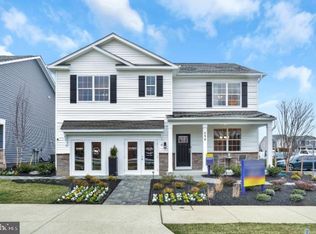
- $559,9004 bd3 ba2.4k sqft1019 Merry Elm Dr, La Plata, MD 20646For Sale
 MLS ID #MDCH2053812, Mukaram Ghani, RE/MAX Galaxy. Bright MLS
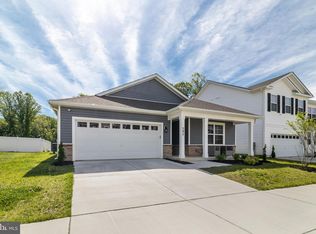
 - $405,0004 bd4 ba2.2k sqft1038 Rye Dr, La Plata, MD 20646For Sale
 MLS ID #MDCH2058494, Adam Chambers, JPAR Real Estate Professionals. Bright MLS
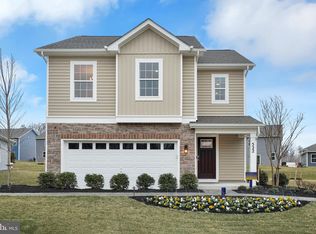
 - $589,9004 bd4 ba2.4k sqft14 Candleberry Dr, La Plata, MD 20646For Sale
 MLS ID #MDCH2056432, Boyd Grainger, Pearson Smith Realty, LLC. Bright MLS
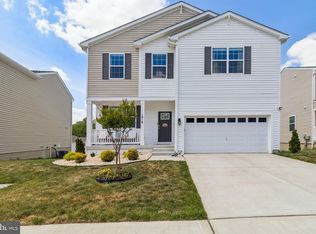
 - $409,0004 bd4 ba2.5k sqft982 Rye Dr, La Plata, MD 20646For Sale
 MLS ID #MDCH2056202, Greg Carter Hewitt, Samson Properties. Bright MLS
 - $574,9004 bd3 ba2.2k sqft6740 Shoreham Pl, La Plata, MD 20646For SaleMLS ID #MDCH2058138, Brian Mayer, Real Broker, LLC. Bright MLS
- $469,9993 bd3 ba1.9k sqft310 Buckeye Cir, La Plata, MD 20646For SaleMLS ID #MDCH2053916, Chris Craddock, EXP Realty, LLC. Bright MLS
- $439,9003 bd4 ba2.1k sqft274 Buckeye Cir, La Plata, MD 20646For SaleMLS ID #MDCH2057784, Fernando Herboso, Samson Properties. Bright MLS
- $489,9004 bd3 ba1.7k sqft3801 Gardiner Rd, Waldorf, MD 20601For SaleMLS ID #MDCH2056464, Katie Cawood, Real Broker, LLC. Bright MLS
- $455,0003 bd3 ba1.7k sqft6112 Pooka Ct, Waldorf, MD 20603For SaleMLS ID #MDCH2058034, Jackelyn Flores, Long & Foster Real Estate, Inc.. Bright MLS
- $415,9903 bd4 ba2k sqft138 Soft Rush Ln, La Plata, MD 20646New ConstructionBright MLS
- $459,0003 bd4 ba2.4k sqft11500 Spyglass Pl, Waldorf, MD 20602For SaleMLS ID #MDCH2058220, Chathan Harvin, NextHome Leaders. Bright MLS
- $450,0004 bd4 ba2.4k sqft11472 Stockport Pl, White Plains, MD 20695For SaleMLS ID #MDCH2058254, reanna robinson, KW Metro Center. Bright MLS
- $480,0006 bd3 ba2.5k sqft880 Copley Ave, Waldorf, MD 20602For SaleMLS ID #MDCH2057804, DIANA CARRASCO, RLAH @properties. Bright MLS
- $455,0003 bd5 ba2.4k sqft11687 Emily Dickinson Pl, White Plains, MD 20695For SaleMLS ID #MDCH2058270, Norman Slye, Real Broker, LLC. Bright MLS
- $388,9003 bd2 ba1.3k sqft12712 Grosstown Rd, Hughesville, MD 20637For SaleMLS ID #MDCH2054970, Leia Booher, KW Metro Center. Bright MLS
- $414,9004 bd2 ba2.1k sqft2302 Imperial Ct, Waldorf, MD 20602For SaleMLS ID #MDCH2056806, Donnie Anderson JR., Samson Properties. Bright MLS
- $425,0003 bd4 ba1.9k sqft10608 Quillback St, Waldorf, MD 20603For SaleMLS ID #MDCH2056880, Boyd Grainger, Pearson Smith Realty, LLC. Bright MLS
- $439,9003 bd4 ba2.2k sqft11482 Stockport Pl, White Plains, MD 20695For SaleMLS ID #MDCH2057692, Mr. Gayle T Bailey II, Keller Williams Realty. Bright MLS
- $549,9003 bd2 ba1.3k sqft9977 Trinity Church Rd, Charlotte Hall, MD 20622New ConstructionMLS ID #MDCH2055922, Kathy McClary, Berkshire Hathaway HomeServices PenFed Realty. Bright MLS
- $434,9003 bd4 ba2.5k sqft4149 Skipton Pl, White Plains, MD 20695For SaleMLS ID #MDCH2055432, Jenelle Alexander, Samson Properties. Bright MLS
