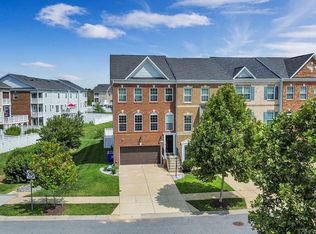
Nestled in the prestigious Gleneagles South community, this exquisite interior row townhouse embodies the perfect blend of contemporary elegance and timeless Colonial charm. Built in 2017, this residence offers a sophisticated lifestyle, enhanced by high-end finishes and thoughtful design elements that cater to the discerning homeowner. As you step inside, you are greeted by an expansive, fully finished basement that provides versatile space for entertainment, relaxation, or a home office, complete with convenient garage access and a walkout level that seamlessly connects indoor and outdoor living. The heart of the home features a gourmet kitchen, equipped with top-of-the-line appliances and ample counter space, perfect for culinary enthusiasts. The adjoining dining area flows effortlessly into the spacious living room, where you can unwind after a long day or host elegant dinner parties. With three generously sized bedrooms, including a luxurious master suite with en-suite bath, this home offers a private retreat for relaxation and rejuvenation. Step outside to discover a charming outdoor space, ideal for morning coffee or evening cocktails, where you can savor the tranquility of your surroundings. The property also boasts an attached garage with front entry, ensuring convenience and security for your vehicle. Located in a vibrant community, this home provides easy access to a wealth of amenities, including shopping, dining, and recreational opportunities, all while maintaining a serene residential atmosphere. The meticulously maintained grounds and friendly neighborhood enhance the overall appeal, making it a perfect sanctuary for those seeking a refined lifestyle. Experience the ultimate in luxury living in this stunning townhouse, where every detail has been carefully curated to offer comfort, style, and sophistication. Don't miss the opportunity to make this exceptional property your new home. Embrace a lifestyle of elegance and convenience in Gleneagles South-your dream home awaits!
For sale
$414,900
5304 Tweeddale Pl, Waldorf, MD 20695
3beds
2,160sqft
Townhouse
Built in 2017
1,960 Square Feet Lot
$403,800 Zestimate®
$192/sqft
$83/mo HOA
What's special
Meticulously maintained groundsTop-of-the-line appliancesAmple counter spaceGourmet kitchenThree generously sized bedroomsExpansive fully finished basement
- 15 hours
- 23
- 2
Zillow last checked:
Listing updated:
Listed by:
Betty Oliver 240-381-3642,
Real Broker, LLC 8504500442
Source: Bright MLS,MLS#: MDCH2060424
Facts & features
Interior
Bedrooms & bathrooms
- Bedrooms: 3
- Bathrooms: 4
- Full bathrooms: 2
- 1/2 bathrooms: 2
- Main level bathrooms: 1
Basement
- Area: 0
Heating
- Forced Air, Natural Gas
Cooling
- Other, Electric
Appliances
- Included: Microwave, Dishwasher, Disposal, Cooktop, Dryer, Self Cleaning Oven, Refrigerator, Stainless Steel Appliance(s), Washer, Electric Water Heater
Features
- Ceiling Fan(s), Combination Kitchen/Dining, Combination Kitchen/Living, Open Floorplan, Eat-in Kitchen, Kitchen - Gourmet, Kitchen Island, Kitchen - Table Space, Pantry, Walk-In Closet(s)
- Flooring: Carpet, Wood
- Basement: Finished,Garage Access,Exterior Entry,Walk-Out Access
- Has fireplace: No
Interior area
- Total structure area: 2,160
- Total interior livable area: 2,160 sqft
- Finished area above ground: 2,160
- Finished area below ground: 0
Property
Parking
- Total spaces: 1
- Parking features: Garage Faces Front, Garage Door Opener, Attached, Driveway, Off Street
- Attached garage spaces: 1
- Has uncovered spaces: Yes
Accessibility
- Accessibility features: None
Features
- Levels: Three
- Stories: 3
- Pool features: None
Lot
- Size: 1,960 Square Feet
Details
- Additional structures: Above Grade, Below Grade
- Parcel number: 0908355566
- Zoning: PUD
- Special conditions: Standard,Probate Listing
Construction
Type & style
- Home type: Townhouse
- Architectural style: Colonial,Contemporary
- Property subtype: Townhouse
Materials
- Brick Front
- Foundation: Slab
Condition
- New construction: No
- Year built: 2017
Utilities & green energy
- Sewer: Public Sewer
- Water: Public
- Utilities for property: Electricity Available, Natural Gas Available
Community & HOA
Community
- Subdivision: Gleneagles South
HOA
- Has HOA: Yes
- HOA fee: $83 monthly
Location
- Region: Waldorf
Financial & listing details
- Price per square foot: $192/sqft
- Tax assessed value: $378,300
- Annual tax amount: $5,192
- Date on market: 10/22/2026
- Listing agreement: Exclusive Right To Sell
- Listing terms: Cash,Conventional,FHA,VA Loan
- Ownership: Fee Simple
Estimated market value
$403,800
$384,000 - $424,000
$3,248/mo
Price history
| Date | Event | Price |
|---|---|---|
| 10/22/2026 | Listed for sale | $414,900+38.1%$192/sqft |
Source:  Bright MLS #MDCH2060424 Report a problem | ||
| 3/7/2017 | Sold | $300,515$139/sqft |
Source: Public Record Report a problem | ||
Public tax history
| Year | Property taxes | Tax assessment |
|---|---|---|
| 2026 | $7,179 +4.6% | $378,300 +6.5% |
| 2025 | $6,861 +5.1% | $355,333 +6.9% |
| 2024 | $6,529 +68.4% | $332,367 +7.4% |
| 2023 | $3,877 +14.6% | $309,400 |
| 2022 | $3,384 -9.8% | $309,400 +3.4% |
| 2021 | $3,750 +1.7% | $299,267 +1.7% |
| 2020 | $3,686 -1.5% | $294,200 |
| 2019 | $3,744 +3.6% | $294,200 +7.2% |
| 2018 | $3,614 +3.7% | $274,400 +3.7% |
| 2017 | $3,483 | $264,500 +277.9% |
| 2016 | -- | $70,000 |
Find assessor info on the county website
Monthly payment
Est. payment
Payment breakdown
Explore the cost of this home by adjusting the details. Changes won't be saved.Climate risks
Neighborhood: 20695
Nearby schools
Schools provided by the listing agent
- District: Charles County Public Schools
Source: Bright MLS. This data may not be complete. We recommend contacting the local school district to confirm school assignments for this home.

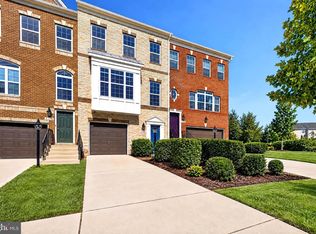
Similar homes
- $397,5004 bd4 ba2.2k sqft5337 Tweeddale Pl, White Plains, MD 20695Auction
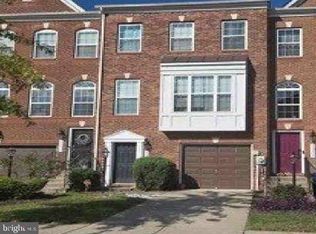
 MLS ID #MDCH2059890, Dana Rowell, RealHome Services and Solutions, Inc.. Bright MLS
- $419,9003 bd3 ba2.2k sqft11482 Stockport Pl, White Plains, MD 20695For Sale
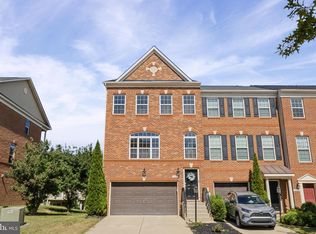 MLS ID #MDCH2059840, Mr. Gayle T Bailey II, Keller Williams Realty. Bright MLS
- $389,9983 bd4 ba2.1k sqft5416 Spotswood Pl, Waldorf, MD 20695For Sale
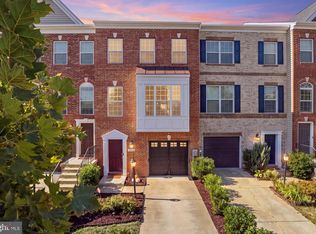 MLS ID #MDCH2059244, Nateka Butler, Berkshire Hathaway HomeServices PenFed Realty. Bright MLS
- $464,9503 bd4 ba2.4k sqft5425 Spotswood Pl, Waldorf, MD 20695For Sale
 MLS ID #MDCH2059066, Tanya Redding, Century 21 Redwood Realty. Bright MLS
- $408,9003 bd4 ba2.3k sqft5822 John Keats Pl, White Plains, MD 20695For SaleMLS ID #MDCH2058238, Dale Robinson, CSI Realty, Inc.. Bright MLS
- $449,9003 bd4 ba2.5k sqft11197 Conway Pl, White Plains, MD 20695For SaleMLS ID #MDCH2059188, Mr. Khristopher Hamlin, Samson Properties. Bright MLS
- $420,0003 bd3 ba1.8k sqft29 Steeplechase Dr, La Plata, MD 20646For SaleMLS ID #MDCH2060454, Jaime Rollins, CENTURY 21 New Millennium. Bright MLS
- $475,0003 bd3 ba2.1k sqft4914 Silverado Ct, White Plains, MD 20695For SaleMLS ID #MDCH2057868, Cris Curtis, CENTURY 21 New Millennium. Bright MLS
- $399,9903 bd3 ba1.9k sqft10588 Great Basin Pl, White Plains, MD 20695New ConstructionMLS ID #MDCH2052868, Sharon L. Brown, Expect Results Realty. Bright MLS
- $399,9003 bd3 ba1.6k sqft15316 Bennetts Run Ct, Brandywine, MD 20613For SaleMLS ID #MDPG2223000, Tohmai Smith, RLAH @properties. Bright MLS
- $379,9902 bd4 ba1.8k sqft5619 Ludlow Pl, White Plains, MD 20695New ConstructionBright MLS
- $437,5003 bd4 ba2.1k sqft4935 Olympia Pl, Waldorf, MD 20602For SaleMLS ID #MDCH2053292, Ralphael Joyner, TTR Sotheby's International Realty. Bright MLS
- $456,9904 bd4 ba2.3k sqft10584 Great Basin Pl, White Plains, MD 20695New ConstructionMLS ID #MDCH2052846, Sharon L. Brown, Expect Results Realty. Bright MLS
- $390,0003 bd4 ba2.4k sqft5007 Doctorfish Ct, Waldorf, MD 20603For SaleMLS ID #MDCH2060090, Frank Mcknew, RE/MAX Realty Group. Bright MLS
- $349,9902 bd4 ba1.8k sqft10516 Cobbler Pl, White Plains, MD 20695New ConstructionBright MLS
- $414,9904 bd4 ba2.4k sqft2603 Lacrosse Pl, Waldorf, MD 20603For SaleMLS ID #MDCH2058752, Corey Lancaster, Samson Properties. Bright MLS
- $380,0003 bd4 ba2k sqft12631 Willow View Pl, Waldorf, MD 20602For SaleMLS ID #MDCH2058828, Denise Shearin, Samson Properties. Bright MLS
- $415,0003 bd4 ba2.2k sqft2832 Coppersmith Pl, Bryans Road, MD 20616For SaleMLS ID #MDCH2059430, Temi Akojie, Keller Williams Capital Properties. Bright MLS
