Located in the highly sought-after Sheffield community, this stunning 3-level end-unit townhome offers the perfect blend of space, style, and convenience. Featuring over 2,100 square feet, 3 spacious bedrooms, 4 bathrooms, and a 2-car garage, this home is designed for modern living. The main level showcases an open-concept floor plan with beautiful hardwood flooring throughout and abundant natural light. The updated eat-in kitchen is a true centerpiece, complete with a large center island, granite countertops, stylish backsplash, stainless steel appliances, and ample cabinet space — perfect for entertaining or everyday living. Upstairs, you’ll find a convenient laundry room, three generously sized bedrooms, a full hall bathroom, and an oversized primary spa-like bathroom featuring a sizable walk-in closet. The lower level offers a versatile recreation room with a powder room, plus direct access to both the front-entry 2-car garage and rear exterior access, making it ideal for a home office, gym, or additional entertainment space. Enjoy unmatched convenience with the newly built Fairway Village Shopping Center just a short walk away, along with nearby restaurants, shops, and everyday essentials. Outdoor enthusiasts will appreciate the close proximity to Regency Furniture Stadium (Blue Crab Stadium), White Plains Golf Course, local parks, and scenic walking/jogging trails. Commuters will love the easy access to Route 301, providing a direct route north toward Washington, D.C. and south toward Virginia. This move-in ready home combines comfort, location, and lifestyle — a rare opportunity you don’t want to miss.
For sale
Price cut: $5K (6/16)
$437,500
4935 Olympia Pl, Waldorf, MD 20602
3beds
2,192sqft
:
Get pre-qualified$3,012/mo
Townhouse
Built in 2009
2,798 Square Feet Lot
$437,300 Zestimate®
$200/sqft
$136/mo HOA
What's special
Stylish backsplashSizable walk-in closetConvenient laundry roomPowder roomBeautiful hardwood flooring throughoutStainless steel appliancesVersatile recreation room
- 63 days |
- 265 |
- 19 |
Zillow last checked:
Listing updated:
Listed by:
Ralphael Joyner 240-270-3833,
TTR Sotheby's International Realty 3015161212
Source: Bright MLS,MLS#: MDCH2053292
Facts & features
Interior
Bedrooms & bathrooms
- Bedrooms: 3
- Bathrooms: 4
- Full bathrooms: 2
- 1/2 bathrooms: 2
- Main level bathrooms: 1
Basement
- Area: 0
Heating
- Heat Pump, Natural Gas
Cooling
- Other, Electric
Appliances
- Included: Stainless Steel Appliance(s), Microwave, Cooktop, Dishwasher, Refrigerator, Washer, Dryer, Exhaust Fan, Disposal, Electric Water Heater
- Laundry: Upper Level
Features
- Floor Plan - Traditional, Soaking Tub, Bathroom - Stall Shower, Ceiling Fan(s), Crown Molding, Eat-in Kitchen, Kitchen Island, Walk-In Closet(s), Dry Wall
- Flooring: Carpet, Hardwood, Wood
- Basement: Finished
- Has fireplace: No
Interior area
- Total structure area: 2,192
- Total interior livable area: 2,192 sqft
- Finished area above ground: 2,192
- Finished area below ground: 0
Property
Parking
- Total spaces: 4
- Parking features: Garage Faces Front, Concrete, Attached, Driveway, On Street
- Attached garage spaces: 2
- Uncovered spaces: 2
Accessibility
- Accessibility features: None
Features
- Levels: Three
- Stories: 3
- Pool features: Community
- Has view: Yes
- View description: Pond
- Has water view: Yes
- Water view: Pond
Lot
- Size: 2,798 Square Feet
- Features: Unknown Soil Type
Details
- Additional structures: Above Grade, Below Grade
- Parcel number: 0906344100
- Zoning: PUD
- Special conditions: Standard
Construction
Type & style
- Home type: Townhouse
- Architectural style: Traditional
- Property subtype: Townhouse
Materials
- Brick Veneer, Vinyl Siding
- Foundation: Slab, Concrete Perimeter
- Roof: Pitched,Architectural Shingle
Condition
- Good
- New construction: No
- Year built: 2009
Details
- Builder model: Kentwell
- Builder name: Lennar
Utilities & green energy
- Sewer: Public Sewer
- Water: Public
Community & HOA
Community
- Features: Pool
- Subdivision: Fairway Village
HOA
- Has HOA: Yes
- Amenities included: Clubhouse, Jogging Path, Party Room, Pool, Tennis Court(s), Tot Lots/Playground
- Services included: Common Area Maintenance, Snow Removal, Trash
- HOA fee: $1,627 annually
- HOA name: SHEFFIELD LINKS AND SHEFFIELD NEIGHBORHOOD ASSOC
Location
- Region: Waldorf
Financial & listing details
- Price per square foot: $200/sqft
- Tax assessed value: $390,333
- Annual tax amount: $5,275
- Date on market: 5/25/2026
- Listing agreement: Exclusive Right To Sell
- Listing terms: Cash,Conventional,FHA,Other
- Inclusions: All Items Attached Convey
- Exclusions: None
- Ownership: Fee Simple
- Road surface type: Paved
Estimated market value
$437,300
$415,000 - $459,000
$2,944/mo
Price history
| Date | Event | Price |
|---|---|---|
| 6/16/2026 | Price change | $437,500-1.1%$200/sqft |
Source:  Bright MLS #MDCH2053292 Report a problem Bright MLS #MDCH2053292 Report a problem | ||
| 6/10/2026 | Listed for sale | $442,500-1.7%$202/sqft |
Source: Bright MLS #MDCH2053292 Report a problem | ||
| 6/2/2026 | Listing removed | $450,000$205/sqft |
Source: Bright MLS #MDCH2053292 Report a problem | ||
| 5/25/2026 | Listed for sale | $450,000+65.4%$205/sqft |
Source: Bright MLS #MDCH2053292 Report a problem | ||
| 8/12/2009 | Sold | $271,990$124/sqft |
Source: Public Record Report a problem | ||
Public tax history
| Year | Property taxes | Tax assessment |
|---|---|---|
| 2025 | $5,386 +6.6% | $384,767 +1.5% |
| 2024 | $5,052 +15.5% | $379,200 +8.6% |
| 2023 | $4,376 +23.3% | $349,233 -7.9% |
| 2022 | $3,550 -2.1% | $379,200 +31.1% |
| 2021 | $3,625 +2% | $289,300 +2% |
| 2020 | $3,555 -3% | $283,733 -1.9% |
| 2019 | $3,663 +2% | $289,300 +6.1% |
| 2018 | $3,590 +2.7% | $272,600 +2.7% |
| 2017 | $3,494 -18.6% | $265,333 +2.8% |
| 2016 | $4,295 | $258,067 +2.9% |
| 2015 | $4,295 | $250,800 |
| 2014 | $4,295 | $250,800 |
| 2013 | -- | $250,800 -0.4% |
| 2012 | -- | $251,700 |
| 2011 | -- | $251,700 |
| 2010 | -- | $251,700 +2297.1% |
| 2009 | -- | $10,500 |
Find assessor info on the county website
Monthly payment
Est. payment
Payment breakdown
Explore the cost of this home by adjusting the details. Changes won't be saved.Climate risks
Neighborhood: 20602
Nearby schools
GreatSchools rating
- 3/10Mary B. Neal Elementary SchoolGrades: PK-5Distance: 0.5 mi
- 1/10Benjamin Stoddert Middle SchoolGrades: 6-8Distance: 1.4 mi
- 3/10St Charles High SchoolGrades: 9-12Distance: 1 mi
Schools provided by the listing agent
- Elementary: Mary B. Neal
- Middle: Benjamin Stoddert
- High: St. Charles
- District: Charles County Public Schools
Source: Bright MLS. This data may not be complete. We recommend contacting the local school district to confirm school assignments for this home.
- $418,8003 bd4 ba2.1k sqft4937 Olympia Pl, Waldorf, MD 20602Off Market
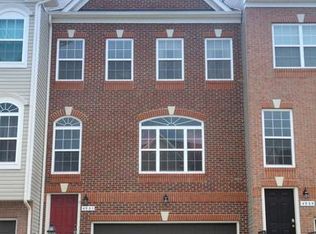
- $406,300-- bd2 ba2.2k sqft4939 Olympia Pl, Waldorf, MD 20602Off Market
- $406,500-- bd2 ba2.1k sqft4941 Olympia Pl, Waldorf, MD 20602Off Market
- $422,4003 bd4 ba2.1k sqft4943 Olympia Pl, Waldorf, MD 20602Off Market

- $395,4003 bd4 ba2.1k sqft4932 Olympia Pl, Waldorf, MD 20602Off Market
- $422,4003 bd3 ba2.2k sqft4934 Olympia Pl, Waldorf, MD 20602Off Market
- $404,200-- bd2 ba2.1k sqft4930 Olympia Pl, Waldorf, MD 20602Off Market
- $414,8003 bd4 ba2.1k sqft4928 Olympia Pl, Waldorf, MD 20602Off Market
A local agent can set up tours, give advice and negotiate with sellers.
Similar homes
- $459,0003 bd4 ba2.9k sqft11500 Spyglass Pl, Waldorf, MD 20602For Sale
 NextHome
 - $395,6783 bd4 ba2k sqft2655 Avon Pl, Waldorf, MD 20601For Sale

 MLS ID #MDCH2057416, Pamela Young, RE/MAX One. Bright MLS
 - $435,0003 bd3 ba1.9k sqft3171 High Rocks Pl, Waldorf, MD 20601For Sale
 MLS ID #MDCH2056744, Kat Thompson, Benson & Mangold, LLC.. Bright MLS
 - $429,8903 bd4 ba2.1k sqft10507 Cobbler Pl, White Plains, MD 20695New Construction
 MLS ID #MDCH2057052, Tracy Goins, Keller Williams Preferred Properties. Bright MLS
 - $379,9004 bd4 ba2k sqft12435 Turtle Dove Pl, Waldorf, MD 20602For SaleMLS ID #MDCH2055746, Alisa Sampedro, NOVA Maryland Realty. Bright MLS
- $450,0003 bd4 ba2.5k sqft11228 Saint Luke Dr, White Plains, MD 20695For SaleMLS ID #MDCH2056830, Joy Clark-Young, CENTURY 21 New Millennium. Bright MLS
- $--3 bd1 ba1.3k sqft1037 Dorset Dr, Waldorf, MD 20602AuctionXome
- $429,9004 bd4 ba2.5k sqft3451 Flagstone St, Waldorf, MD 20601For SaleMLS ID #MDCH2055702, Melanie Gamble, 212 Degrees Realty, LLC. Bright MLS
- $439,9003 bd4 ba2.2k sqft9962 Morristown Pl, Waldorf, MD 20603For SaleMLS ID #MDCH2057014, Olive Kelsey, JPAR Real Estate Professionals. Bright MLS
- $414,9003 bd3 ba2.2k sqft10278 Housely Pl, White Plains, MD 20695For SaleMLS ID #MDCH2055718, Dilshad Umer, Berkshire Hathaway HomeServices PenFed Realty. Bright MLS
- $395,0003 bd3 ba2k sqft11486 Stockport Pl, White Plains, MD 20695For SaleMLS ID #MDCH2054100, Mr. Gayle T Bailey II, Keller Williams Realty. Bright MLS
- $432,6903 bd4 ba2.1k sqft10527 Cobbler Pl, White Plains, MD 20695New ConstructionMLS ID #MDCH2055506, Jeremiah Abu-Bakr, Own Real Estate. Bright MLS
- $420,0003 bd3 ba2.1k sqft1057 Agricopia Dr, La Plata, MD 20646For SaleMLS ID #MDCH2056550, Chris Coughlan, RE/MAX One. Bright MLS
- $429,9903 bd3 ba2k sqft2770 Bear Claw Pl, Waldorf, MD 20601New ConstructionBright MLS
- $--4 bd3 ba2k sqft6308 Cheetah Ct, Waldorf, MD 20603AuctionServiceLink Auction
- $--3 bd2 ba1.1k sqft4647 Grosbeak Pl, Waldorf, MD 20603AuctionAuction.com 1
- $--4 bd3 ba1.9k sqft10295 Wimbledon Pl, Waldorf, MD 20601AuctionAuction.com 2
- $337,0003 bd2 ba1.4k sqft3194 Westdale Ct, Waldorf, MD 20601For SaleMLS ID #MDCH2056498, Tawanna Talbert-Loving, Jobin Realty. Bright MLS
- $534,9003 bd4 ba2.6k sqft2372 Albany Way, Waldorf, MD 20603For SaleMLS ID #MDCH2057448, Olive Kelsey, JPAR Real Estate Professionals. Bright MLS
- $--4 bd3 ba2.7k sqft14310 Lusby Ridge Rd, Accokeek, MD 20607AuctionAuction.com 1
