Welcome to this exceptional three‑level luxury townhome, thoughtfully designed to deliver elegance, comfort, and modern sophistication—enhanced by numerous upgrades throughout. Featuring 3 spacious bedrooms, 2 full baths, 2 half baths, and a detached 2‑car garage, this residence offers the perfect blend of style and convenience within the highly desirable Stonehaven community. The walk-in level provides a half bath and a versatile space that can be customized to suit your lifestyle—whether it's a large family room, a stylish man cave, or a private ground-level bedroom. The upper level showcases an impressive open‑concept layout filled with natural light and elevated by high‑end finishes. The gourmet chef’s kitchen serves as the centerpiece of the home, featuring premium appliances, custom cabinetry, and an oversized island ideal for cooking, gathering, and entertaining. The primary suite offers a serene private retreat with a full bath and a generous walk‑in closet. Every room throughout the home reflects quality craftsmanship and thoughtful design, creating a warm and refined atmosphere across all three levels. Charming details—including 4 Tiffany chandelier ceiling fans and 5 Tiffany pendant lights—add timeless character. Custom blinds and SafeRacks garage storage (with a 500‑lb weight limit) further showcase the pride of ownership. This home has been lovingly maintained by its original and only owner. Perfectly positioned just minutes from shopping, dining, schools, parks, public transportation, and major commuter routes, this residence also offers access to Stonehaven’s wonderful amenities, including a clubhouse, pool, ball courts, fitness center, walking paths, and playgrounds. Come experience the warmth, comfort, and refined living this exceptional home has to offer—an inviting opportunity for today’s discerning buyer.
For sale
$450,000
11228 Saint Luke Dr, White Plains, MD 20695
3beds
2,520sqft
Townhouse
Built in 2018
2,004 Square Feet Lot
$449,900 Zestimate®
$179/sqft
$88/mo HOA
What's special
- 38 days |
- 74 |
- 7 |
Zillow last checked:
Listing updated:
Listed by:
Joy Clark-Young 240-837-3930,
CENTURY 21 New Millennium 3016099000
Source: Bright MLS,MLS#: MDCH2056830
Facts & features
Interior
Bedrooms & bathrooms
- Bedrooms: 3
- Bathrooms: 4
- Full bathrooms: 3
- 1/2 bathrooms: 1
- Main level bathrooms: 1
Basement
- Area: 0
Heating
- Central, Forced Air, Natural Gas
Cooling
- Central Air, Ceiling Fan(s), Electric
Appliances
- Included: Gas Water Heater
Features
- Basement: Finished
- Has fireplace: No
Interior area
- Total structure area: 2,520
- Total interior livable area: 2,520 sqft
- Finished area above ground: 2,520
- Finished area below ground: 0
Property
Parking
- Total spaces: 2
- Parking features: Garage Faces Rear, Inside Entrance, Detached, Driveway, On Street, Parking Lot
- Garage spaces: 2
- Has uncovered spaces: Yes
Accessibility
- Accessibility features: None
Features
- Levels: Three
- Stories: 3
- Pool features: Community
Lot
- Size: 2,004 Square Feet
Details
- Additional structures: Above Grade, Below Grade
- Parcel number: 0908356912
- Zoning: PUD
- Special conditions: Standard
Construction
Type & style
- Home type: Townhouse
- Architectural style: Colonial
- Property subtype: Townhouse
Materials
- Brick Front, Vinyl Siding
- Foundation: Slab
Condition
- Excellent
- New construction: No
- Year built: 2018
Details
- Builder name: Lennar Builders
Utilities & green energy
- Sewer: Public Sewer
- Water: Public
Community & HOA
Community
- Subdivision: Stonehaven
HOA
- Has HOA: Yes
- Amenities included: Clubhouse, Common Grounds, Pool
- Services included: Trash, Pool(s), Recreation Facility, Snow Removal
- HOA fee: $1,050 annually
- HOA name: STONEHAVEN NEIGHBORHOOD ASSOCIATION
Location
- Region: White Plains
Financial & listing details
- Price per square foot: $179/sqft
- Tax assessed value: $430,000
- Annual tax amount: $5,506
- Date on market: 7/14/2026
- Listing agreement: Exclusive Right To Sell
- Listing terms: Conventional,FHA,VA Loan
- Ownership: Fee Simple
Estimated market value
$449,900
$427,000 - $472,000
$3,603/mo
Price history
| Date | Event | Price |
|---|---|---|
| 7/15/2026 | Listed for sale | $450,000+40.7%$179/sqft |
Source:  Bright MLS #MDCH2056830 Report a problem Bright MLS #MDCH2056830 Report a problem | ||
| 1/9/2019 | Sold | $319,860-8.6%$127/sqft |
Source: Public Record Report a problem | ||
| 10/22/2018 | Listed for sale | $349,860$139/sqft |
Source: Lennar Report a problem | ||
Public tax history
| Year | Property taxes | Tax assessment |
|---|---|---|
| 2025 | $7,636 +5.1% | $402,733 +7.3% |
| 2024 | $7,263 +66.5% | $375,467 +7.8% |
| 2023 | $4,363 +14.7% | $348,200 |
| 2022 | $3,805 -9.7% | $348,200 +3.6% |
| 2021 | $4,213 +1.8% | $336,200 +1.8% |
| 2020 | $4,137 -1.6% | $330,200 |
| 2019 | $4,205 | $330,200 |
| 2018 | -- | -- |
Find assessor info on the county website
Monthly payment
Est. payment
Payment breakdown
Explore the cost of this home by adjusting the details. Changes won't be saved.Climate risks
Neighborhood: 20695
Nearby schools
GreatSchools rating
- NAF. B. Gwynn Educational CenterGrades: PK-8Distance: 1.6 mi
- 6/10Benjamin Stoddert Middle SchoolGrades: 6-8Distance: 3.1 mi
- 4/10St Charles High SchoolGrades: 9-12Distance: 0.9 mi
Schools provided by the listing agent
- Elementary: Mary B. Neal
- Middle: Milton M. Somers
- High: St. Charles
- District: Charles County Public Schools
Source: Bright MLS. This data may not be complete. We recommend contacting the local school district to confirm school assignments for this home.
- $468,8003 bd4 ba2.7k sqft11226 Saint Luke Dr, Waldorf, MD 20695Off Market
- $449,9004 bd4 ba2.4k sqft11230 Saint Luke Dr, Waldorf, MD 20695Sold

- $550,5003 bd5 ba3.1k sqft11232 Saint Luke Dr, White Plains, MD 20695Off Market
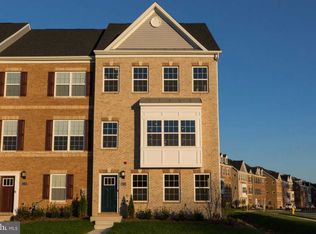
- $459,300-- bd3 ba2.7k sqft11220 Saint Luke Dr, Waldorf, MD 20695Off Market
- $425,0003 bd4 ba2.4k sqft11218 Saint Luke Dr, Waldorf, MD 20695Sold
- $424,100-- bd3 ba2.4k sqft11216 Saint Luke Dr, Waldorf, MD 20695Off Market
- $418,200-- bd3 ba2.4k sqft11214 Saint Luke Dr, Waldorf, MD 20695Off Market
- $435,0003 bd4 ba3.2k sqft11427 Tolkien Ave, Waldorf, MD 20695Sold
A local agent can set up tours, give advice and negotiate with sellers.
Similar homes
- $450,0004 bd4 ba2.4k sqft11472 Stockport Pl, White Plains, MD 20695For Sale

 MLS ID #MDCH2058254, reanna robinson, KW Metro Center. Bright MLS
 - $443,9003 bd4 ba2.2k sqft11482 Stockport Pl, White Plains, MD 20695For Sale
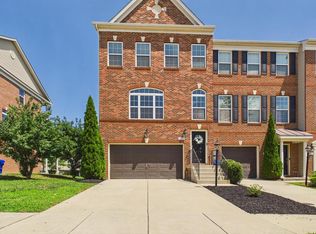 MLS ID #MDCH2057692, Mr. Gayle T Bailey II, Keller Williams Realty. Bright MLS
 - $469,9003 bd5 ba2.9k sqft5307 Phillis Wheatley Pl, White Plains, MD 20695For Sale
 MLS ID #MDCH2055546, Shea Johnson Farmer-Johnson, Home Source Real Estate Solutions. Bright MLS
 - $429,8903 bd4 ba2.1k sqft10507 Cobbler Pl, White Plains, MD 20695New Construction
 MLS ID #MDCH2057052, Tracy Goins, Keller Williams Preferred Properties. Bright MLS
 - $385,9003 bd3 ba2k sqft11486 Stockport Pl, White Plains, MD 20695For SaleMLS ID #MDCH2054100, Mr. Gayle T Bailey II, Keller Williams Realty. Bright MLS
- $439,9003 bd4 ba2.1k sqft11664 Palm Desert Pl, Waldorf, MD 20602For SaleMLS ID #MDCH2055932, Jennifer Gregory, RE/MAX Realty Group. Bright MLS
- $456,9904 bd4 ba2.3k sqft10584 Great Basin Pl, White Plains, MD 20695New ConstructionMLS ID #MDCH2052846, Sharon L. Brown, Expect Results Realty. Bright MLS
- $439,9993 bd3 ba1.9k sqft12248 Timberlake Pl, Waldorf, MD 20601For SaleMLS ID #MDCH2055306, Chris Ross, Weichert, REALTORS. Bright MLS
- $437,5003 bd4 ba2.1k sqft4935 Olympia Pl, Waldorf, MD 20602For SaleMLS ID #MDCH2053292, Ralphael Joyner, TTR Sotheby's International Realty. Bright MLS
- $399,9903 bd4 ba1.8k sqft5528 Aberdeen Pl, White Plains, MD 20695New ConstructionBright MLS
- $399,5003 bd3 ba2.2k sqft10278 Housely Pl, White Plains, MD 20695For SaleMLS ID #MDCH2055718, Dilshad Umer, Berkshire Hathaway HomeServices PenFed Realty. Bright MLS
- $459,0003 bd4 ba2.4k sqft11500 Spyglass Pl, Waldorf, MD 20602For SaleMLS ID #MDCH2058220, Chathan Harvin, NextHome Leaders. Bright MLS
- $404,9503 bd3 ba1.9k sqft123 Huckleberry Dr, La Plata, MD 20646For SaleMLS ID #MDCH2058400, Terri Vaira-James, EXP Realty, LLC. Bright MLS
- $399,9903 bd3 ba1.9k sqft10588 Great Basin Pl, White Plains, MD 20695New ConstructionMLS ID #MDCH2052868, Sharon L. Brown, Expect Results Realty. Bright MLS
- $449,0003 bd4 ba2.4k sqft12217 Timberlake Pl, Waldorf, MD 20601For SaleMLS ID #MDCH2054232, Arnita Greene, Compass. Bright MLS
- $439,9003 bd4 ba2.2k sqft9962 Morristown Pl, Waldorf, MD 20603For SaleMLS ID #MDCH2058208, Olive Kelsey, JPAR Real Estate Professionals. Bright MLS
- $435,0003 bd3 ba1.9k sqft3171 High Rocks Pl, Waldorf, MD 20601For SaleMLS ID #MDCH2056744, Kat Thompson, Benson & Mangold, LLC.. Bright MLS
- $405,9993 bd3 ba2.1k sqft1057 Agricopia Dr, La Plata, MD 20646For SaleMLS ID #MDCH2056550, Chris Coughlan, RE/MAX One. Bright MLS
- $359,9902 bd4 ba1.8k sqft5505 Aberdeen Pl, White Plains, MD 20695New ConstructionBright MLS
- $425,0003 bd3 ba2.3k sqft89 Winners Cir, La Plata, MD 20646For SaleMLS ID #MDCH2056274, Keith Brooks, Thurston Wyatt Real Estate, LLC. Bright MLS
