WELCOME TO THIS BEAUTIFULLY MAINTAINED TOWNHOME!!! ORIGINAL OWNER TOOK PRIDE IN THIS 3 LEVEL HOME - ALL NEW CARPETING AND ENTIRE HOME FRESHLY PAINTED - FORMAL LIVING ROOM WITH FIREPLACE - ADDED BONUS FAMILY ROOM OFF KITCHEN WITH 2ND FIREPLACE TOO!! PRIMARY BEDROOM PROVIDES AMPLE SPACE FOR ALL YOUR FURNITURE WITH CEILING FAN AND PRIMARY FULL BATH AND WALK-IN CLOSET - TWO ADDITIONAL BEDROOMS ON UPPER LEVEL WITH CEILING FANS - FULL HALL BATH WITH WALK-IN TUB/SHOWER/SPA WITH SELF CLEANING FEATURE AND A HEATED SEAT!! LAUNDRY ROOM ON MAIN LEVEL WITH WASHER AND DRYER TO CONVEY - HOUSE HAS BEEN PROFESSIONALLY CLEANED - READY FOR YOU TO MOVE RIGHT IN!!! ENJOY OUTDOOR LIVING SPACE FROM THE REAR DECK OFF FORMAL DINING ROOM - BACKS TO TREES FOR ADDED PRIVACY - END UNIT PROVIDES EXTRA SPACE ON SIDE YARD - ENJOY THE REAR PATIO FROM BASEMENT FOR ENTERTAINING - ALL NEW FLOORING IN BASEMENT LEVEL AND ENORMOUS FAMILY ROOM FOR THE ENTIRE FAMILY TO USE AND ENJOY!!! PLENTY OF STORAGE SPACE IN UNFINISHED AREA IN BASEMENT FOR ALL THE TOYS AND DECORATIONS!!! GREAT AMOUNT OF LIVING SPACE FOR THE PRICE!!!
For sale
Price cut: $20K (9/9)
$384,950
123 Huckleberry Dr, La Plata, MD 20646
3beds
1,984sqft
Townhouse
Built in 1989
1,306 Square Feet Lot
$384,200 Zestimate®
$194/sqft
$130/mo HOA
What's special
Walk-in closetEntire home freshly paintedEnormous family roomAll new carpeting
- 25 days
- 426
- 9
Likely to sell faster than
Zillow last checked:
Listing updated:
Listed by:
Terri Vaira-James 301-643-9658,
EXP Realty, LLC 8888607369
Source: Bright MLS,MLS#: MDCH2058400
Facts & features
Interior
Bedrooms & bathrooms
- Bedrooms: 3
- Bathrooms: 3
- Full bathrooms: 2
- 1/2 bathrooms: 1
- Main level bathrooms: 1
Basement
- Description: Percent Finished: 90.0
- Area: 928
Heating
- Heat Pump, Electric, Wood
Cooling
- Other, Electric
Appliances
- Included: Dishwasher, Dryer, Cooktop, Refrigerator, Ice Maker, Microwave, Humidifier, Electric Water Heater
- Laundry: Main Level
Features
- Ceiling Fan(s), Formal/Separate Dining Room, Family Room Off Kitchen, Kitchen - Gourmet, Kitchen - Country, Chair Railings, Crown Molding, Air Filter System, Bathroom - Walk-In Shower, Bathroom - Tub Shower, Primary Bath(s), Walk-In Closet(s), Dry Wall
- Flooring: Carpet, Vinyl, Luxury Vinyl, Ceramic Tile, Wood
- Doors: Six Panel, Sliding Glass
- Windows: Screens, Window Treatments
- Basement: Improved,Finished,Rear Entrance,Walk-Out Access
- Number of fireplaces: 2
- Fireplace features: Equipment
Interior area
- Total structure area: 2,912
- Total interior livable area: 1,984 sqft
- Finished area above ground: 1,984
- Finished area below ground: 0
Property
Parking
- Total spaces: 2
- Parking features: Parking Lot
Accessibility
- Accessibility features: None
Features
- Levels: Three
- Stories: 3
- Patio & porch: Deck, Patio
- Exterior features: Extensive Hardscape, Sidewalks
- Pool features: None
Lot
- Size: 1,306 Square Feet
- Features: Backs to Trees, Wooded, Stream/Creek
Details
- Additional structures: Above Grade, Below Grade
- Parcel number: 0901049941
- Zoning: PUD
- Special conditions: Standard
Construction
Type & style
- Home type: Townhouse
- Architectural style: Colonial
- Property subtype: Townhouse
Materials
- Brick, HardiPlank Type
- Foundation: Slab
- Roof: Asphalt,Architectural Shingle
Condition
- Excellent
- New construction: No
- Year built: 1989
Utilities & green energy
- Sewer: Public Sewer
- Water: Public
- Utilities for property: Fiber Optic, Cable
Community & HOA
Community
- Subdivision: Hickory Ridge
HOA
- Has HOA: Yes
- Amenities included: Tot Lots/Playground
- Services included: Common Area Maintenance, Snow Removal, Management, Lawn Care Front
- HOA fee: $390 quarterly
- HOA name: HICKORY RIDGE
Location
- Region: La Plata
- Municipality: La Plata
Financial & listing details
- Price per square foot: $194/sqft
- Tax assessed value: $337,900
- Annual tax amount: $5,310
- Date on market: 8/15/2026
- Listing agreement: Exclusive Right To Sell
- Listing terms: Conventional,FHA,Cash,VA Loan
- Ownership: Fee Simple
Estimated market value
$384,200
$365,000 - $403,000
$2,624/mo
Price history
| Date | Event | Price |
|---|---|---|
| 9/9/2026 | Price change | $384,950-4.9%$194/sqft |
Source:  Bright MLS #MDCH2058400 Report a problem Bright MLS #MDCH2058400 Report a problem | ||
| 8/15/2026 | Listed for sale | $404,950+178%$204/sqft |
Source: Bright MLS #MDCH2058400 Report a problem | ||
| 7/10/1989 | Sold | $145,685$73/sqft |
Source: Agent Provided Report a problem | ||
Public tax history
| Year | Property taxes | Tax assessment |
|---|---|---|
| 2025 | $494 -88.8% | $337,900 +10.1% |
| 2024 | $4,423 +12% | $306,900 +11.2% |
| 2023 | $3,948 +3% | $275,900 |
| 2022 | $3,834 +3.1% | $275,900 +6.1% |
| 2021 | $3,720 +2.9% | $259,967 +3.2% |
| 2020 | $3,614 -4.5% | $252,000 |
| 2019 | $3,785 +27.5% | $252,000 |
| 2018 | $2,969 -24.4% | $252,000 -3.2% |
| 2017 | $3,924 | $260,400 +2% |
| 2016 | -- | $255,367 +2% |
| 2015 | -- | $250,333 +2.1% |
| 2014 | -- | $245,300 |
| 2013 | -- | $245,300 |
| 2012 | -- | $245,300 -20.3% |
| 2011 | -- | $307,860 |
| 2010 | -- | $307,860 |
| 2009 | -- | $307,860 -2.3% |
| 2008 | -- | $315,080 +16.4% |
| 2007 | -- | $270,712 +19.6% |
| 2006 | -- | $226,346 +24.4% |
| 2005 | -- | $181,980 +1.5% |
| 2004 | -- | $179,346 +1.5% |
| 2003 | -- | $176,713 +1.5% |
| 2002 | -- | $174,080 +0.3% |
| 2001 | -- | $173,546 |
Find assessor info on the county website
Monthly payment
Est. payment
Payment breakdown
Explore the cost of this home by adjusting the details. Changes won't be saved.Climate risks
Neighborhood: 20646
Nearby schools
Schools provided by the listing agent
- Elementary: Walter J. Mitchell
- Middle: Milton M. Somers
- High: La Plata
- District: Charles County Public Schools
Source: Bright MLS. This data may not be complete. We recommend contacting the local school district to confirm school assignments for this home.
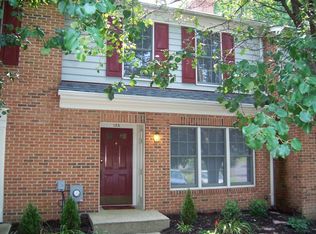

Similar homes
- $375,0003 bd4 ba2.4k sqft536 Quince Ct, La Plata, MD 20646For Sale

 MLS ID #MDCH2056646, Mike Frank, EXP Realty, LLC. Bright MLS
 - $315,0003 bd3 ba1.8k sqft826 Holly Dr, La Plata, MD 20646For Sale
 MLS ID #MDCH2058040, Ashley Branch Wade, Samson Properties. Bright MLS
 - $450,0003 bd3 ba1.9k sqft907 Charles St, La Plata, MD 20646For Sale
 MLS ID #MDCH2053376, Lesa Clark, Redfin Corp. Bright MLS
 - $320,0003 bd4 ba1.8k sqft219 Hibiscus Ct, La Plata, MD 20646For Sale
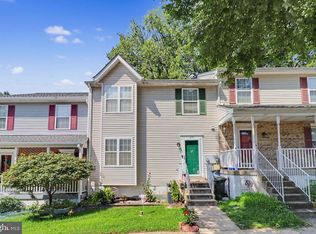 MLS ID #MDCH2053200, Carlton Bradshaw, Wheeler Realty LLC. Bright MLS
 - $450,0005 bd3 ba2k sqft305 Prospect St, La Plata, MD 20646For SaleMLS ID #MDCH2058376, Cheryl Bare, CENTURY 21 New Millennium. Bright MLS
- $459,0003 bd3 ba2.3k sqft376 Buckeye Cir, La Plata, MD 20646For SaleMLS ID #MDCH2057634, Sandi Foraci, RE/MAX One. Bright MLS
- $310,0002 bd3 ba1.1k sqft40 Teal Ct, La Plata, MD 20646For SaleMLS ID #MDCH2058212, Maria Strong, CENTURY 21 New Millennium. Bright MLS
- $499,0003 bd3 ba2.5k sqft9242 Mimosa Dr, La Plata, MD 20646For SaleMLS ID #MDCH2058178, Jacob Mead, RE/MAX United Real Estate. Bright MLS
- $520,0003 bd3 ba2.2k sqft6499 Aura Dr, La Plata, MD 20646For SaleMLS ID #MDCH2056214, Alex Burrell-Hodges, Cottage Street Realty LLC. Bright MLS
- $330,0003 bd3 ba1.3k sqftHampshire, Deerwoo, Waldorf, MD 20603For SaleMLS ID #MDCH2059058, Ross Simone, RE/MAX Realty Group. Bright MLS
- $395,0003 bd3 ba1.8k sqftKingsview, White Plains, MD 20695For SaleMLS ID #MDCH2058566, Brandon Lindsey, Long & Foster Real Estate, Inc.. Bright MLS
- $399,9903 bd4 ba2.4k sqft5007 Doctorfish Ct, Waldorf, MD 20603For SaleMLS ID #MDCH2055912, Michael O Makinde, Samson Properties. Bright MLS
- $485,0004 bd4 ba2.7k sqft1006 Bran Dr, La Plata, MD 20646For SaleMLS ID #MDCH2042336, Kim Walker, Berkshire Hathaway HomeServices PenFed Realty. Bright MLS
- $565,0003 bd3 ba2k sqft8320 Wheatley Rd, La Plata, MD 20646For SaleMLS ID #MDCH2058120, Terri Vaira-James, EXP Realty, LLC. Bright MLS
- $395,0004 bd2 ba2k sqft2358 Mail Coach Ct, Waldorf, MD 20602For SaleMLS ID #MDCH2058520, Lesa Clark, Redfin Corp. Bright MLS
- $574,9004 bd3 ba2.2k sqft6740 Shoreham Pl, La Plata, MD 20646For SaleMLS ID #MDCH2058138, Brian Mayer, Real Broker, LLC. Bright MLS
- $397,5003 bd4 ba2k sqft11544 Leland Pl, Waldorf, MD 20601For SaleMLS ID #MDCH2055282, Laurie Bryant, Keller Williams Preferred Properties. Bright MLS
- $389,9003 bd2 ba1.3k sqft11517 Timberbrook Dr, Waldorf, MD 20601For SaleMLS ID #MDCH2058418, Cheryl Bare, CENTURY 21 New Millennium. Bright MLS
- $345,0004 bd3 ba1.3k sqft4319 Drake Ct #4319, Waldorf, MD 20603For SaleMLS ID #MDCH2058166, Sarah Carlson, Berkshire Hathaway HomeServices PenFed Realty. Bright MLS
- $569,9994 bd3 ba2.3k sqft9620 Terri Dr, La Plata, MD 20646For SaleMLS ID #MDCH2056750, Kristina Gardiner, Infinitas Realty Group. Bright MLS
