Back to the market with new paint and carpet! Spacious Three-Story La Plata Townhome Backing to Trees Welcome to 536 Quince Ct, a beautifully maintained 3 bedroom, 3.5 bathroom interior townhouse in La Plata, MD offering approximately 2,400 square feet of above-grade living space across three finished levels. Backing to trees with a fully fenced rear outdoor space, this move-in ready home combines generous square footage, thoughtful updates, flexible bedroom spaces, and private outdoor living in a convenient Charles County location. The main level features hardwood floors and a comfortable flow for everyday living, entertaining, and relaxing at home. The upgraded kitchen is a standout, offering stainless steel appliances, granite countertops, and a polished, functional design that makes meal prep, hosting, and daily routines easy. A half bathroom on the main level adds convenience for residents and guests. Carpeted stairs lead to the upper levels, where soft carpeting creates a comfortable feel throughout the bedroom areas. The second level features a spacious primary suite with a walk-in closet and a private ensuite bathroom complete with a dual sink vanity and a separate toilet room for added privacy. An additional full bathroom on this level provides extra convenience and flexibility. The third level offers two additional bedrooms, giving the home a smart and versatile layout ideal for guest space, home offices, hobby rooms, or separate sleeping quarters. With multiple full bathrooms across the upper levels, the home is well designed for comfort, privacy, and everyday functionality. Step outside to enjoy a rear yard that feels private and usable, complete with a wood and brick privacy fence, concrete and brick patio, and brick shed for added outdoor storage. Whether you are dining outside, relaxing after work, entertaining guests, or simply enjoying the tree-lined backdrop, this fenced outdoor space adds meaningful value and versatility. Located in La Plata, this townhome offers convenient access to shopping, dining, parks, schools, medical facilities, commuter routes, and Southern Maryland attractions. Whether you are searching for a spacious 3 bedroom townhouse in La Plata, a move-in ready Charles County townhome, or a three-story home with an upgraded kitchen, private primary suite, and fenced patio, 536 Quince Ct is a standout opportunity. Nearby attractions and conveniences include downtown La Plata shopping, restaurants, and local services (approx. 1–2 mi), Port Tobacco Players live theater at 508 Charles Street (approx. 1.5 mi), Laurel Springs Regional Park with fields, playgrounds, picnic areas, and trails (approx. 2.5 mi), Charles County Fairgrounds on Fairgrounds Road (approx. 4 mi), Historic Port Tobacco Village with courthouse, Stagg Hall, Burch House, and heritage tours (approx. 5 mi), Thomas Stone National Historic Site in nearby Port Tobacco (approx. 5.5 mi), and Port Tobacco River Park and Tom Roland Natural Resource Area with trails and wildlife viewing (approx. 6 mi). Schedule your private tour today and experience the space, updates, privacy, and convenience this well-kept La Plata townhome has to offer.
For sale
$375,000
536 Quince Ct, La Plata, MD 20646
3beds
2,400sqft
Townhouse
Built in 1993
-- sqft lot
$375,500 Zestimate®
$156/sqft
$142/mo HOA
What's special
Walk-in closetTree-lined backdropSeparate toilet roomDual sink vanityBacking to treesHardwood floorsStainless steel appliances
- 112 days
- 61
- 8
Zillow last checked:
Listing updated:
Listed by:
Mike Frank 410-324-6883,
EXP Realty, LLC 8888607369,
Listing Team: Frank Oliver Collective At Exp Realty, Co-Listing Team: Frank Oliver Collective At Exp Realty,Co-Listing Agent: Christian Alexander Olson 443-214-0933,
EXP Realty, LLC
Source: Bright MLS,MLS#: MDCH2056646
Facts & features
Interior
Bedrooms & bathrooms
- Bedrooms: 3
- Bathrooms: 4
- Full bathrooms: 3
- 1/2 bathrooms: 1
- Main level bathrooms: 1
Basement
- Area: 0
Heating
- Heat Pump, Electric
Cooling
- Central Air, Heat Pump, Electric
Appliances
- Included: Dishwasher, Disposal, Energy Efficient Appliances, Exhaust Fan, Ice Maker, Microwave, Self Cleaning Oven, Oven/Range - Electric, Refrigerator, Surface Unit, Washer, Dryer, Electric Water Heater
- Laundry: Upper Level
Features
- Kitchen - Country, Primary Bath(s), Chair Railings, Crown Molding, Upgraded Countertops, Open Floorplan, Dining Area, Walk-In Closet(s), 9'+ Ceilings
- Flooring: Wood, Carpet
- Windows: Insulated Windows, Low Emissivity Windows, Window Treatments
- Has basement: No
- Has fireplace: No
Interior area
- Total structure area: 2,400
- Total interior livable area: 2,400 sqft
- Finished area above ground: 2,400
- Finished area below ground: 0
Property
Parking
- Parking features: Paved, Parking Lot
Accessibility
- Accessibility features: Accessible Hallway(s)
Features
- Levels: Three
- Stories: 3
- Patio & porch: Patio
- Exterior features: Extensive Hardscape
- Pool features: None
- Fencing: Masonry/Stone,Back Yard,Wood,Privacy
- Has view: Yes
- View description: Trees/Woods
Lot
- Features: Backs to Trees
Details
- Additional structures: Above Grade, Below Grade
- Parcel number: 0901055674
- Zoning: PUD
- Special conditions: Standard
Construction
Type & style
- Home type: Townhouse
- Architectural style: Colonial
- Property subtype: Townhouse
Materials
- Combination, Brick
- Foundation: Block
- Roof: Asphalt
Condition
- Excellent
- New construction: No
- Year built: 1993
Utilities & green energy
- Sewer: Public Sewer
- Water: Public
Community & HOA
Community
- Security: Electric Alarm
- Subdivision: Hickory Ridge La Plata
HOA
- Has HOA: Yes
- HOA fee: $1,700 annually
Location
- Region: La Plata
- Municipality: La Plata
Financial & listing details
- Price per square foot: $156/sqft
- Tax assessed value: $325,000
- Annual tax amount: $4,845
- Date on market: 6/30/2026
- Listing agreement: Exclusive Agency
- Ownership: Fee Simple
Estimated market value
$375,500
$357,000 - $394,000
$2,936/mo
Price history
| Date | Event | Price |
|---|---|---|
| 10/14/2026 | Listed for sale | $375,000$156/sqft |
Source:  Bright MLS #MDCH2056646 Report a problem Bright MLS #MDCH2056646 Report a problem | ||
| 9/11/2026 | Listing removed | $375,000$156/sqft |
Source: eXp Realty #MDCH2056646 Report a problem | ||
| 8/19/2026 | Price change | $375,000-2.6%$156/sqft |
Source: Bright MLS #MDCH2056646 Report a problem | ||
| 7/8/2026 | Price change | $385,000-3.8%$160/sqft |
Source: Bright MLS #MDCH2056646 Report a problem | ||
| 6/30/2026 | Listed for sale | $400,000+138.1%$167/sqft |
Source: Bright MLS #MDCH2056646 Report a problem | ||
| 11/30/1993 | Sold | $167,965$70/sqft |
Source: Public Record Report a problem | ||
Public tax history
| Year | Property taxes | Tax assessment |
|---|---|---|
| 2026 | $36 +16.1% | $325,000 +5.8% |
| 2025 | $31 +6.9% | $307,067 +6.2% |
| 2024 | $29 -99.3% | $289,133 +6.6% |
| 2023 | $3,881 +2.6% | $271,200 |
| 2022 | $3,782 +2.7% | $271,200 +5.4% |
| 2021 | $3,682 +2.6% | $257,333 +2.8% |
| 2020 | $3,591 -2.4% | $250,400 |
| 2019 | $3,678 +30.4% | $250,400 +4.6% |
| 2018 | $2,820 -20% | $239,400 +2.4% |
| 2017 | $3,525 +148.3% | $233,900 +1.2% |
| 2016 | $1,419 | $231,233 +1.2% |
| 2015 | $1,419 | $228,567 +1.2% |
| 2014 | $1,419 | $225,900 |
| 2013 | -- | $225,900 |
| 2012 | -- | $225,900 -22.1% |
| 2011 | -- | $289,810 |
| 2010 | -- | $289,810 |
| 2009 | -- | $289,810 -2.2% |
| 2008 | -- | $296,420 +16.4% |
| 2007 | -- | $254,622 +19.6% |
| 2006 | -- | $212,826 +24.4% |
| 2005 | -- | $171,030 +2.2% |
| 2004 | -- | $167,330 +2.3% |
| 2003 | -- | $163,630 +2.3% |
| 2002 | -- | $159,930 +1.7% |
| 2001 | -- | $157,302 |
Find assessor info on the county website
Monthly payment
Est. payment
Payment breakdown
Explore the cost of this home by adjusting the details. Changes won't be saved.Climate risks
Neighborhood: 20646
Nearby schools
Schools provided by the listing agent
- District: Charles County Public Schools
Source: Bright MLS. This data may not be complete. We recommend contacting the local school district to confirm school assignments for this home.


Similar homes
- $375,0003 bd4 ba1.6k sqft65 Winners Cir, La Plata, MD 20646For Sale

 MLS ID #MDCH2058364, Hazel Shakur, Redfin Corp. Bright MLS
 - $390,0003 bd2 ba2.2k sqftEdelen Square, La Plata, MD 20646For Sale
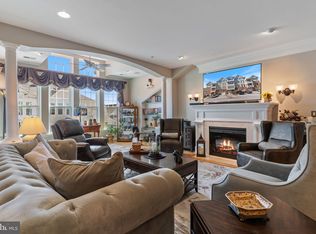 MLS ID #MDCH2059414, Frank Mcknew, RE/MAX Realty Group. Bright MLS
 - $400,0003 bd2 ba1.4k sqft404 Linden Ln, La Plata, MD 20646For Sale
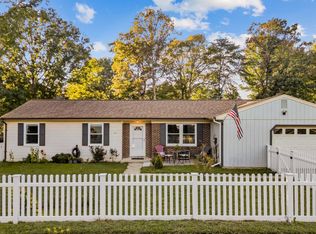 MLS ID #MDCH2060038, Josue Bernal, KW Metro Center. Bright MLS
 - $330,0002 bd2 ba1.3k sqft230 Williamsburg Cir, La Plata, MD 20646For Sale
 MLS ID #MDCH2059144, Mary Chambers, JPAR Real Estate Professionals. Bright MLS
 - $438,4984 bd3 ba2.7k sqft38 Derby Dr, La Plata, MD 20646For SaleMLS ID #MDCH2059748, Amy Gallo, RE/MAX One. Bright MLS
- $539,0003 bd2 ba2.6k sqft105 Cornwall Ct, La Plata, MD 20646For SaleMLS ID #MDCH2060020, Lisa Wills, RE/MAX One. Bright MLS
- $425,0003 bd4 ba2k sqft242 Buckeye Cir, La Plata, MD 20646For SaleMLS ID #MDCH2059438, Sandi Foraci, RE/MAX One. Bright MLS
- $535,0004 bd3 ba3k sqft9013 Hillary Ct, La Plata, MD 20646For SaleMLS ID #MDCH2060188, Frank Mcknew, RE/MAX Realty Group. Bright MLS
- $550,0003 bd3 ba2.4k sqft100 Oriole Ln, La Plata, MD 20646For SaleMLS ID #MDCH2059134, Scott McInerney, RE/MAX One. Bright MLS
- $520,0004 bd3 ba2.4k sqft9150 Cedar St, La Plata, MD 20646For SaleMLS ID #MDCH2060240, Frank Mcknew, RE/MAX Realty Group. Bright MLS
- $415,0003 bd2 ba2k sqft5202 Sturgeon Ct, Waldorf, MD 20603For SaleMLS ID #MDCH2060420, Joi Nicholas, KW Metro Center. Bright MLS
- $439,9992 bd2 ba1.7k sqft131 Hawthorne Greene Cir, La Plata, MD 20646For SaleMLS ID #MDCH2053104, Matthew Posey, Greenmark Real Estate. Bright MLS
- $475,0004 bd3 ba2.1k sqft11395 Gail Ct, La Plata, MD 20646For SaleMLS ID #MDCH2059558, Mary Chambers, JPAR Real Estate Professionals. Bright MLS
- $389,9003 bd2 ba1.3k sqft3979 Old Washington Rd, Waldorf, MD 20602For SaleMLS ID #MDCH2058384, Lisa Wills, RE/MAX One. Bright MLS
- $349,9003 bd4 ba1.8k sqft3665 Mansfield Pl, Waldorf, MD 20602For SaleMLS ID #MDCH2060100, Russ Carter, Keller Williams Capital Properties. Bright MLS
- $395,0003 bd2 ba1.6k sqft10916 Maryland Woods Ct, Waldorf, MD 20602For SaleMLS ID #MDCH2059844, James Nellis, EXP Realty, LLC. Bright MLS
- $399,9003 bd4 ba1.9k sqftBerry Valley, Waldorf, MD 20603For SaleMLS ID #MDCH2059138, Rashi Garg, Long & Foster Real Estate, Inc.. Bright MLS
- $549,9994 bd3 ba2.3k sqft9620 Terri Dr, La Plata, MD 20646For SaleMLS ID #MDCH2056750, Kristina Gardiner, Infinitas Realty Group. Bright MLS
- $449,9004 bd3 ba2.5k sqft9618 Randall Dr, White Plains, MD 20695For SaleMLS ID #MDCH2059436, Laura Forbes, CENTURY 21 New Millennium. Bright MLS
- $425,0003 bd2 ba1.3k sqft35455 Golf Course Dr, Mechanicsville, MD 20659For SaleMLS ID #MDSM2034192, Mitch Seifert, RE/MAX One. Bright MLS
