Location and Quality is everything! Buyers will love this gorgeous Brick & Hardie Plank Savannah II model positioned directly across from the main park in the Villages of Steeplechase (A community offering low-maintenace exteriors and resort-style amenities.) This three story home is move-in ready home with 3 bedrooms, 2 full bathrooms, 2 half bathrooms, 2 separate living spaces, a composite deck, and a 2 car rear load garage. Enjoy 9ft ceilings on the first 2 levels with gleeming hardwood floors and a light filled space. The entry level offers a bonus space with a bay window that is currently being used as a play area, but could be converted to a fourth bedroom with a half bath, two separate storage closets and interior access to the garage. (See available floor plan for 4th bedroom option). The second level includes a spacious great room that's perfect for entertaining and includes a cozy gas fireplace, an area for dining, a reading nook, and a chef's kitchen with a "super-sized" island, gas cooking, granite counters, SS appliances, backsplash, recessed lighting, coffee bar, and access to composited deck - perfect for grilling and relaxing outdoors. The third level is where you'll enjoy a large primary suite with tray ceiling, a private bath with dual vanities, spacious shower with a bench and a walk-in closet, plus two additional bedrooms, the third full bath and laundry facilities with linen closet conveniently located nearby. All this in a resort style comnunity with a seasonal pool, walking trails, tot/lot playground, and community clubhouse. Priced to sell, this development offers the feel of Northern Va Living at affordable prices. Schedule yoir showing today before it’s gone!
For sale
$425,000
242 Buckeye Cir, La Plata, MD 20646
3beds
2,004sqft
Single Family Residence
Built in 2018
2,962 Square Feet Lot
$-- Zestimate®
$212/sqft
$189/mo HOA
What's special
Cozy gas fireplaceWalk-in closetComposite deckRecessed lightingLight filled spaceGas cookingReading nook
- 13 days
- 342
- 27
Likely to sell faster than
Zillow last checked:
Listing updated:
Listed by:
Sandi Foraci 301-642-6512,
RE/MAX One 4432956123
Source: Bright MLS,MLS#: MDCH2059438
Facts & features
Interior
Bedrooms & bathrooms
- Bedrooms: 3
- Bathrooms: 4
- Full bathrooms: 2
- 1/2 bathrooms: 2
- Main level bathrooms: 1
Rooms
- Room types: Dining Room, Primary Bedroom, Bedroom 2, Bedroom 3, Kitchen, Den, Great Room, Laundry, Bathroom 1, Bathroom 2, Bathroom 3, Primary Bathroom
Primary bedroom
- Level: Upper
Bedroom 2
- Level: Upper
Bedroom 3
- Level: Upper
Primary bathroom
- Level: Upper
Bathroom 1
- Level: Upper
Bathroom 2
- Level: Main
Bathroom 3
- Level: Lower
Den
- Level: Lower
Dining room
- Level: Main
Great room
- Level: Main
Kitchen
- Level: Main
Laundry
- Level: Upper
Heating
- Forced Air, Propane
Cooling
- Central Air, Ceiling Fan(s), Electric
Appliances
- Included: Microwave, Dishwasher, Disposal, Exhaust Fan, Oven/Range - Gas, Refrigerator, Stainless Steel Appliance(s), Washer/Dryer Stacked, Water Heater, Electric Water Heater
- Laundry: Upper Level, Washer In Unit, Dryer In Unit, Laundry Room
Features
- Attic, Bathroom - Tub Shower, Bathroom - Walk-In Shower, Breakfast Area, Ceiling Fan(s), Combination Kitchen/Dining, Combination Kitchen/Living, Dining Area, Family Room Off Kitchen, Open Floorplan, Kitchen - Galley, Kitchen - Gourmet, Kitchen Island, Pantry, Primary Bath(s), Recessed Lighting, Upgraded Countertops, Walk-In Closet(s), 9'+ Ceilings, Dry Wall
- Flooring: Engineered Wood, Carpet, Ceramic Tile, Wood
- Windows: Low Emissivity Windows, Double Hung, Window Treatments
- Has basement: No
- Number of fireplaces: 1
- Fireplace features: Gas/Propane, Mantel(s), Stone
Interior area
- Total structure area: 2,004
- Total interior livable area: 2,004 sqft
- Finished area above ground: 2,004
- Finished area below ground: 0
Property
Parking
- Total spaces: 4
- Parking features: Garage Faces Rear, Inside Entrance, Storage, Concrete, Private, Attached, Driveway, On Street
- Attached garage spaces: 2
- Uncovered spaces: 2
- Details: Garage Sqft: 440
Accessibility
- Accessibility features: None
Features
- Levels: Three
- Stories: 3
- Patio & porch: Deck
- Exterior features: Sidewalks, Underground Lawn Sprinkler
- Pool features: Community
- Has view: Yes
- View description: Garden, Scenic Vista, Trees/Woods, Street
Lot
- Size: 2,962 Square Feet
- Features: Landscaped, Rural, SideYard(s), Middle Of Block
Details
- Additional structures: Above Grade, Below Grade
- Parcel number: 0901356834
- Zoning: MUD-2
- Special conditions: Standard
Construction
Type & style
- Home type: SingleFamily
- Architectural style: Contemporary,Traditional,Transitional
- Property subtype: Single Family Residence
- Attached to another structure: Yes
Materials
- Frame, HardiPlank Type, Brick
- Foundation: Concrete Perimeter
- Roof: Architectural Shingle
Condition
- Excellent
- New construction: No
- Year built: 2018
Details
- Builder model: Savanah II Duplex
- Builder name: Berkshire Homes
Utilities & green energy
- Sewer: Public Sewer
- Water: Public
- Utilities for property: Cable Available, Electricity Available, Phone Available, Propane - Community, Sewer Available, Water Available, Cable, Fiber Optic
Community & HOA
Community
- Features: Pool
- Security: Fire Sprinkler System
- Subdivision: The Villages Of Steeplechase
HOA
- Has HOA: Yes
- Amenities included: Common Grounds, Fitness Center, Jogging Path, Meeting Room, Party Room, Pool, Tot Lots/Playground
- Services included: Common Area Maintenance, Health Club, Lawn Care Front, Lawn Care Rear, Lawn Care Side, Maintenance Grounds, Management, Pool(s), Recreation Facility, Snow Removal
- HOA fee: $189 monthly
- HOA name: THE VILLAGES OF STEEPLECHASE
Location
- Region: La Plata
Financial & listing details
- Price per square foot: $212/sqft
- Tax assessed value: $385,600
- Annual tax amount: $6,061
- Date on market: 10/2/2026
- Listing agreement: Exclusive Right To Sell
- Listing terms: Cash,Conventional,FHA,USDA Loan,VA Loan
- Ownership: Fee Simple
- Road surface type: Black Top
Estimated market value
Not available
Estimated sales range
Not available
Not available
Price history
| Date | Event | Price |
|---|---|---|
| 10/2/2026 | Listed for sale | $425,000$212/sqft |
Source:  Bright MLS #MDCH2059438 Report a problem Bright MLS #MDCH2059438 Report a problem | ||
Public tax history
Tax history is unavailable.
Monthly payment
Est. payment
Payment breakdown
Explore the cost of this home by adjusting the details. Changes won't be saved.Climate risks
Neighborhood: 20646
Nearby schools
Schools provided by the listing agent
- Elementary: Walter J Mitchell
- Middle: Piccowaxen
- High: Maurice J. Mcdonough
- District: Charles County Public Schools
Source: Bright MLS. This data may not be complete. We recommend contacting the local school district to confirm school assignments for this home.

Similar homes
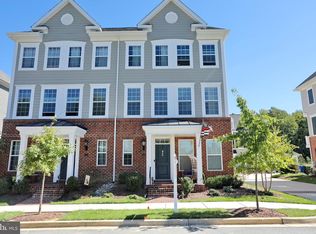
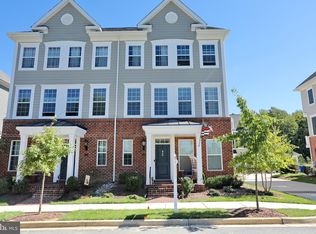
- $424,0003 bd3 ba2.3k sqft376 Buckeye Cir, La Plata, MD 20646For Sale

 MLS ID #MDCH2059930, Sandi Foraci, RE/MAX One. Bright MLS
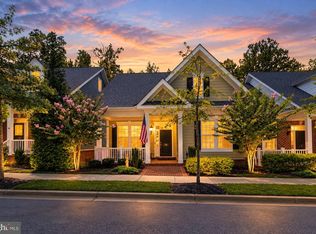
 - $429,9004 bd3 ba2.7k sqft38 Derby Dr, La Plata, MD 20646For Sale
 MLS ID #MDCH2059748, Amy Gallo, RE/MAX One. Bright MLS
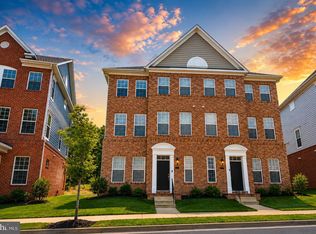
 - $429,9003 bd4 ba2.1k sqft274 Buckeye Cir, La Plata, MD 20646For Sale
 MLS ID #MDCH2057784, Fernando Herboso, Samson Properties. Bright MLS
 - $415,0003 bd4 ba1.9k sqft12 Mustang Dr, La Plata, MD 20646For Sale
 MLS ID #MDCH2055634, Kitty Mausen, Coldwell Banker Premier. Bright MLS
 - $399,9993 bd4 ba1.8k sqft6 Mustang Dr, La Plata, MD 20646For SaleMLS ID #MDCH2055666, Kitty Mausen, Coldwell Banker Premier. Bright MLS
- $375,0003 bd4 ba1.6k sqft65 Winners Cir, La Plata, MD 20646For SaleMLS ID #MDCH2058364, Hazel Shakur, Redfin Corp. Bright MLS
- $399,7774 bd4 ba2.2k sqft1036 Rye Dr, La Plata, MD 20646For SaleMLS ID #MDCH2058992, Brendt Johnson, Fairfax Realty Premier. Bright MLS
- $399,9002 bd2 ba1.5k sqft6 Gramby Ct, La Plata, MD 20646For SaleMLS ID #MDCH2058552, James Haskins, Coldwell Banker Realty. Bright MLS
- $349,9003 bd3 ba1.7k sqft239 Buckeye Cir, La Plata, MD 20646For SaleMLS ID #MDCH2059158, Teal Clise, EXP Realty, LLC. Bright MLS
- $574,0004 bd3 ba2.4k sqft104 Westmorland Ct, La Plata, MD 20646For SaleMLS ID #MDCH2058798, JAMMIE REEDY, RE/MAX One. Bright MLS
- $485,0004 bd4 ba2.4k sqft3116 Alfalfa Cir, La Plata, MD 20646New ConstructionMLS ID #MDCH2056552, Chris Coughlan, RE/MAX One. Bright MLS
- $599,9004 bd4 ba2.3k sqft9 Candleberry Dr, La Plata, MD 20646New ConstructionMLS ID #MDCH2053348, Mark Posey, Greenmark Real Estate. Bright MLS
- $310,0002 bd2 ba1.2k sqft101 Carols Pl APT 13, La Plata, MD 20646For SaleMLS ID #MDCH2059764, Christy Mausen, CENTURY 21 New Millennium. Bright MLS
- $429,9003 bd3 ba1.7k sqft29 Stuart Pl, Indian Head, MD 20640For SaleMLS ID #MDCH2057478, Din Khaled, Houwzer, LLC. Bright MLS
- $549,9004 bd3 ba2.7k sqft11903 Winged Foot Ct, Waldorf, MD 20602For SaleMLS ID #MDCH2059978, Mike Gray, CENTURY 21 New Millennium. Bright MLS
- $450,0004 bd3 ba2.1k sqft6611 Cottontail Ct, Waldorf, MD 20603For SaleMLS ID #MDCH2058452, Erin Clark, Long & Foster Real Estate, Inc.. Bright MLS
- $435,0003 bd5 ba2.4k sqft11649 Dorothy Sayers Pl, White Plains, MD 20695For SaleMLS ID #MDCH2059152, Mark Frisco Jr., CENTURY 21 New Millennium. Bright MLS
- $405,0003 bd4 ba2k sqft10369 Housely Pl, White Plains, MD 20695For SaleMLS ID #MDCH2058696, Jonathan Holland, Real Broker, LLC. Bright MLS
- $420,0003 bd3 ba1.8k sqft16515 Caribbean Way, Accokeek, MD 20607For SaleMLS ID #MDPG2220950, Tig Wright, Redfin Corp. Bright MLS
- $424,9003 bd3 ba1.9k sqft12248 Timberlake Pl, Waldorf, MD 20601For SaleMLS ID #MDCH2055306, Chris Ross, Weichert, REALTORS. Bright MLS
